


Additional Floor Construction in Mangadu
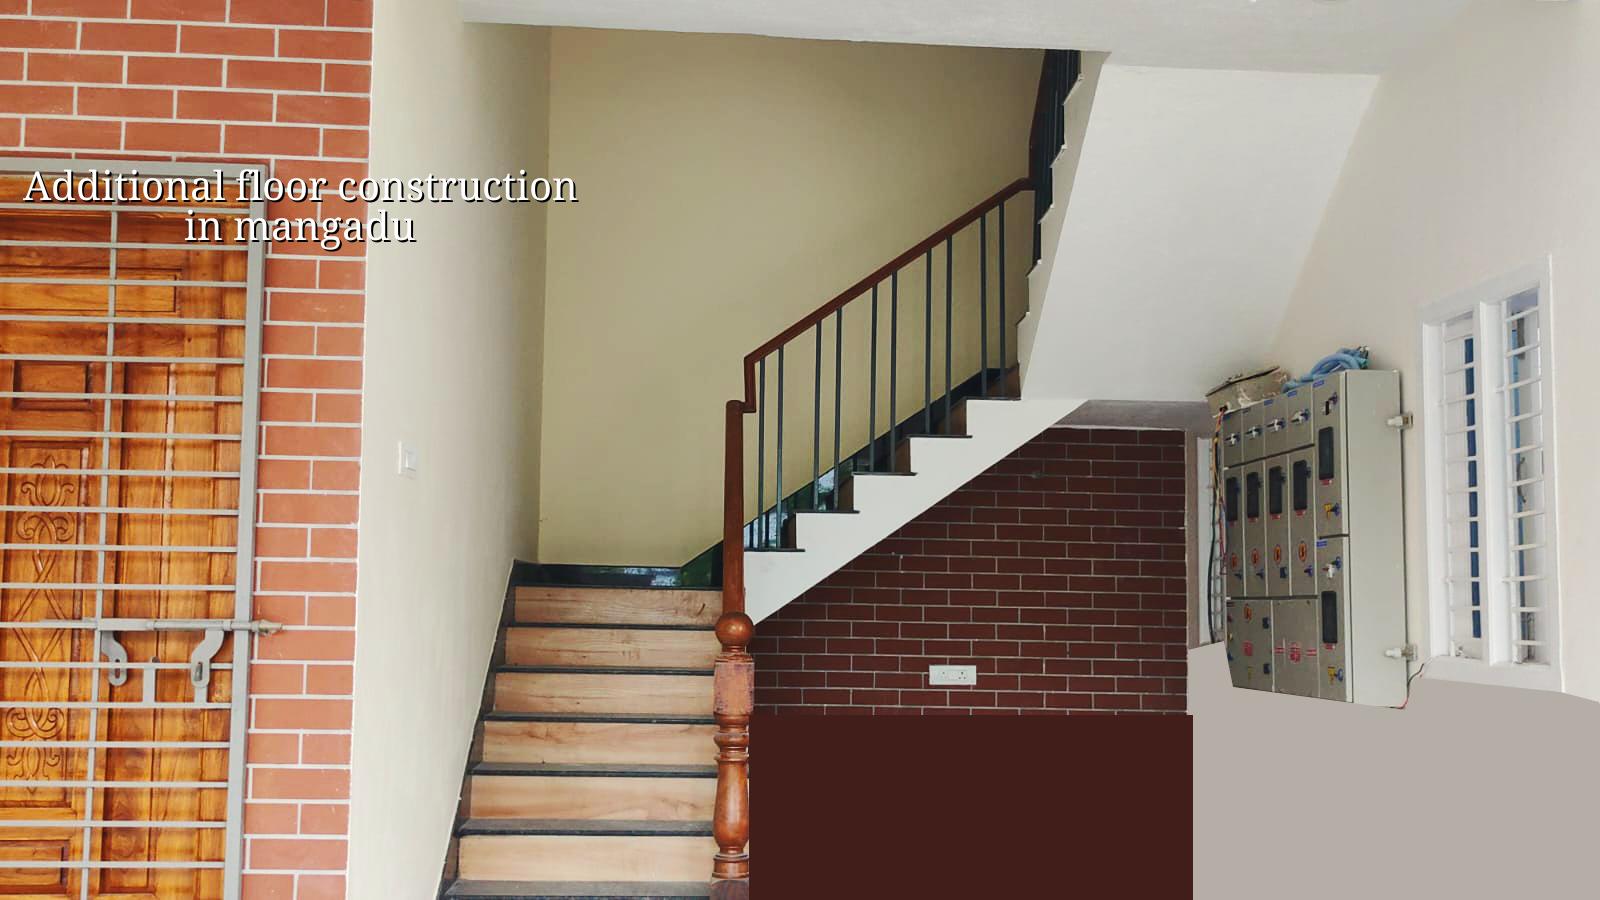
Additional floor construction in Mangadu starts with one question: can the existing building safely take another storey, or are you looking at a rebuild instead? That answer comes from the column layout, foundation condition, soil below the plot and the way the house was built first.
People usually call us after they have already imagined the extra room, pooja room, rental unit or larger family space. Before any price is discussed, we check the structure, the documents and the access on site, because a second floor is not added by wishful thinking. It is added by calculation, inspection and the right approval route.
Mangadu and the building below it
Mangadu sits in west Chennai, where many plots have grown from old houses into denser streets with new layouts, extensions and mixed-age construction. That matters when you want to add a floor. Some homes were built with a clear RCC frame and enough foundation margin. Others were built room by room, with no proper record of the structural steel or load path. The first kind may be extendable after a stability check. The second kind often needs strengthening work before any new slab is poured.
The other practical issue here is access. In many streets the road is usable, but the plot frontage is tight enough that shuttering material, steel and concrete pumping have to be planned carefully. If the site has no stacking space, the work becomes slower and more expensive, not because the floor itself is complicated, but because every load of material has to be handled twice. That is normal in this part of the city.
For approval, Mangadu usually falls under the local municipal route rather than the Greater Chennai Corporation, while CMDA rules still matter because it is part of the metropolitan area. We confirm the body that issues the building licence for the exact plot, then collect the papers that usually matter: patta, encumbrance certificate, FMB sketch, approved drawings, structural stability certificate and drainage details. If the plot is near airport-influenced zones in the wider belt, height clearance can come into the picture too.
Can the existing house take another floor?
That is the real engineering question. We look at the footing size, column size, reinforcement details if drawings exist, slab condition, visible cracks, signs of settlement and whether the present load path is continuous from roof to foundation. If the house was designed for only ground plus one and you want to add one more, the structure may still be fine. Or it may need column jacketing, new beams, underpinning at specific locations or redistribution of loads. We do not guess from the outside.
What we inspect first
Our team starts with the as-built condition, not the dream plan. Cracks at beam-column joints, rust staining, dampness at the plinth, uneven floors and old patch repairs tell you a lot. We then compare that with the original intent of the building, if drawings are available. If they are not, we prepare our own survey. Soil investigation is part of the decision when the foundation margin is unclear, because the cheapest mistake is to assume the ground is stronger than it is.
In Chennai, this is where the honest trade-off comes in. Adding a floor is usually cheaper than demolishing and rebuilding. That is the case for it. The case against it is that an old structure can hide bad steel placement, weak concrete or foundation limitations that only become obvious once the first test openings are made. If the structure is already tired, the smarter choice may be structural renovation or complete redevelopment instead of forcing an extra storey onto it.
- Condition survey — We inspect the existing building, measure the members and review any drawings available. This usually takes 1 to 2 visits.
- Structural check — Our structural engineer verifies whether the frame can take the extra load or needs strengthening. We do not move ahead without this.
- Approval set — We prepare the required drawings and the documents needed for the local licence route and CMDA-linked review, if applicable.
- Strengthening and execution — If the house needs jacketing, tie beams or foundation support work, we do that before the new slab. Then the floor framing and masonry go up.
- Finishing and handover — Services, plaster, waterproofing, flooring and painting follow after the structure is complete and checked.
What a safe extension needs
A proper additional floor is not just RCC columns and a roof slab. It needs the right structural system, waterproofing at the roof junction, attention to stair continuation and proper service planning. In many homes the new floor fails in small ways long before anything major goes wrong. The first signs are seepage at the old roof line, vibration in the stair, hairline cracks around openings and rainwater finding its way into joints that were never detailed properly.
- Soil and foundation review before the new load is added.
- RCC design in line with IS 456:2000, load checks under IS 875 and seismic checks under IS 1893:2016.
- Waterproofing at slab junctions, terrace edges and toilet sunken areas.
- Proper column continuity or strengthening where the existing frame is not enough.
- Clear routing for plumbing, electrical, overhead tank and rainwater harvesting lines.
- Site access planning so steel, sand and cement do not block neighbours or the street.
Cost, approvals and what moves the number
For additional floor construction in Mangadu, the cost depends on the current structure, the amount of strengthening needed, the number of new rooms and the finish level you want. If the existing frame can take the load with minor corrections, the cost stays closer to a standard residential extension. If the foundation or columns need major intervention, the figure climbs quickly. A BOQ fixes the real number before any contract is signed.
As a reference only, standard residential construction runs at ₹1,900–₹2,300 per sq ft, mid-premium at ₹2,300–₹2,800, and premium work at ₹2,800–₹3,500+ per sq ft. Those figures move with soil, foundation type, floor count, span, finish level and site access. For an extension, strengthening and demolition of old elements can add more variation than the new slab itself. Never compare a fresh G+1 plan with a floor addition on an old house and expect the same rate.
| Stage | Typical work | Indicative time |
|---|---|---|
| Survey and testing | Measure the existing building, review cracks and decide if strengthening is needed | 3 to 7 days |
| Design and approval drawings | Prepare structural drawings, licence set and BOQ | 1 to 3 weeks |
| Strengthening work | Column jacketing, beam support or local foundation correction, if required | 1 to 4 weeks |
| New floor construction | RCC frame, masonry, slab, waterproofing and services | 6 to 10 weeks |
| Finishes | Plaster, tiles, doors, painting and final checks | 2 to 4 weeks |
How we handle the work
We keep the technical work in-house, so the structural engineer, architect and site engineer are not passing your file around to outsiders. A site engineer is on site every working day, and if you cannot visit, we share weekly photo updates by WhatsApp. We also give you a detailed BOQ before you sign anything, because an extension job is where vague quoting causes the most trouble. If you want us to check your house in Mangadu, call +91 97107 13838 or write to info@shalomconstruction.com. Our office is at No. 45, 2nd Main Road, Abirami Nagar, Koladi, Thiruverkadu, Chennai – 600077.
Frequently Asked Questions
Once we see the house, the answer becomes much clearer. A second storey can be a neat, practical solution, but only when the structure below it is treated with respect and the work is sequenced properly.
Additional Floor Construction in Mangadu
Send us the site details, and we can plan a visit or prepare a BOQ-based quotation after checking the structure and the approval route.
Request a Quote Call +91 97107 13838