


Additional Floor Construction in Mogappair
Additional floor construction in Mogappair starts with one question: can the existing building safely take another floor, or do you need strengthening first? If you skip that check, you may save time for a month and spend far more on repair later.
Most people who call us already have a use in mind, such as a growing family, a rental floor, or space for an elderly parent. We look at the building as it stands, the soil and footing arrangement, the stair position, and the approval route before anyone talks about brickwork.
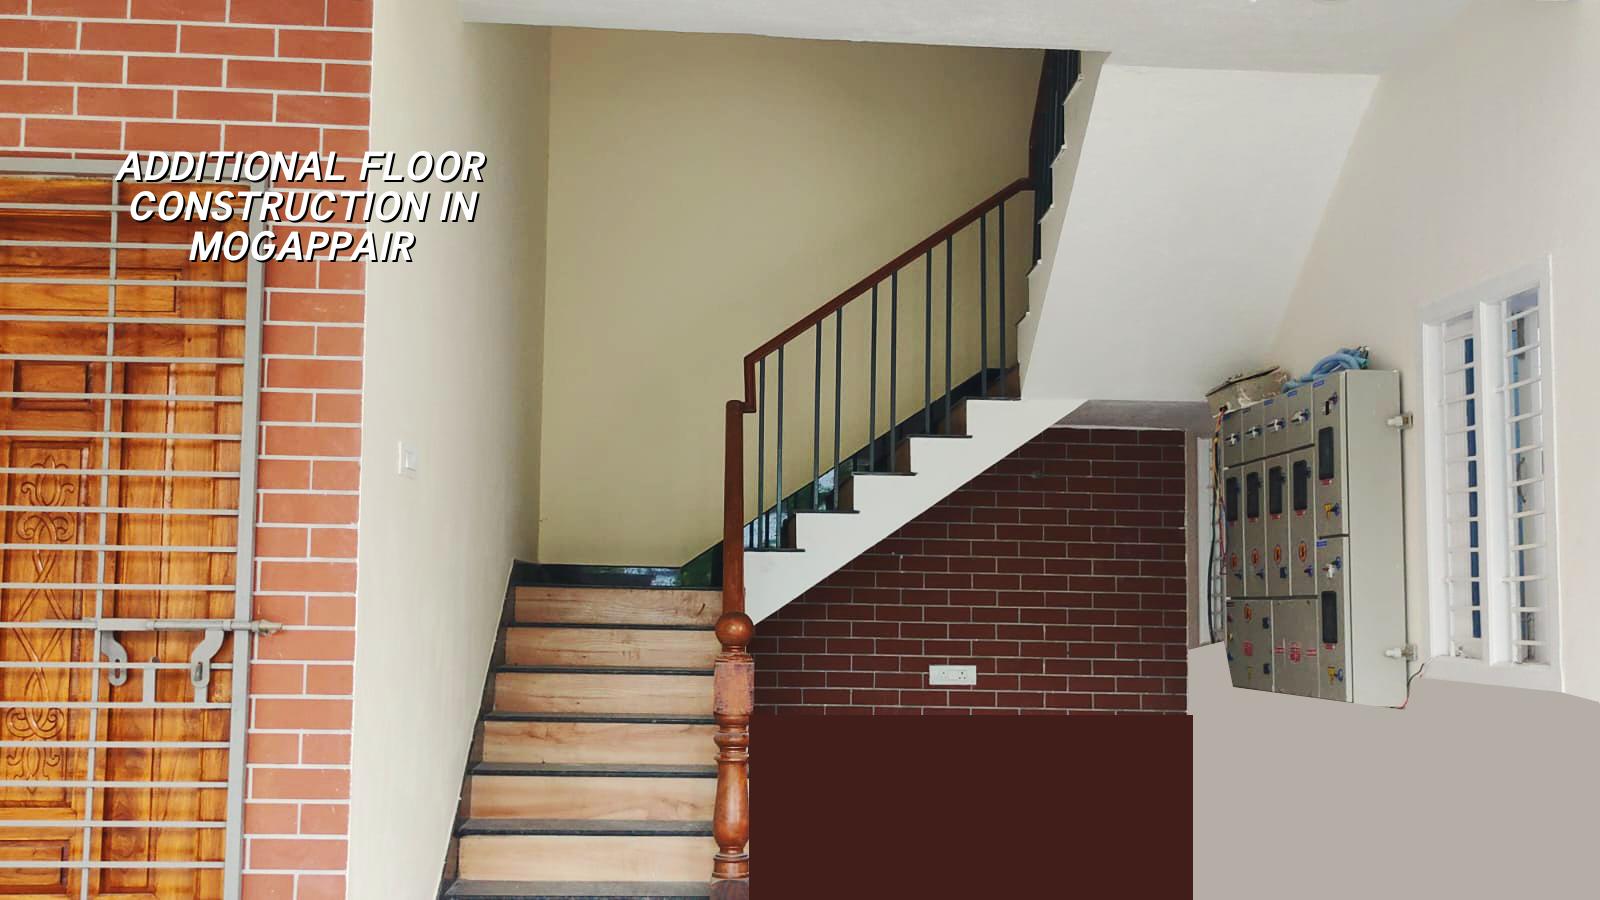
What makes Mogappair different
Mogappair is a planned west Chennai neighbourhood with regular plots and wider internal roads than the older parts of the city. That helps material movement and scaffold staging, but it does not change the first test: whether your existing columns, footings and slab system were built for vertical expansion. On many houses here, the original plan never assumed another storey, so we check the actual member sizes, reinforcement details if drawings exist, and the current condition of cracks, damp and settlement.
The local authority picture matters too. If the plot falls within Chennai metropolitan limits, CMDA rules come into play, and the building licence route depends on the exact jurisdiction. We do not guess that part from the street name. We confirm whether the licence sits with the Corporation or the relevant local body, then line up the drawings, patta, EC, FMB sketch and structural stability papers the right way.
In west Chennai, access is usually better than in the older core areas, but site logistics still decide the speed. A second floor means more steel, more shuttering, more concrete movement, and a place to keep materials without blocking the road or annoying neighbours. In our experience, that is where a calm project can turn noisy if the planning is weak.
Can the old house take one more level?
The honest answer is: only after checking. For extra-floor work, we inspect the existing load path from roof slab to columns to foundation. If the structure has spare capacity, the extension may be straightforward. If the original house was built for only ground plus one, the right answer may be strengthening, not forced addition.
What we inspect first
We start with the built structure, not the wish list. We look for column dimensions, beam spans, slab thickness where records exist, visible cracks, corrosion at exposed steel, water seepage around the terrace, and how the staircase ties into the house. Then we compare that with the proposed use of the new floor. A small bedroom floor and a full family unit do not load the building in the same way.
Where the soil log or old foundation data is unavailable, we do not invent it. We study the foundation system that can be seen or uncovered, and where needed we plan a proper investigation. The test is cheap compared with finding out later that the footing margin was already tight.
- Site inspection and measurement — We measure the existing building, note cracks and damp, and check whether drawings or old approvals are available. This usually takes one visit and a short follow-up.
- Structural analysis — Our structural engineer checks whether the existing frame can take the extra load under IS 456:2000, IS 1893:2016, IS 875 and NBC 2016. This stage decides whether strengthening is needed.
- Approval drawings and BOQ — We prepare the revised drawings, write the BOQ, and fix the scope before any contract is signed. That is where the real cost gets settled.
- Execution and inspection — We strengthen, cast, and build the new floor with site checks at each critical point. The site engineer is there every working day.
Strengthening, if the frame needs it
Additional floor work is not always a simple add-on. Sometimes we need column jacketing, beam strengthening, or roof slab replacement in a limited zone. Sometimes the staircase opening has to be altered. Sometimes the existing terrace waterproofing has already failed, so the new work has to start with fixing water entry first. If you ignore that sequence, the new floor begins life with a leak.
We use soil investigation before foundation design and we do not treat the old roof as a blank slate. Chennai’s seismic zone classification, load combinations, and the actual condition of the house all matter. A house in Mogappair may look fine from the road and still need careful reinforcement once we open it up and measure it properly. That is normal. It is also why a site visit beats a phone estimate every time.
- Ask for the existing approval set, if any, before choosing the extension layout.
- Check whether the staircase can serve the new floor without awkward bends or a cramped landing.
- Confirm how terrace waterproofing will be handled before slab casting starts.
- Verify whether the new floor will change headroom, ventilation or sun path in the rooms below.
- Reject any quote that skips BOQ details and jumps straight to a lump sum.
What the cost really depends on
The rate for additional floor construction is not a single number. It moves with the condition of the existing structure, whether strengthening is needed, the floor area you are adding, the finish level, and how easy the site is to access. In practical terms, extra floor work often costs more per sq ft than a fresh ground-up build, because we are working around an existing house and protecting occupied rooms below.
For Chennai homes, standard residential construction generally sits at ₹1,900–₹2,300 per sq ft, mid-premium at ₹2,300–₹2,800 per sq ft, and premium at ₹2,800–₹3,500+ per sq ft. Extra-floor work may sit higher within those bands if strengthening, temporary protection, stair alteration or service relocation is involved. The BOQ decides the real figure before we start.
| Cost driver | What changes it | What we check |
|---|---|---|
| Structural condition | Cracks, corrosion, old construction quality | Column sizes, beam lines, slab condition |
| Foundation margin | Whether the footing can take more load | Records, opening up where needed, soil study |
| Scope of strengthening | Jacketing, new beams, terrace repair | Extent of retrofit and material quantity |
| Finish level | Standard, mid-premium or premium | Flooring, doors, paint, electrical, plumbing |
Approvals and paperwork
For an extra floor, approval is never just a drawing exercise. The authority depends on where the plot sits, and the documents need to match the actual building on site. In the Chennai metropolitan area, CMDA is the planning authority, while the local body issues the building licence. If the plot is under a municipality or town panchayat, we follow that route. If it falls in a cantonment or near the airport side, extra checks may apply.
The usual papers include patta, encumbrance certificate, FMB sketch, approved architectural drawings, structural stability certificate and drainage details. If the building is near the airport influence area, AAI height clearance may also be needed. We prefer to settle this before concrete work begins. A revised floor built on uncertain paperwork is a bad bargain.
How we work on an extension like this
We handle the architectural and structural work in-house, and Mr. D. Salamon Ashok Rajan reviews the project as a civil engineer. A site engineer is on site every working day, and clients who cannot visit get weekly photo updates on WhatsApp. Before contract signing, we prepare a detailed BOQ and a milestone-linked payment schedule, so you know what each stage covers. If you want to discuss an additional floor in Mogappair, call +91 97107 13838 or write to info@shalomconstruction.com, and we will start with the existing building, not with guesswork.
Frequently Asked Questions
Once you decide to add a floor, the right next step is not excavation or demolition. It is a clean structural opinion on the existing house and a BOQ that shows what you are really paying for. The rest follows in order.
Additional Floor Construction in Mogappair
Send us the old plan, a few site photos and your room requirement. We will tell you what can stay, what needs strengthening, and what the approval route looks like.
Request a Quote Call +91 97107 13838