


Additional Floor Construction in Kundrathur
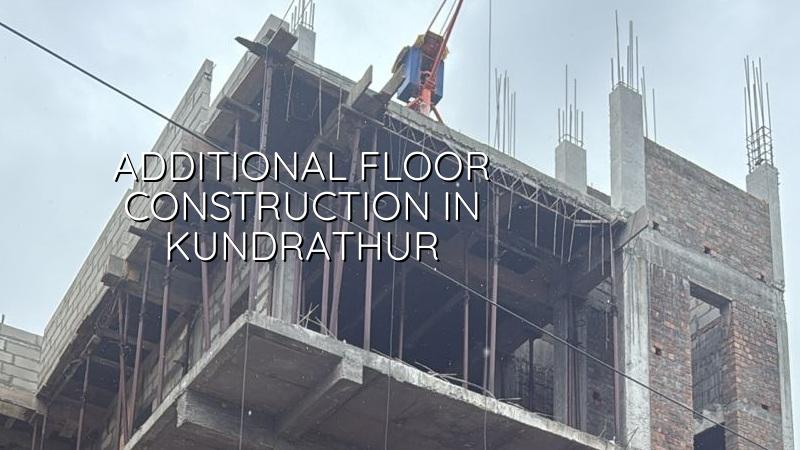
Additional floor construction in Kundrathur starts with one question: can the existing house safely take another floor without guesswork? If the answer is not checked properly, the new slab, stairs and load path can cost more to fix later than to build right now.
Most owners who call us already have a usable ground floor and a rough idea of a first floor or second floor. What they usually need first is not a quote, but a structure check, a BOQ, and a clear answer on whether the old footing, columns and beam layout can be reused, strengthened, or should be left alone.
What changes on a Kundrathur plot
Kundrathur sits outside the Corporation side of Chennai, so the building licence route is usually through the local municipality or town panchayat framework rather than the city corporation route. That matters because the approval file, site inspections, and drawing set must match the local body procedure, and the CMDA angle still stays in the background for the Chennai metropolitan area. In practice, people often assume “it is only one more floor” and skip the paper trail. That is where problems start.
The other real issue is site context. In Kundrathur, many plots still sit on layouts where the original house was built for one family and one phase, not for a later vertical addition. Access for shuttering materials, concrete pump movement, neighbour clearance, and temporary stair use can be tighter than the drawing suggests. If the lane is narrow, we plan material handling around that reality instead of pretending the truck can stand anywhere it likes.
There is also the structure itself. Some houses in this side of Chennai were built with good intent but with no provision for future floors. Others have columns that can take an extension if the reinforcement and foundation are verified. The difference is not visible from the gate.
Can the existing house take another floor?
We do not answer that from memory or by looking at cracks on one wall. We start with a structural audit: existing drawings if they are available, column size, beam layout, footing details if known, and a site inspection that checks for settlements, dampness, corrosion, slab condition and any previous repairs. A soil investigation is part of the decision if the original records are missing or the foundation needs to be reassessed.
What we look for first
The first question is load path. An added floor increases dead load, live load and seismic demand. Chennai is in Seismic Zone III, so we design to IS 1893:2016, with RCC work to IS 456:2000, loads to IS 875 and planning around NBC 2016. If the existing structure cannot pass that review, we do not push a decorative solution and hope for the best.
Sometimes the answer is strengthening, not rebuilding. That can mean column jacketing, local beam strengthening, slab changes, or a lighter roof strategy. Sometimes the sensible answer is to stop at the present height. It is better to hear that before you start demolition.
- Condition survey — 1 to 2 visits, depending on drawings, visible distress and access to the full building.
- Structural check — analysis of the existing frame, with reinforcement decisions tied to the new load.
- Soil and foundation review — used when the original foundation data is missing or the existing footing needs verification.
- Approval drawings and BOQ — the file, quantities and work scope are fixed before contract signing.
- Strengthening and new floor work — sequence planning for safe construction with occupied ground floors, if any.
How the approval file moves
For an additional floor, the approval file has to be more careful than a fresh single-storey plan. We usually need the patta, encumbrance certificate, FMB sketch, existing and proposed drawings, structural stability certificate and drainage details. If the plot is near the airport side, height clearance can become part of the process, but Kundrathur usually turns more on the local body file and the structural proof than on exotic paperwork.
| Stage | Typical time | What it depends on |
|---|---|---|
| Site check and records review | 3 to 7 days | Old drawings, access, visible distress, and whether the owner has title papers ready |
| Structural assessment and proposal | 1 to 2 weeks | Frame condition, need for strengthening, and whether soil data must be refreshed |
| Approval drawings and submission | 1 to 3 weeks | Local body process, document completeness, and revision cycles |
| Execution | Varies by floor area | Demolition, strengthening, staircase changes, material access and weather |
We do not publish a fixed setback, FSI or height figure here because those are not universal. What decides them on your plot is road width, total plot size, zone rules, building height and the local authority file. That is why two homes on the same street can have different answers.
Where the money goes
For an additional floor, the rate is not the same as a straight new house rate because you are working on top of an existing building. The old structure may need strengthening, temporary support, careful demolition of terrace portions, stair changes, waterproofing and more site protection. The starting point for standard residential construction is usually ₹1,900 to ₹2,300 per sq ft, mid-premium residential is ₹2,300 to ₹2,800 per sq ft, and premium work is ₹2,800 to ₹3,500+ per sq ft. The real figure moves with soil and foundation type, number of floors, span, finish level and site access, and the BOQ settles it before any contract.
The useful trade-off is this: saving on structure is dangerous, saving on finishes can be sensible. A cheaper tile or a simpler false ceiling can be changed later. An under-sized column or a weak beam cannot be “upgraded” without serious disruption. If money is tight, we usually advise protecting the frame, waterproofing, stair geometry and service routes first, then trimming the cosmetic items.
People also underestimate the cost of living through the work. If the ground floor stays occupied, the protection, dust control and labour sequence become part of the plan. If the house is vacant, the build can move cleaner and faster, but security and material storage still need thought.
- Existing column size and reinforcement condition are checked before any new slab is proposed.
- Foundation capacity is verified through records or soil testing when records are missing.
- Waterproofing at roof level is treated as part of structure, not an afterthought.
- Staircase headroom and landing positions are checked early so the added floor does not become awkward to use.
- Work sequencing is planned around neighbour access and narrow street delivery in Kundrathur layouts.
What most owners get wrong
The common mistake is starting with room layout and finishes. That feels natural, because everyone wants to know where the bedroom and pooja space will sit. But on an existing building, the first decision is whether the frame can carry the load and whether the old roof can be opened without damaging the rest of the house.
The second mistake is assuming a visual crack means disaster, or that no crack means safety. Neither is reliable. We have seen good-looking terraces with poor reinforcement, and older walls with surface cracks that were harmless. The engineering check separates those two.
Another issue is water. If the current terrace has leakage or damaged weathering, adding a floor without correcting that first traps moisture inside the system. In the monsoon, that is when owners call us back and say the ceiling has stains before the new paint has even settled.
How we work
We handle this with our in-house civil engineers, structural engineer and architect, and Mr. D. Salamon Ashok Rajan reviews the technical side personally. A site engineer is on site every working day, and clients who cannot visit get weekly photo updates by WhatsApp. We prepare a detailed BOQ before contract signing, keep the payment stages milestone-linked, and design to Indian standards with soil investigation before foundation decisions. If you want to discuss a Kundrathur floor addition, call +91 97107 13838 or email info@shalomconstruction.com; if you already have drawings, bring them and we will tell you where the real risk sits.
Frequently Asked Questions
If you are planning an extra level on an existing home, the best time to check the structure is before you sketch the new rooms. Once the roof is open, every wrong assumption gets expensive fast.
Additional Floor Construction in Kundrathur
Send us your old plan, photos of the present terrace and the plot papers, and we will tell you what needs checking before you start. We can also arrange a site visit and BOQ-based estimate.
Request a Quote Call +91 97107 13838