


Additional Floor Construction in Koyambedu
Additional Floor Construction in Koyambedu usually starts with one question: can the existing building actually take another floor without trouble later? The answer is not guessed from the age of the house or the size of the plot. It comes from structural checks, column capacity, foundation condition and the approvals route for the site.
Koyambedu is not the place to treat extra floor work casually. Traffic, market movement, narrow working windows and tight urban plots all affect how safely we can stage materials, inspect the old structure and carry out the new RCC work without upsetting the building below.
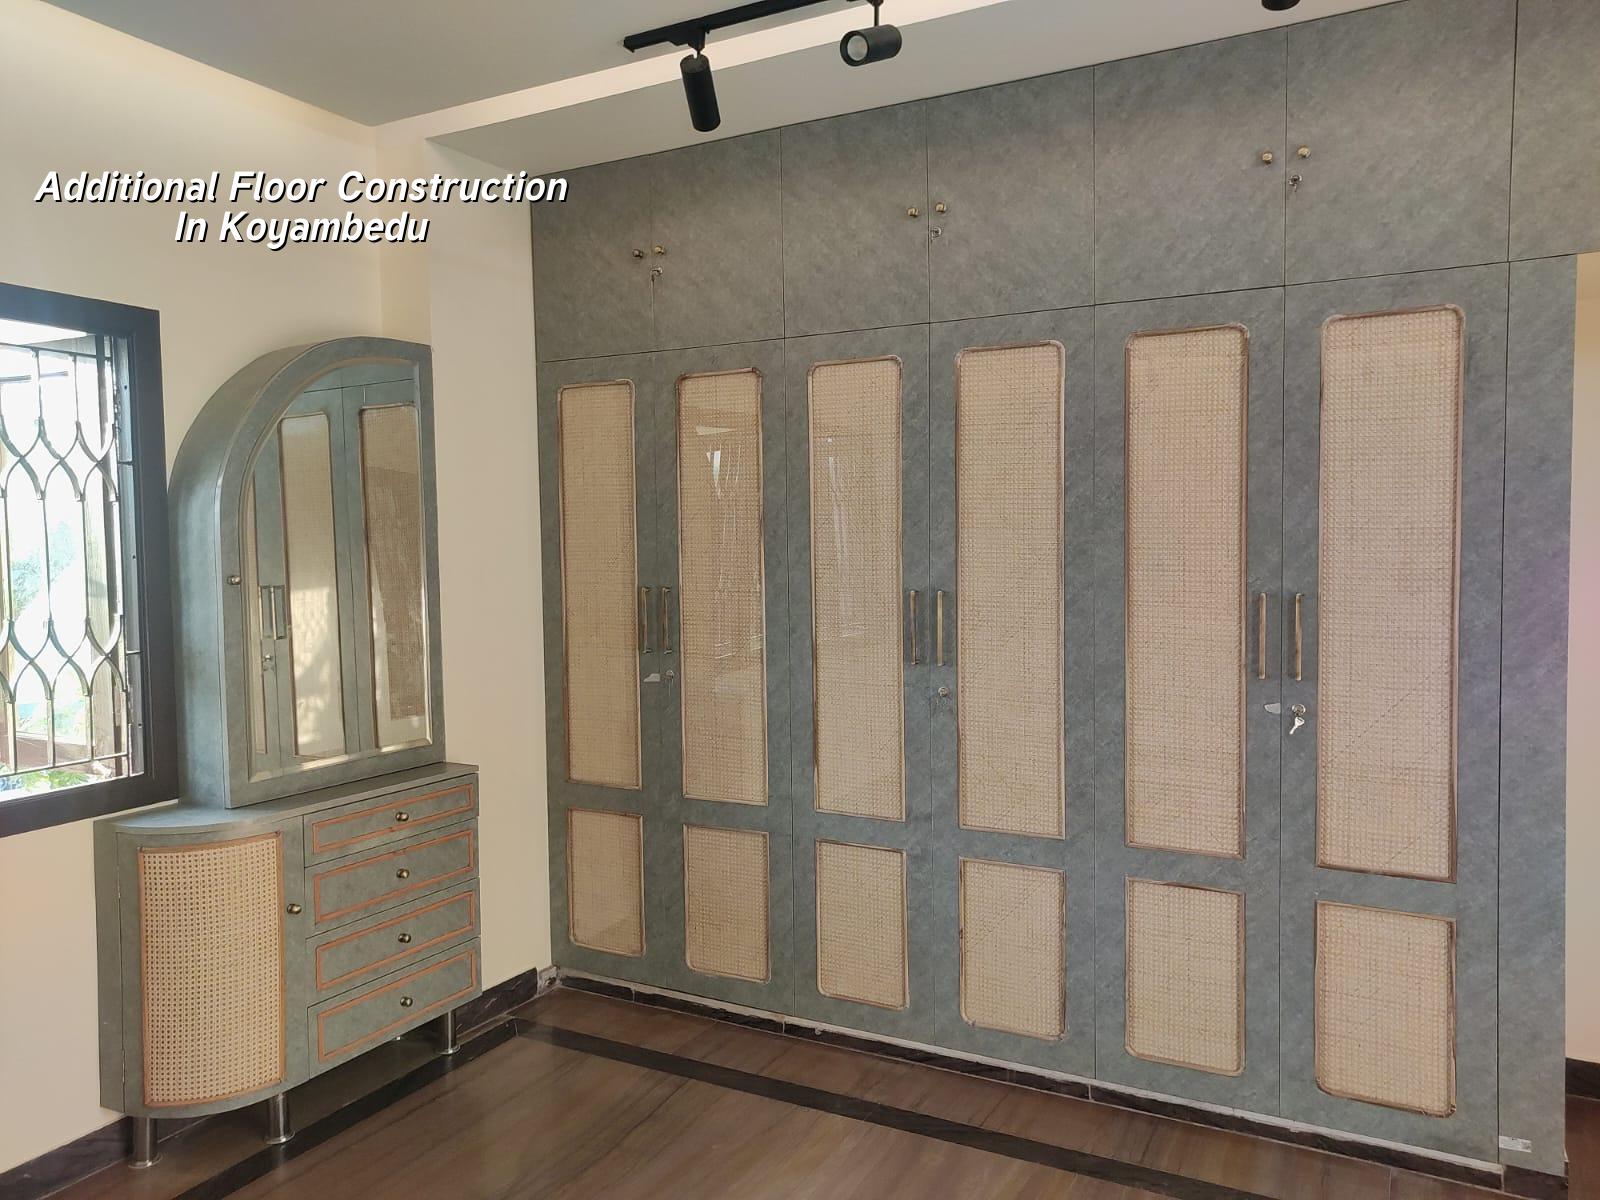
What Koyambedu changes on site
Koyambedu sits at a difficult mix of commercial activity and dense residential pockets. Near the market and major roads, getting shuttering materials, steel and concrete into the site is often harder than drawing the slab. If the only access is through a narrow lane or through a shared entry, the work sequence has to be planned around unloading time, neighbour movement and the concrete truck's turning radius.
That matters because extra floor work is not just new construction on top. You are loading an older structure that may already have been designed for a different use, a lower live load or a smaller future reserve. In some buildings the right answer is a new floor. In others it is partial strengthening first, or no addition at all until the structure is checked properly.
We also see a common Koyambedu issue: owners want to add one floor because the plot is valuable and the road is busy, but they underestimate the strain on staircases, water lines, septic or sewer connection, and terrace drainage. The old terrace is usually where faults show first. If waterproofing and slope correction are ignored there, the new work becomes the one everyone blames when the leakage started from the old slab.
Can the old structure take another floor?
That is the first technical question, and the honest one. We inspect the column sizes, beam layout, footing condition if records are available, visible cracks, past repairs, corrosion signs and the way the building behaves under load. If the structure was originally built with good detailing and has enough reserve capacity, the addition can proceed with a defined strengthening plan. If not, the safest recommendation may be to stop at strengthening works or reduce the load of the proposed new floor.
What we check before we say yes
For an additional floor, we do not rely on visual judgement alone. We look for old drawings, site dimensions, previous alterations and the present condition of the slab edges, stair headroom and terrace waterproofing. A soil test may still matter if the foundation data is missing or the building history is unclear, because the foundation must be part of the decision, not an afterthought. Chennai's building work also has to stay aligned with IS 456:2000, IS 1893:2016, IS 875 and NBC 2016, along with the local approval path for the plot.
- Site inspection and records review — 1 to 3 days to examine the building, old drawings, visible distress and access conditions.
- Structural analysis — 3 to 7 days to calculate whether the columns, beams and foundations can accept the extra load.
- Strengthening proposal — 2 to 5 days if the existing structure needs jacketing, extra steel, beam enlargement or footing support.
- Approvals and execution — timing depends on the authority and the scope, then the floor work starts after the BOQ and contract are fixed.
How we decide the structure
The design choice usually falls into one of three paths. First, the structure is fit with minor corrections, and the new floor can be built with standard RCC detailing. Second, the structure is workable but needs strengthening at specific columns, beams or slabs before the additional load is placed. Third, the structure should not receive another floor in its present state. That last answer disappoints some owners, but it is the responsible one when the building has limited reserve or the previous work was poor.
For an extra floor, the materials and sequence matter more than people expect. Concrete mix control, reinforcement placement, cover, curing and junction treatment at the old-new interface decide whether the added floor behaves like a proper extension or like a patch. We also check drainage slope on the roof, the water tank position, staircase continuation, parapet height and where the rainwater pipes will run after the new slab is cast. These are small items on paper. They become the complaints later if they are rushed.
Typical failure points we warn owners about
The most common mistake is starting demolition or shuttering before the structure is checked. The second is assuming a few columns can be “made stronger” by adding cement plaster alone. That is not strengthening. Another error is ignoring the weight of new walls, overhead tanks and floor finishes. The load may look small on a drawing, but on a live building it is the sum that counts. If an extra floor is being planned for rental use, the service load and stair traffic also change, so the old assumptions may no longer fit.
- Ask for the structural basis, not just a quotation.
- Check whether old drawings are available or whether new measurements must be taken.
- See how the contractor plans concrete access and material storage in a dense Koyambedu site.
- Confirm whether strengthening is included if the engineer finds a weak column or footing.
- Make sure the terrace waterproofing and rainwater discharge plan are part of the scope.
- Read the payment stages in the contract before any work starts.
Approvals and paperwork
For Chennai Metropolitan Area properties, CMDA planning rules matter, and the licence body depends on where the plot sits. Inside city limits it is the Greater Chennai Corporation. Outside, it can be a municipality or town panchayat. Koyambedu itself also sits in a busy urban belt where access and compliance need attention from the start. If your building is near the airport influence zone, AAI height clearance may come into the picture. We do not guess that part; we check it for the specific plot.
| Stage | What it covers | Typical time |
|---|---|---|
| Technical check | Inspection, measurement and load review | 1 to 3 days |
| Design and BOQ | Structural drawings, scope and quantity breakup | 3 to 7 days |
| Approval follow-up | Submission and corrections, if required | Varies by authority |
| Construction | Strengthening, slab, masonry and finishing | Depends on size and access |
Documents commonly needed include patta, encumbrance certificate, FMB sketch, approved architectural drawings, structural stability certificate and drainage details. Not every file is available on day one, and that is normal. What matters is that the approval path is fixed before you spend on the new slab. A wrong assumption here can delay the site after the materials are already ordered.
What the cost really depends on
We do not quote a total project price for a page like this, because extra floor work changes too much from one building to another. What we can say is that residential construction rates in Chennai move with soil and foundation type, number of floors, span, finish level and site access. For standard residential work, the indicative rate is ₹1,900 to ₹2,300 per sq ft. Mid-premium work sits at ₹2,300 to ₹2,800 per sq ft, and premium or luxury work rises to ₹2,800 to ₹3,500+ per sq ft. In an additional floor, strengthening and access can move the real figure upward quickly.
The sensible saving is in planning, not in skipping checks. The dangerous saving is on steel quality, concrete control, cover thickness or foundation strengthening. If the old structure needs correction, that money is not waste. It is what makes the added floor behave like part of the building rather than an extra burden sitting on top of it.
How we work
We handle this with in-house civil engineers, a structural engineer and an architect, and the site engineer is present every working day. Mr. D. Salamon Ashok Rajan reviews the technical side personally. Before any contract, we prepare a detailed BOQ and fix the milestone-linked payment schedule in writing. If you cannot visit the site often, we send weekly photo updates by WhatsApp. If you want us to look at an existing building in Koyambedu, call +91 97107 13838 or write to info@shalomconstruction.com.
Frequently Asked Questions
If you are planning additional floor construction in Koyambedu, start with a structural opinion and a proper BOQ, not with demolition. A good extra floor should feel like the building was meant to have it from the start. The work is slower when done correctly, but it is cheaper than fixing a mistake after the slab is already cast.
Plan your extra floor in Koyambedu
Share the site details with us and we will tell you what the structure, approvals and access actually allow.
Request a Quote Call +91 97107 13838