


3D Elevation Designers in Tambaram
If you are planning a new house in Tambaram, 3D elevation designers in Tambaram should help you see the front of the building before a brick is laid. That matters more than people think. A good elevation drawing saves arguments later about compound wall height, window size, balcony projection and where the house will actually look balanced on the plot.
We work on the drawing side as well as the build side, so the elevation is not treated like a poster. It has to suit the plan, the structure, the street width, the neighbour line and the way Chennai light hits a façade at noon and after rain. If you are comparing designs for a family house, a duplex or a rental building, this page will tell you what to ask for and what to reject.
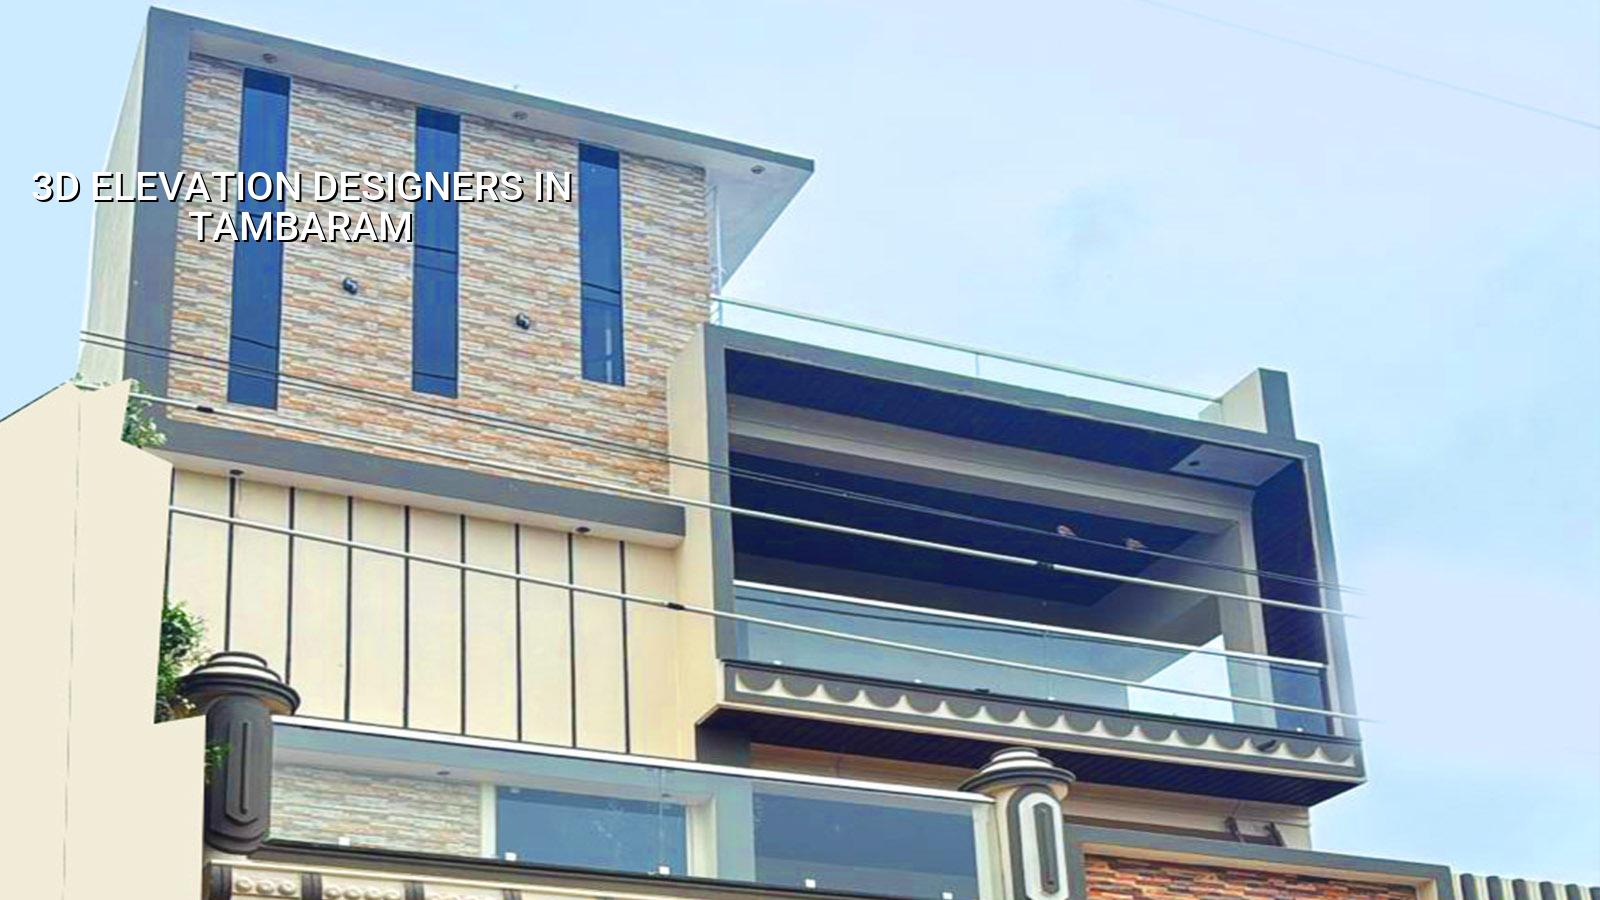
Tambaram sites need drawings that match the plot, not just the photo
Tambaram is a busy suburban hub with rail traffic, mixed old and new housing, and a lot of independent-house construction. Many plots sit on roads where the frontage is useful but the side access is tight, so the façade has to work with a limited viewing angle. You usually see the building from the gate, from the opposite side of the street, or while turning into the lane. That is why a drawing that looks dramatic in isolation can fail on the actual site.
We also have to consider who approves and who builds around you. Tambaram falls outside the Greater Chennai Corporation, so the building licence route depends on the local body for that plot. The plan still has to fit CMDA rules where they apply, and the drawings should not create a fight later between architecture and structural necessity. A shaded roofline that looks elegant on screen is useless if it forces a bad beam line or blocks ventilation in the rooms behind it.
In Tambaram, most owners ask for two things at once: a decent-looking front elevation and a layout that does not waste money. That tension is real. If you push too much detail into the façade, the cost goes up in labour, projection work, waterproofing points and finish coordination. If you make it too plain, the house can look flat for the next twenty years. The right answer is usually somewhere in the middle, with a disciplined front, a few clear features and no loose decoration that becomes maintenance trouble later.
What a proper 3D elevation drawing should settle
A 3D elevation is not just a pretty image. It should settle proportions, openings, material breaks and how the front of the house will read from the street. We prepare it alongside the architectural plan, so the window positions, stair headroom, balcony depth and parapet height are not fighting each other. In our office, the elevation is reviewed by the architect and the civil engineer before it is shown to the client, because a façade that cannot be built cleanly is only a sales picture.
What we normally check
The first check is proportion. A tall-looking façade can still feel awkward if the floor bands are too wide, the windows are undersized or the stair block dominates the front. The second check is constructability. If a feature needs deep cantilevers, narrow fins or awkward junctions at the terrace, we ask how it will be cast and waterproofed. The third check is maintenance. Chennai heat, dust and monsoon rain punish poor finish choices. Glossy detailing that traps dirt is a poor idea on a family house.
- Site study and measurements — we confirm the plot size, road side, nearby openings and the practical viewing direction, usually in 1 to 2 days.
- Concept sketch — one or two front options are prepared to settle massing, window rhythm and the general look within 2 to 4 days.
- 3D modelling — the agreed concept is turned into a model with material cues, roof lines and shadows, usually in 3 to 5 days.
- Revision round — we adjust the elevation after your comments so the drawing matches your plan, budget and taste, usually within 2 to 3 days.
- Final issue for execution — the elevation is aligned with structural and architectural drawings so the build team can use it on site.
How to choose a designer for the front elevation
The safest way to choose is to ask for proof that the design can be built, not just admired. A lot of people get carried away by polished renders. Then the contractor tells them the projection needs extra steel, the compound wall line blocks the view, or the chosen cladding adds cost in places they did not expect. That is where good design shows its value. It should cut confusion, not add it.
If you are meeting designers in Tambaram, ask these points before you sign anything. We would ask the same if we were in your place.
- Ask for the elevation together with the floor plan, not as a separate image with no structural logic.
- Ask how many revision rounds are included and what happens after the final revision.
- Ask whether the design is matched to the actual plot width, road frontage and site orientation.
- Ask how the façade will be built, finished and waterproofed, especially at terrace edges and balcony junctions.
- Ask for material suggestions that fit Chennai weather, not just a glossy look on the screen.
- Ask whether the drawing will stay realistic if the budget changes after the first estimate.
What people often miss is that a fair elevation drawing should leave room for engineering. A front wall that is too crowded with features can force awkward beams. A balcony that projects too much can invite leaks if the slopes and drains are not thought through early. A design that looks clean on paper and gets ruined by site improvisation is not a design problem alone. It is a coordination problem.
Material choices, cost bands and what changes the figure
For 3D elevation work, the drawing cost itself is only one part. The front finish you finally choose may push the build cost up or keep it under control. On an actual house, the rate moves with the complexity of projections, the level of finish, the number of revisions, whether the façade uses simple paint or a combination of textures, and how much custom detail you want around columns, sunshades and terrace edges. If the elevation is meant to be executed as part of a full house project, we settle the figure through a detailed BOQ before any contract is signed.
For residential construction in Chennai, standard finishes usually sit in the range of ₹1,900 to ₹2,300 per sq ft, mid-premium in the range of ₹2,300 to ₹2,800 per sq ft, and premium or luxury from ₹2,800 to ₹3,500+ per sq ft. Those are construction rates, not design-only charges. They still move with soil, foundation type, floor count, span, finish level and site access. A narrow Tambaram lane can change how material reaches the site. That affects labour, staging and sometimes even the sequence of work.
| Design feature | What it affects | Typical risk if handled badly |
|---|---|---|
| Deep balcony projections | Structure, waterproofing, shadow line | Leakage and extra steel demand |
| Cladding and texture panels | Finish cost and maintenance | Dirt buildup and patchy repairs |
| Compound wall height and front gate line | Visibility from the street | The house looks hidden or cramped |
| Window size and placement | Daylight and ventilation | Dark rooms and hot interiors |
We are careful about one more thing. In Chennai, rainwater harvesting is mandatory, and the terrace and front drainage details should be planned with the façade, not after it. If the elevation language forces a bad roof fall or hides the RWH connection, the drawing is failing the house even before construction starts.
How we work on elevation and house design
We keep the work in-house. That means the architect, structural engineer and civil team talk to each other before the client sees the final drawing. Mr. D. Salamon Ashok Rajan reviews projects personally, and our site engineer is on site every working day once work starts. If you cannot visit often, we send weekly photo updates by WhatsApp. For design work, we use the same principle: keep the drawing honest, keep the build practical, and don’t promise something the site cannot support. If you want to discuss a new house or a redesign in Tambaram, call +91 97107 13838 or write to info@shalomconstruction.com. You can also see how we handle full projects on Residential Construction and Architectural Design.
Frequently Asked Questions
If you are still comparing options, ask for a drawing that shows the real front, not just a glossy image. The better test is simple: can that façade be built, maintained and lived with for ten years without surprise work?
3D Elevation Designers in Tambaram
Send us your plot size and existing plan. We can review the elevation direction, suggest a practical front design and prepare a BOQ-based quote for the full work.
Request a Quote Call +91 97107 13838