


3D Elevation Designers in Saidapet
If you are planning a new house or a front-side makeover in Saidapet, 3D elevation designers in Saidapet help you see the building before a single brick is laid. That matters here because sites are often tight, access is not always generous, and a front that looks good on paper can still fail once compound wall, stair headroom, sun path and neighbour lines are all in play.
We prepare elevation concepts that match the actual plot, the actual budget and the actual buildability of the structure. You should be able to hand the drawing to your engineer, your contractor and your family without three different interpretations.
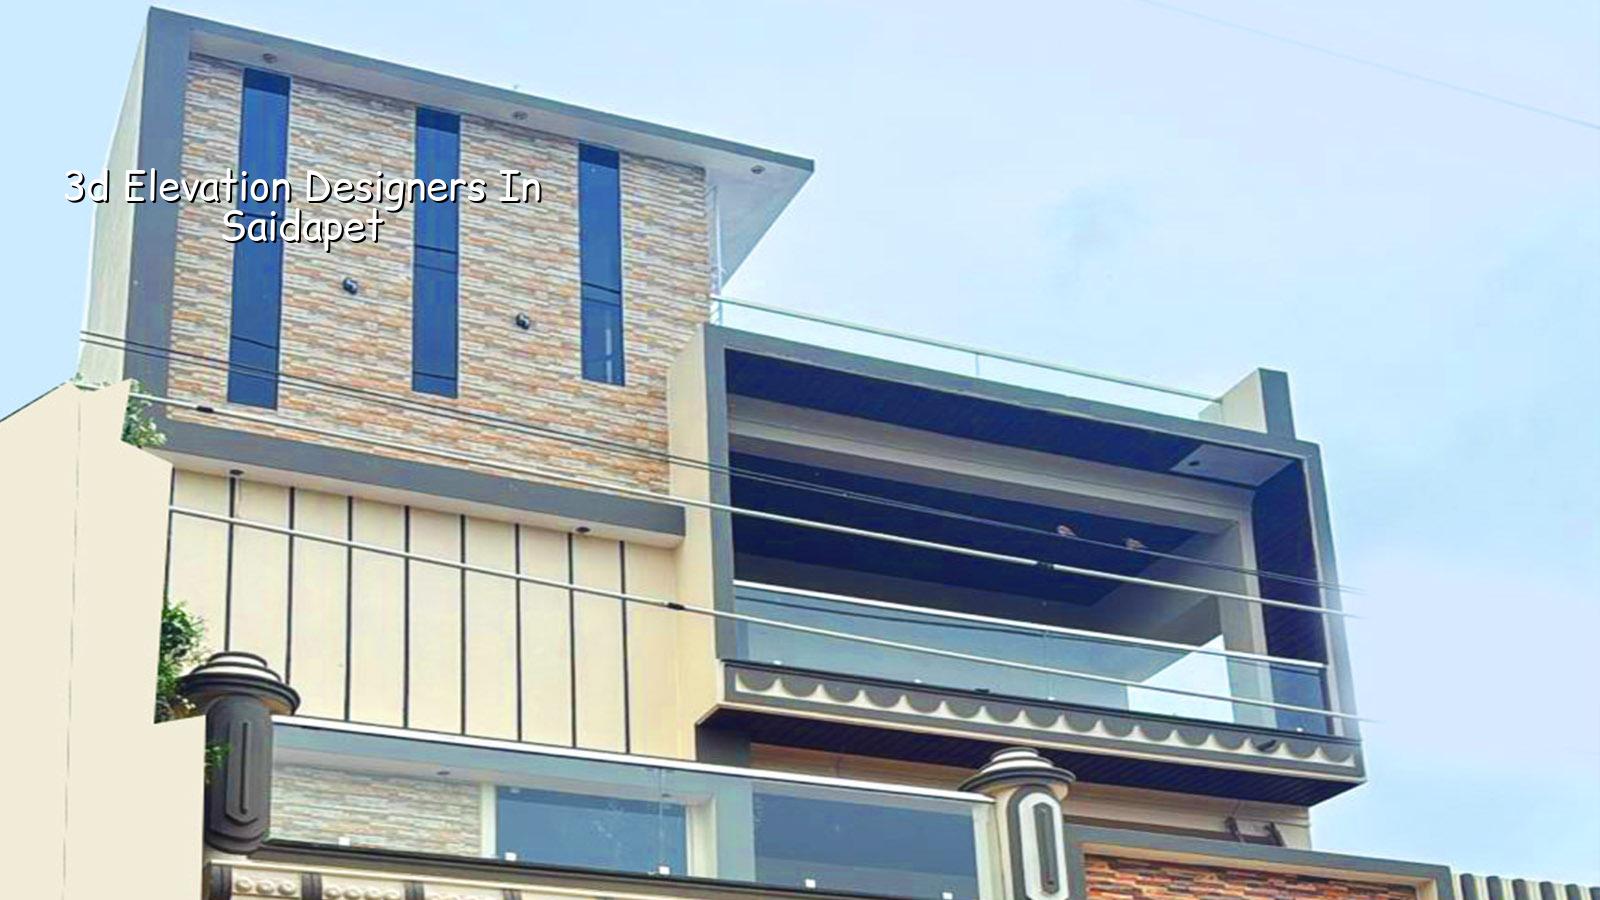
Saidapet site conditions change the drawing
Saidapet is not the kind of place where you can treat the frontage as a free design exercise. It is dense, close to the Adyar side in parts, and many plots sit in older streets where turning radius, material unloading and neighbour clearance are real issues. If the front elevation asks for heavy projection, deep fins or awkward cantilevers, you may like the sketch but dislike the cost and the construction headache.
That is why we start with the site, not a moodboard. On a compact plot, the right elevation is one that respects compound wall height, balcony depth, sun control and the way RCC members actually sit on the structure. In this part of Chennai, a design that ignores access and rain runoff can look fine in a render and still become annoying to build, maintain and clean.
The other local reality is approval and documentation. The building licence will depend on whether your plot sits under the Greater Chennai Corporation or another local body, while CMDA rules, NBC 2016, structural stability details and drainage drawings still shape the final package. A pretty front without the rest of the file does not get you very far.
What a good 3D elevation drawing should settle
A 3D elevation is not just a picture for WhatsApp. It should settle the front massing, floor-by-floor composition, window proportions, parapet treatment, sunshade depth, stair headroom integration, compound wall look and the material palette. If those are left vague, the contractor fills the gaps later, and that is when the building starts drifting away from the idea you approved.
Front face, sides and levels
We usually model the front, the side return visible from the street and the level relationships around plinth and porch. In Saidapet, where roads can be narrow and views can be partial, the side wall often matters more than people expect. A blank flank wall can dominate the street if the plot sits on a corner or near an open setback on one side.
We also look at practical elements such as rainwater downpipes, inverter or meter box locations, grill alignment and where the staircase lands. These are the things that make an elevation feel finished. If they are ignored, the 3D image becomes a costume on top of a building that still needs to function for twenty years.
- Site measure and brief — we confirm plot dimensions, road side, floor count and your style preference. This usually takes 1 to 2 visits.
- Concept sketches — we prepare front massing options and basic proportions. You see the alternatives before we model them.
- 3D modelling and revisions — we turn the chosen idea into a realistic view, then adjust materials, projections and colours. Most projects need 1 to 3 rounds.
- Working drawing alignment — the approved look is matched with structure and services so the construction team can build it without guesswork.
- Final issue set — you receive the agreed elevation views and related drawing set for execution or submission.
How to choose the right designer
If you are comparing 3D elevation designers, do not start with the render quality alone. Ask what they will actually give you, because a beautiful image with no working alignment can cost you time later. Ask for the view count, revision limit, material callouts and whether the elevation is being matched with structure or treated as a separate decoration exercise.
- Ask for the elevation in relation to the actual floor plan, not a generic front sketch.
- Check whether the designer will show compound wall, gate and parapet together.
- Confirm how many revisions are included before the file is frozen.
- See if the output includes front, corner and night-lighting views where needed.
- Ask whether the design respects the structural grid, sunshade depth and waterproofing details.
- Reject any proposal that hides buildability behind words like “minor changes later”. Later is usually expensive.
For a front elevation, the trade-off is simple. A more ornate elevation may impress at first glance, but it usually asks for extra cladding, more labour, cleaner shuttering and stricter workmanship. A simpler elevation is easier to maintain and less likely to age badly in Chennai heat and monsoon dust. We tell clients this plainly, because a front that needs constant patching is not a good front.
| What you ask for | What it affects | Typical decision point |
|---|---|---|
| Simple modern elevation | Cost, speed, upkeep | Best when budget is tight and the plot is small |
| Premium elevation with cladding | Labour, waterproofing, detailing | Use when the budget can support better finish control |
| Compound wall and gate design | Street presence, security, first impression | Important on narrow Saidapet streets where the wall is highly visible |
| Corner-plot treatment | Visibility from two sides, service routing | Needed when the building is seen from multiple approaches |
What people usually miss in the first round
Most homeowners ask for “a modern elevation” and stop there. The first round often misses how the front will look at 2 pm in summer, where the rainwater will run, how much projection is sensible, and whether the staircase window ruins the symmetry. Those are not small details. They decide whether the building looks settled or awkward.
In Saidapet, we also watch how the building reads from street level. A design that looks balanced from a computer camera can feel too heavy or too flat when you stand on the road. That is why we keep the massing honest and avoid fake depth. Thin decorative boxes painted in bright colours may work for a week. They do not age well here.
The honest limitation is this: a 3D view cannot fix a weak plan. If the staircase is badly placed or the room sizes are already locked wrong, the elevation only hides the problem for a little while. Good design starts with the plan, then the structure, then the front.
Cost, approvals and what moves the fee
For elevation design work, the fee depends on the number of views, level of detailing, revision cycles and whether we are coordinating with full architectural and structural drawings. If the job is part of a full residential package, the design scope is broader than a stand-alone front render. The real figure is settled through a BOQ or a written scope, not by guessing over the phone.
When the drawing is meant to support actual construction, we also align it with the approvals route. Saidapet sits within the Chennai metropolitan planning context, so the drawings may need to work with CMDA-related requirements, the local building licence authority and standard documents such as patta, EC, FMB sketch, structural stability certificate and drainage details. If the project is near the airport side of the city, height checks can come up too. Those are not design extras; they affect what is allowed.
We do not quote a fake universal rate for design work because every scope is different. What we can say is that cleaner decisions early save more money than fancy corrections later. A revised projection, a changed staircase wall or a cladding swap after execution has started always costs more than fixing it in the drawing stage.
How we work
We handle architectural and structural work in-house, so the elevation is not drawn in isolation and thrown over the wall to someone else. Mr. D. Salamon Ashok Rajan reviews projects personally, and a site engineer stays on the job during working days. For clients who cannot visit often, we share weekly WhatsApp photo updates. If you want to discuss a house front in Saidapet or need the elevation tied to a broader residential plan, call us on +91 97107 13838 or write to info@shalomconstruction.com.
Frequently Asked Questions
If you are still deciding on the front, start with the plan and the site reality, not with the paint colour. A good elevation should make construction easier to trust, not harder to explain.
3D Elevation Designers in Saidapet
Send us your plot size, plan or rough sketch, and we will tell you what can be built cleanly. For a site visit or a drawing discussion, call +91 97107 13838 or use our office line at +91 99941 32004.
Request a Quote Call +91 97107 13838