


3D Elevation Designers in Perambur
If you are planning a new house or rebuilding an old one, 3D Elevation Designers in Perambur can save you from a front-side mistake that gets expensive after the plaster work starts. A good elevation drawing shows scale, window balance, stair headroom, parapet shape and the way the house will actually sit on the street.
Most people come to us with one clear worry: they do not want a front elevation that looks good on paper and odd on site. We help you sort the look, the structure and the drawing set together, so the elevation is buildable, not just attractive.
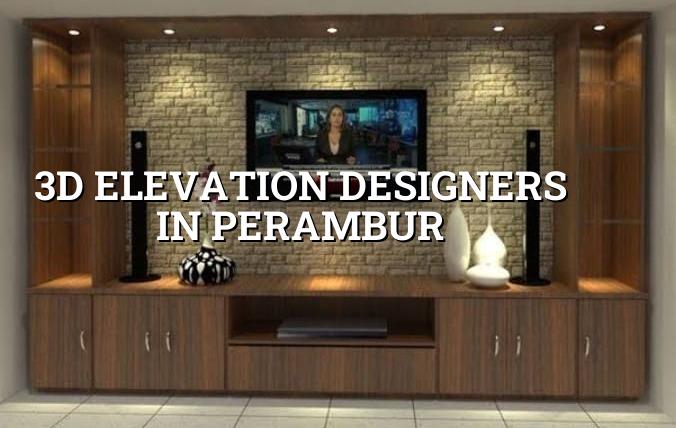
What Perambur plots usually demand
Perambur is not the place for lazy front design. It is a settled, dense part of north Chennai with many old houses, railway-colony style plots, mixed road widths and limited setback comfort on some sites. That changes the elevation work from a pure styling exercise into a real coordination job between structure, compound line, openings and street view.
On narrow streets, a bulky facade can make the house feel heavier than it should. On a regular plot, poor proportions do the same thing. We look at the plot width, the road edge, where the staircase sits, and how much of the front is actually visible from a standing eye level. That is why the same elevation idea can work in Anna Nagar and fail in Perambur.
There is another local point people miss. In older parts of the city, neighbours are close and the street is active, so service pipes, grill projections, AC outdoor unit points and compound gate alignment matter early. If you leave them for the end, the front gets patched up in ways that spoil the drawing.
How we turn a sketch into a buildable front
Our architectural work starts with the plan, not the face. A front elevation has to respect beam positions, floor-to-floor heights, staircase landing levels, window sill heights and the actual construction method you are using. For a villa or independent house, we usually prepare the massing first, then refine the balcony edge, sunshade depth, window rhythm and material bands.
We work to Indian standards and Chennai conditions. The structural side follows IS 456:2000 for RCC, IS 1893:2016 for seismic design, IS 875 for loads and NBC 2016 for planning and safety basics. If the plot needs it, we also coordinate the soil investigation before foundation design, because the front elevation is only as honest as the frame behind it.
What you receive from the design stage
You should not have to guess what is being sold to you. A proper 3D elevation package usually includes front views, revised options, basic material notes, and the matched plan so that the outside and inside do not fight each other. If the house needs a compound wall or gate treatment, we include that early rather than treating it like decoration at the end.
- Site study and measurements — one visit, usually 1 to 2 days to record the plot, road edge, nearby buildings and level differences.
- Concept options — 2 or 3 front ideas, with massing and style direction, normally 3 to 5 working days.
- 3D elevation drafting — proportion, windows, parapet, shade lines and surface materials, usually 4 to 7 working days.
- Revision and coordination — one or two review rounds with the plan, structural frame and services, usually 2 to 4 working days.
- Final issue for construction — the version that the site team can read and build without assumptions.
Choosing a front elevation without getting cheated
The phrase 3D elevation designers in Perambur is often searched by people who have already seen a few glossy images and want to know who is genuine. That is sensible. A front view can hide weak design thinking very easily. We tell clients to verify the drawing set, not the rendering alone.
Ask for the plan and elevation together. Ask who signs the structural drawings. Ask whether the elevation is tied to the actual beam and slab layout or just made from a photo reference. If the designer cannot explain how the balcony line sits on the structure, that is a warning sign.
- Check that the elevation matches your plot width and road side, not a generic house image.
- Ask for at least one revision round in writing before final approval.
- Confirm whether the package includes compound wall, gate and terrace parapet details.
- See if the material notes are practical for Chennai weather, not just visually fancy.
- Make sure the designer can coordinate with approval drawings and structural design.
- Reject any quote that hides what is included in the design fee.
What many people get wrong is simple. They pick the best-looking facade and only later ask whether it will work with the staircase, the bedroom windows or the overhead tank room. A front elevation should be judged by how it solves the plan, not by how many shapes are stacked on the front wall.
Design details that matter in Chennai weather
In Chennai, an elevation is not only about shape. It also has to survive heat, dust, humidity and monsoon beating on the front wall. That affects what we specify. Deep grooves collect dirt. Thin cladding edges chip. Overly complicated projections create cracks where water sits. A clean, layered design usually ages better than a busy one.
For coastal or salt-exposed parts of the city we stay careful with exterior finishes and reinforcement cover. Perambur itself is not a coastal belt, but the same discipline still helps. Good exterior paint, correct plaster thickness, sensible parapet detailing and controlled sunshade sizes make maintenance easier. Clients usually notice this only after the first monsoon, when water stains reveal poor decisions made on day one.
| Design item | What we check | Why it matters |
|---|---|---|
| Window proportions | Sill height, head height, symmetry with rooms | Stops the front from looking cramped or top-heavy |
| Balcony projection | Structural support, shade depth, rain line | Prevents awkward overhangs and seepage points |
| Material palette | Paint, texture, stone, HPL or cladding use | Controls maintenance and visual age |
| Street visibility | Eye-level view from the road and gate position | Makes the elevation look right from the actual approach |
Approvals, drawings and the part people skip
For Chennai Metropolitan Area work, CMDA planning rules matter, while the building licence comes from the local body that governs the plot. In or around Perambur, that may involve the Greater Chennai Corporation depending on the exact location. If the plot sits near an older boundary or mixed jurisdiction area, we confirm the route before the drawing set is frozen.
Documents usually needed include patta, encumbrance certificate, FMB sketch, approved architectural drawings, structural stability certificate and drainage details. If your site needs rainwater harvesting details, we build that into the plan because Tamil Nadu has required it for years. If the house is close to airport influence areas, AAI height clearance may come into the picture, though that is plot-specific.
The mistake people make is to treat elevation design as separate from approval design. It is not. A front that ignores the sanctioned plan gets cut down later, and then you end up paying for a second version. That is a bad way to spend money.
How we work on a house like yours
We keep the technical work in-house with our civil engineers, structural engineer and architect. A site engineer is on site every working day when the project moves beyond design. Mr. D. Salamon Ashok Rajan reviews the work, and we share weekly photo updates on WhatsApp for clients who cannot visit often. Before any contract is signed, we prepare a detailed BOQ so you know what is included and what is not.
If you want us to look at a plan, a rebuild or a fresh front elevation idea, send the plot details and your preferred style. We can talk through the layout and the buildability before you spend money on a full design package. Call +91 97107 13838 or write to info@shalomconstruction.com. You can also visit our office at No. 45, 2nd Main Road, Abirami Nagar, Koladi, Thiruverkadu, Chennai – 600077.
Frequently Asked Questions
If you want a front elevation that suits your plot instead of copying a random picture from the internet, start with the plan and the street edge. That is where the real design work begins.
3D Elevation Designers in Perambur
Send us your plot details, plan and preferred style. We can review the idea and tell you what is buildable before you spend on the full drawing set.
Request a Quote Call +91 97107 13838