


Warehouse Construction in Nolambur
Warehouse construction in Nolambur usually starts with a simple question: can a truck move in, turn, unload, and get out without blocking the road? If that answer is weak, the whole building layout starts wrong. We see this often on west Chennai sites where access is tighter than the drawing suggests.
For you, the real decision is not just the shed rate per sq ft. It is ground condition, column spacing, roof height, loading bay level, fire access and the approval route. This page explains what actually matters on a Nolambur plot, what a fair warehouse spec looks like, and where people save money in the wrong place.
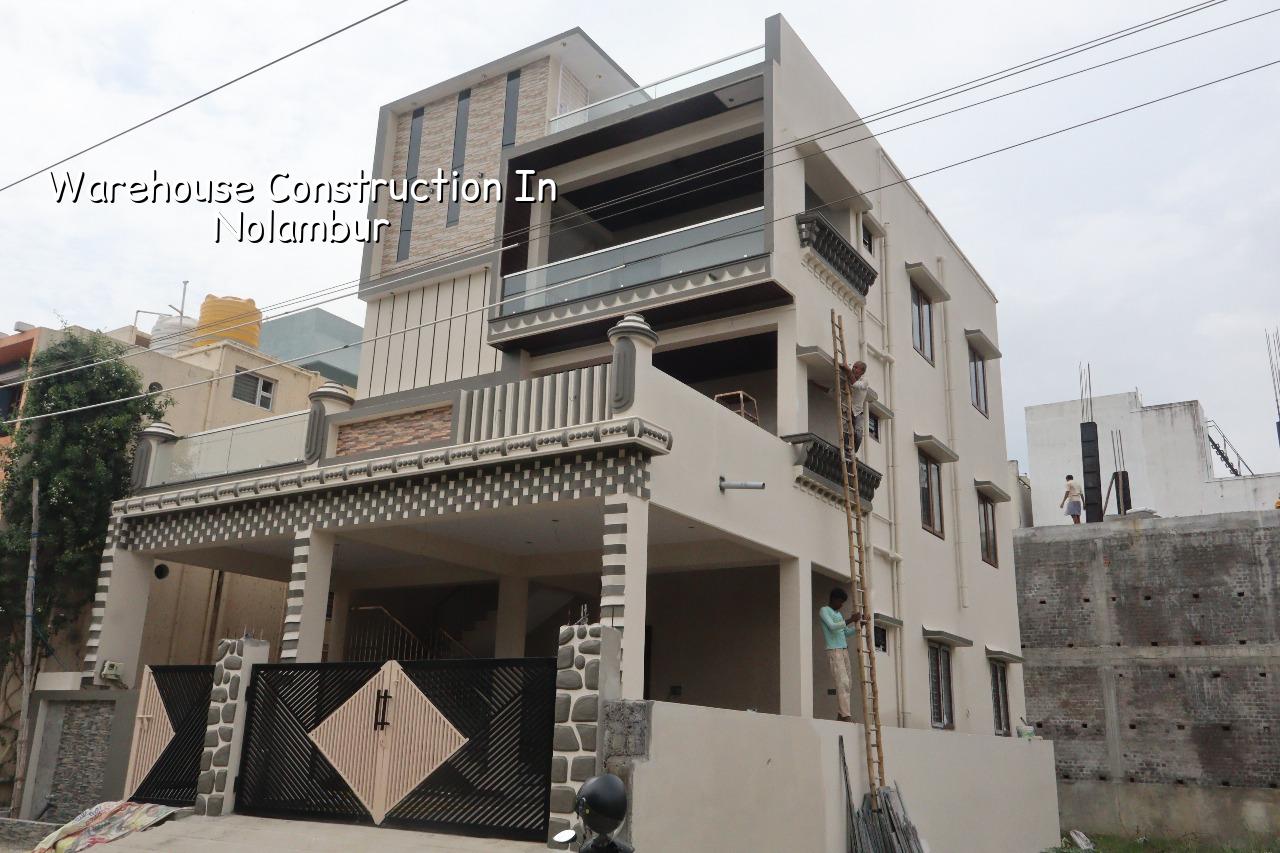
What Nolambur Changes on Site
Nolambur sits in the west Chennai belt where you can get a mix of regular residential streets, apartment edges and small commercial pockets. The site reality is usually better than the old city, but not as forgiving as a large industrial estate. You may have enough frontage for a compact warehouse, yet not enough turning room for a full-size lorry, so the bay layout has to be drawn around the vehicle movement, not after it. If the plot is close to Mogappair or the busier approach roads, material delivery timing matters because one blocked entrance can hold up both labour and concrete.
Ground behaviour is the other issue. In west Chennai, some plots are on firmer ground than the low southern pockets, but we still do not guess from location names. We check the soil before foundation design, and if the log shows soft layers we change the footing system accordingly. That is cheaper than repairing a shed floor that settles unevenly after the first monsoon.
For a warehouse, that site logic affects the entire build. A loading yard that is a little too tight, a plinth that is a little too low, or a roof slope that is too flat can create daily problems once operations begin. In Chennai’s rain, water that has nowhere to go will find the weakest joint first.
How We Design a Warehouse
A warehouse is not just a roof over storage. The structure has to carry live loads from goods, fork movement, suspended services and sometimes future mezzanine additions. We design to Indian standards, using RCC where it suits the function and steel where the span or speed of construction justifies it. For the structural checks, we follow IS 456:2000 for RCC, IS 875 for loads, IS 1893:2016 for seismic considerations and NBC 2016 for planning and safety. Chennai falls in Seismic Zone III, so the lateral load path still matters even when the building looks simple.
For sheds and warehouses, people often ask whether steel is always cheaper. It is not always. Steel can save time and give you wider clear spans, but if your use needs a heavier floor, a crane beam, insulated roof panels or a more controlled fire strategy, the cost shifts quickly. RCC may take longer, yet it can suit a mixed-use storage building with office portions, stronger floor use and better thermal mass. We decide after seeing the use, not from habit.
What the drawing set should include
You should not sign a warehouse contract with only a rough plan and one quotation sheet. We prepare a BOQ before any contract is signed, and the drawing set needs to show the column grid, clear height, door sizes, floor loading assumptions, drainage, rainwater harvesting and the office or utility portions if they exist. If you need racking, the rack layout should inform the column spacing. If you need regular truck movement, the approach width should inform the gate and yard plan. Simple building. Not simple thinking.
- Soil test and concept layout — 1 to 2 weeks for investigation, plot study and a first working plan.
- Structural design and BOQ — 1 to 2 weeks for analysis, member sizing, material take-off and contract-ready quantities.
- Approval drawings and licence file — 2 to 4 weeks depending on the local body and document readiness.
- Foundation, frame and roof — 8 to 14 weeks depending on size, steel or RCC choice and site access.
- Flooring, services and finishing — 4 to 8 weeks for the slab, electricals, water line, drainage, painting and handover checks.
Choose the Right Shed Spec
Most warehouse clients start with the wrong comparison. They compare only the quoted square-foot rate. That rate tells you very little unless you know what floor loading is allowed, what steel section is used, how the roof is fixed, whether the drainage is built in, and whether fire and electrical provisions are included. A low quote can be fine if it is truly a basic storage shed. It becomes a bad decision if you later need office space, heavier loads or a smoother internal floor for pallets and trolleys.
- Check the clear span required by your racking or aisle plan.
- Ask for the floor loading assumption in writing.
- See whether the quote includes apron, yard slope and rainwater discharge.
- Confirm the roof system, cladding, guttering and corrosion protection.
- Ask what is excluded: fire system, office fit-out, paving, compound wall or transformer yard.
- Demand a BOQ with quantities before you compare prices.
There is also a trade-off you should not ignore. A steel shed gives speed and long spans, which suits many storage uses. But if your site is noisy, exposed or likely to change use later, a more substantial RCC frame may give you better long-term flexibility. The reverse is true too: if your timeline is tight and your use is purely storage, do not force an RCC solution just because it feels more permanent. Permanent is not the same as sensible.
Approvals and Cost in Chennai
For warehouse construction in Nolambur, the approval route depends on the exact plot location. The planning authority in the Chennai Metropolitan Area is CMDA, while the building licence comes from the local body that governs the plot, usually a municipality or the Greater Chennai Corporation depending on where it sits. For nearby areas outside city limits, local bodies such as the municipality or town panchayat handle the licence process. The documents usually needed include patta, encumbrance certificate, FMB sketch, approved architectural drawings, structural stability certificate and drainage details. If the plot is under any special jurisdiction, we check that first, because that changes the file path.
Pricing for warehouses in Chennai is driven by span, roof system, floor spec, foundation type, access for material movement and the amount of office or service space inside the building. The indicative rate for an industrial shed or warehouse is ₹1,200 to ₹1,800 per sq ft. That is only a working range. Soil, number of floors, platform height and utility load can move it up or down, and the BOQ settles the real figure before any contract. We never treat the square-foot rate as a final price.
| Scope | Typical use | Indicative rate |
|---|---|---|
| Basic industrial shed | Dry storage, low internal fit-out | ₹1,200 – ₹1,500 per sq ft |
| Warehouse with stronger flooring | Pallet movement, heavier stacks | ₹1,400 – ₹1,700 per sq ft |
| Warehouse plus office block | Storage with admin and dispatch | ₹1,500 – ₹1,800 per sq ft |
| Project with more complex services | Fire, utilities, special access, better finish | BOQ-based after design |
One honest limitation: if your plot is small, irregular or buried in a lane where trucks cannot enter without trouble, a warehouse may not be the right building type. In that case, a compact commercial structure, a smaller storage shed, or a staged development plan can work better. The mistake people make is trying to force a warehouse shape onto a plot that behaves like a residential site.
How We Handle the Work
We keep the technical work in-house with our civil engineers, structural engineer and architect. A site engineer is on site every working day, and the client gets weekly photo updates on WhatsApp if they cannot visit. We also write the milestone-linked payment schedule into the contract and share a detailed BOQ before signing. For Chennai projects, that matters more than polished promises. If the plot is in Nolambur and you want to discuss a warehouse or storage building, call us on +91 97107 13838 or write to info@shalomconstruction.com. You can also reach our office at No. 45, 2nd Main Road, Abirami Nagar, Koladi, Thiruverkadu, Chennai – 600077.
Frequently Asked Questions
If you are planning a warehouse in Nolambur, start with the plot and the use, not the quotation. That order saves money and avoids the kind of redesign that eats a month without warning.
Warehouse Construction in Nolambur
Send us your plot details, use requirement and rough size. We can review the site, prepare a BOQ-based quote and tell you frankly if the site is better suited to a shed, a warehouse or a different building type.
Request a Quote Call +91 97107 13838