


Warehouse Construction in Medavakkam
Warehouse construction in Medavakkam starts with one practical question: can a truck, a labour gang and a concrete pump all reach the plot without wasting time? In this part of south Chennai, that question decides cost almost as much as the structure itself.
If you are planning a storage shed, a dispatch yard or a small industrial building, we will help you sort the ground condition, approval route, span, loading and access before you spend on drawings. A warehouse that looks cheap on paper can become awkward on site if the column grid, floor level or entry point is wrong.
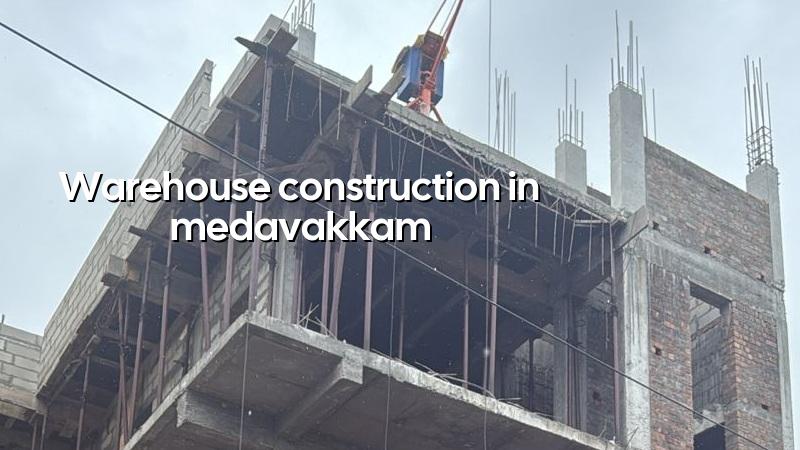
What Medavakkam changes on site
Medavakkam is a fast-growing residential belt, but many plots still sit in layouts where drainage, road width and neighbour access are not forgiving. For a warehouse, that means we study how materials will come in, where loading will happen, and whether the finished floor should sit a little higher than the surrounding ground so monsoon water does not sit at the shutter line. If the plot is soft or water-retaining, the foundation decision is different from a firm west-side plot, and that test is cheap beside the cost of a wrong footing.
We also have to think about the kind of streets people ignore in a sales brochure. A 40-foot lorry may not move as easily as you expect. If the approach road is narrow, a structure that depends on constant heavy vehicle movement needs better turning space, better gate placement and better scheduling. In Medavakkam, the site plan matters before the steel order does.
How we build warehouses
We design and build industrial sheds and warehouses with in-house civil engineers, a structural engineer and an architect. The structure is checked to Indian standards, including IS 456:2000 for RCC where RCC elements are used, IS 1893:2016 for seismic design, IS 875 for loads and NBC 2016 for planning and safety. For Chennai, we also plan for strong rain, water run-off and maintenance access because a warehouse fails faster from poor detailing than from the main frame itself.
Frame, floor and roof
A warehouse is not just columns and sheet roofing. The floor has to take point loads, pallet movement and forklift travel if you plan to use one. The roof has to shed water cleanly, and the gutters, downpipes and slope must be detailed so water does not pond and stain the sheets. If the building will store cartons, spare parts or finished goods, we also look at ventilation, daylight and the likelihood of condensation inside the shed.
In many projects the real trade-off is between a bare-bones shed and a better-planned shell. The cheap option can save money on day one. It can also create daily problems: bad drainage, a floor that cracks early, or a bay size that does not suit racking. The stronger plan costs more upfront, but it is easier to run and easier to rent out later if you change your mind.
- Site study and survey — We check plot boundaries, road access, level difference and likely soil condition before the design starts. This usually takes a few days, not weeks.
- Layout and structural plan — We fix the column grid, height, bay spacing and loading needs. This stage takes about one to two weeks depending on the brief.
- Soil test and foundation design — We base the foundation on the test result. Firm soil may suit isolated or strip footings; softer ground may need raft or piled solutions with tie beams.
- Execution and checks — The site engineer is on site every working day, and we check reinforcement, shuttering, floor levels, roof alignment and drainage before each concrete pour.
- Handover and snagging — We close minor defects, test rainwater run-off and confirm the building is ready for use. The final week is where small leaks are found, not hidden.
What you should verify before you sign
If you are comparing warehouse builders, ask for the same things every time. A fair contract is not built on promises; it is built on drawings, quantities and payment stages you can read. Most people look at the shed rate first. That is normal. But the right question is what the rate includes and what it leaves out.
- Ask for a detailed BOQ before any contract is signed.
- Check whether the quote includes foundation, floor hardening, drainage and office or toilet blocks.
- See the structural drawings, not just an elevation sketch.
- Confirm who handles approvals, utility coordination and site supervision.
- Read the payment stages and tie them to real milestones.
- Ask what happens if soil conditions or access change after excavation starts.
Approvals and the practical route
In the Chennai metropolitan area, the planning authority is CMDA, but the licence body depends on the plot location. Inside city limits, the Greater Chennai Corporation handles the building licence. Outside that, it may be a municipality or town panchayat, and Pallavaram follows its own cantonment route. For plots near the airport side, AAI height clearance can come into play. We do not guess those parts; we check the specific plot before we freeze the plan.
For a warehouse, the documents usually include patta, encumbrance certificate, FMB sketch, approved architectural drawings, structural stability certificate and drainage details. Rainwater harvesting is mandatory in Tamil Nadu, so that also has to be designed properly. If the approval set is weak, the project slows down later. It is much better to settle it before civil work starts.
| Work type | Indicative rate | What it suits |
|---|---|---|
| Industrial shed / warehouse | ₹1,200 – ₹1,800 per sq ft | Basic warehouse shell, storage shed, simple industrial use |
| Commercial shell and core | ₹1,800 – ₹2,400 per sq ft | More built-up utility, better services and planning |
| Higher-spec warehouse fit-out | Depends on scope | Racking, office partitions, electrical load, flooring upgrades |
| Final project figure | Set by BOQ | Soil, foundation type, span, height, finish level and access |
Cost and timeline, without the guesswork
The rate for warehouse construction in Medavakkam will move with soil condition, span, number of openings, roof type, floor load, and how easy it is to bring labour and material to the plot. On paper, a shed can look straightforward. In reality, a deeper foundation, a thicker floor slab or a more careful drainage layout can change the figure quickly. We do not quote a total project price on a public page because that would be fake precision.
A practical schedule for a modest warehouse usually breaks down into survey and design, approvals, foundation, plinth and floor, superstructure, roofing, electrical and drainage works, then snagging. The actual duration depends on the plot and the approval path, but the sequence does not change. If you try to compress the sequence, the building usually shows it later in the floor cracks, roof leaks or settlement at the gate.
How we work
We prepare the BOQ first, then fix the structural scheme, then move to execution with a site engineer present every working day. Our clients usually want two things: fewer surprises and a clear paper trail. We handle that with weekly photo updates by WhatsApp for clients who cannot visit, and milestone-linked payment stages written into the contract. If you want to discuss a warehouse or a mixed-use industrial building, call +91 97107 13838 or write to info@shalomconstruction.com. You can also see our residential work, commercial projects and industrial buildings pages for the wider scope we handle.
Frequently Asked Questions
If you are planning a warehouse on a plot in Medavakkam, start with the ground and the access road, not the colour of the roof sheet. We can help you read the plot properly, price the work honestly and build something that still behaves well after the first heavy rain.
Warehouse Construction in Medavakkam
Send us the plot details and we will arrange a site visit or a BOQ-based quote with the right approval route for your land.
Request a Quote Call +91 97107 13838