


Warehouse Construction in Navalur
Warehouse construction in Navalur usually starts with one practical question: can the truck get in, turn, unload, and leave without wasting time? If you get that wrong, the building may still stand, but the operation will feel slow from day one.
We build warehouses for people who want a working shed, not just a shed on paper. In Navalur, the plot, the road edge, the drainage line and the roof height all affect the final decision, and we plan those pieces before the first footing is cast.
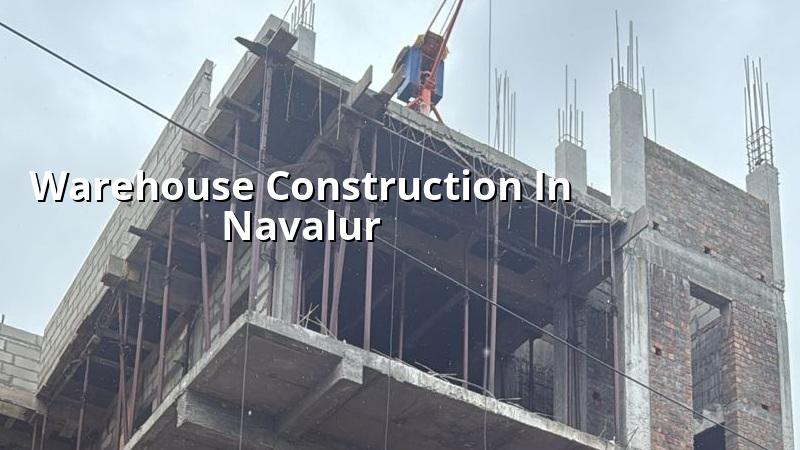
What Navalur changes on site
Navalur sits on the OMR growth belt, so most warehouse work here is on plots that are being converted from open land into practical commercial space. That sounds simple until you meet the actual site. One plot may have a narrow approach road with a sharp bend. Another may have softer ground where water stands after rain. A third may be close to an apartment block, which means loading hours, dust and noise all need planning.
That is why we do not talk about warehouse construction in Navalur as a generic shed job. The area asks for a site plan that thinks about lorry movement, stormwater path, floor level and material stacking. If the finished floor is left too low, water finds the opening during the northeast monsoon and the client starts losing time with pumps, patching and complaints. If the entry apron is weak, the first thing to crack is often the approach, not the building.
Most warehouse owners here are also balancing two uses at once. They want a shell that can take storage or light industrial work, and they want a site that can be expanded later if the business grows. That affects column spacing, service trenches and the route for electrical and plumbing lines. We keep that in mind from the start, because a warehouse that blocks future change is expensive to live with.
How we design the shed and the floor
A warehouse is not only steel and sheet roofing. The structure has to match the goods you keep, the vehicles you use and the floor loading you expect. We design to the Indian standards we actually work to: IS 456:2000 for RCC, IS 1893:2016 for seismic design, IS 875 for loads and NBC 2016 for the building framework. Where the site needs it, we also check the soil before foundation design, because a cheap footing on the wrong soil becomes a repair bill later.
What we look at first
We start with access, span and use. A warehouse for cartons and spare parts behaves differently from one that stores granite, cartons on pallets or fabrication material. If you want fork movement, the floor flatness matters. If you want racking, column spacing and clear height matter more. If you will bring in a small truck rather than a container trailer, the turning radius and gate position change too.
For the structure, the frame may be RCC, steel or a mix, depending on speed, span and future expansion. A pure steel shed gives speed and wider clear space. A mixed structure may suit a client who wants a strong office block at the front and a storage bay behind. We do not push one answer for every plot. The right answer is the one that fits the use and the ground.
- Site review and use study — we check access, operating vehicle size, drainage and the way your inventory will move. This usually takes a few days, not weeks.
- Soil investigation and concept layout — we confirm what the ground can take and map the bay spacing, office block and loading edge.
- BOQ and structural design — we prepare the detailed quantity take-off before contract signing, then freeze the materials and scope.
- Foundation, frame and roofing — we complete the base, erect the structural frame and close the roof in a sequenced build.
- Floor, services and handover — we finish the industrial floor, drainage, electrical points and the final checks before handover.
Materials and failure points you should care about
Warehouse work fails in the same places again and again. Roof sheets leak where fixings were done poorly. Floor slabs crack where the sub-base was weak or the joints were not treated properly. Gate columns lean when the foundation was under-designed. These are not dramatic failures. They are small errors that become daily irritation.
- Check that the roof fixing system suits wind exposure and does not rely on thin, short-cut fasteners.
- Check the floor slab specification, especially sub-base compaction, joint treatment and curing time.
- Check that drainage leaves the site quickly, not toward the storage area or the loading bay.
- Check that the structure allows the goods you actually plan to store, including future racking.
- Check that the office, toilet and electrical layout do not eat into circulation space.
- Check that the contractor gives a BOQ and does not hide scope inside vague wording.
Navalur is not the place to guess on floor level or water flow. Parts of this side of the city still punish bad plinth planning when the rain gets heavy. A warehouse floor that sits right at road level may look tidy in a drawing, but if the plot collects water from the back side you will be fighting seepage for years. We would rather raise and detail it correctly on day one than pretend it can be fixed later with sealant.
Approvals, rates and realistic timelines
For a warehouse project in the Chennai metropolitan area, the planning authority is CMDA. The building licence depends on the local body that governs the plot, so in and around Navalur the process can sit with the relevant municipality or town panchayat rather than the city corporation. For some plots you may also need drainage documents, approved drawings, patta, encumbrance certificate, FMB sketch and a structural stability certificate. If the site is near the airport side, height clearance can come into the picture too, so we check the plot location before making promises.
Rates for warehouse construction depend on span, height, soil, finishes and access. For shell and core industrial work, the indicative rate is usually ₹1,200 to ₹1,800 per sq ft. That is only a working band. The real figure moves when the foundation type changes, when the frame spans get wider, when you ask for better flooring, or when the road access slows material movement. A detailed BOQ settles the number before any contract is signed.
| Project part | Typical scope | What changes the cost |
|---|---|---|
| Foundation | Footings, tie beams, pedestal work | Soil condition, column load, raft or pile need |
| Frame | RCC or steel structure | Span, height, future expansion, crane load |
| Floor | Industrial slab, joints, hardener if needed | Vehicle load, racking, flatness requirement |
| Roof and cladding | Sheeting, insulation, gutters, flashings | Heat control, leak protection, wind exposure |
A straightforward warehouse shell can move faster than a mixed-use industrial building with offices and utility blocks. Even then, we do not fix a fantasy date before looking at the plot and the design. Steel delivery, monsoon interruptions and local approval time can all stretch the calendar. People usually understand this once they see the BOQ and the site access plan side by side.
How we work here
We keep the technical work in-house. Our civil engineers, structural engineer and architect handle the design, and a site engineer is on site every working day. Mr. D. Salamon Ashok Rajan reviews the projects personally. You get a detailed BOQ before contract signing, milestone-linked payment stages in writing and weekly WhatsApp photo updates if you cannot visit the site. If you want to talk through a plot in Navalur, call us on +91 97107 13838 or write to info@shalomconstruction.com. Our office is at No. 45, 2nd Main Road, Abirami Nagar, Koladi (Landmark: Ratna Chamber), Thiruverkadu, Chennai – 600077.
Frequently Asked Questions
If your plot in Navalur is meant to store goods, handle packing or support light industrial work, start with the site facts and not with a brochure drawing. A warehouse is only useful when the floor, the access and the structure all work together in daily use.
Warehouse Construction in Navalur
Send us your plot details or rough requirements, and we can help you with a site review and BOQ-based quote.
Request a Quote Call +91 97107 13838