


Warehouse Construction in Egmore
Warehouse construction in Egmore is usually about making a tight site work without slowing the city around it. In this part of Chennai, access is often the first problem, not the structure.
If you are planning storage, dispatch space, a small distribution point or a shell for later fit-out, you need to know what the plot can truly support. We build around the plot, the road, the loading pattern and the approvals, not around a generic warehouse drawing.
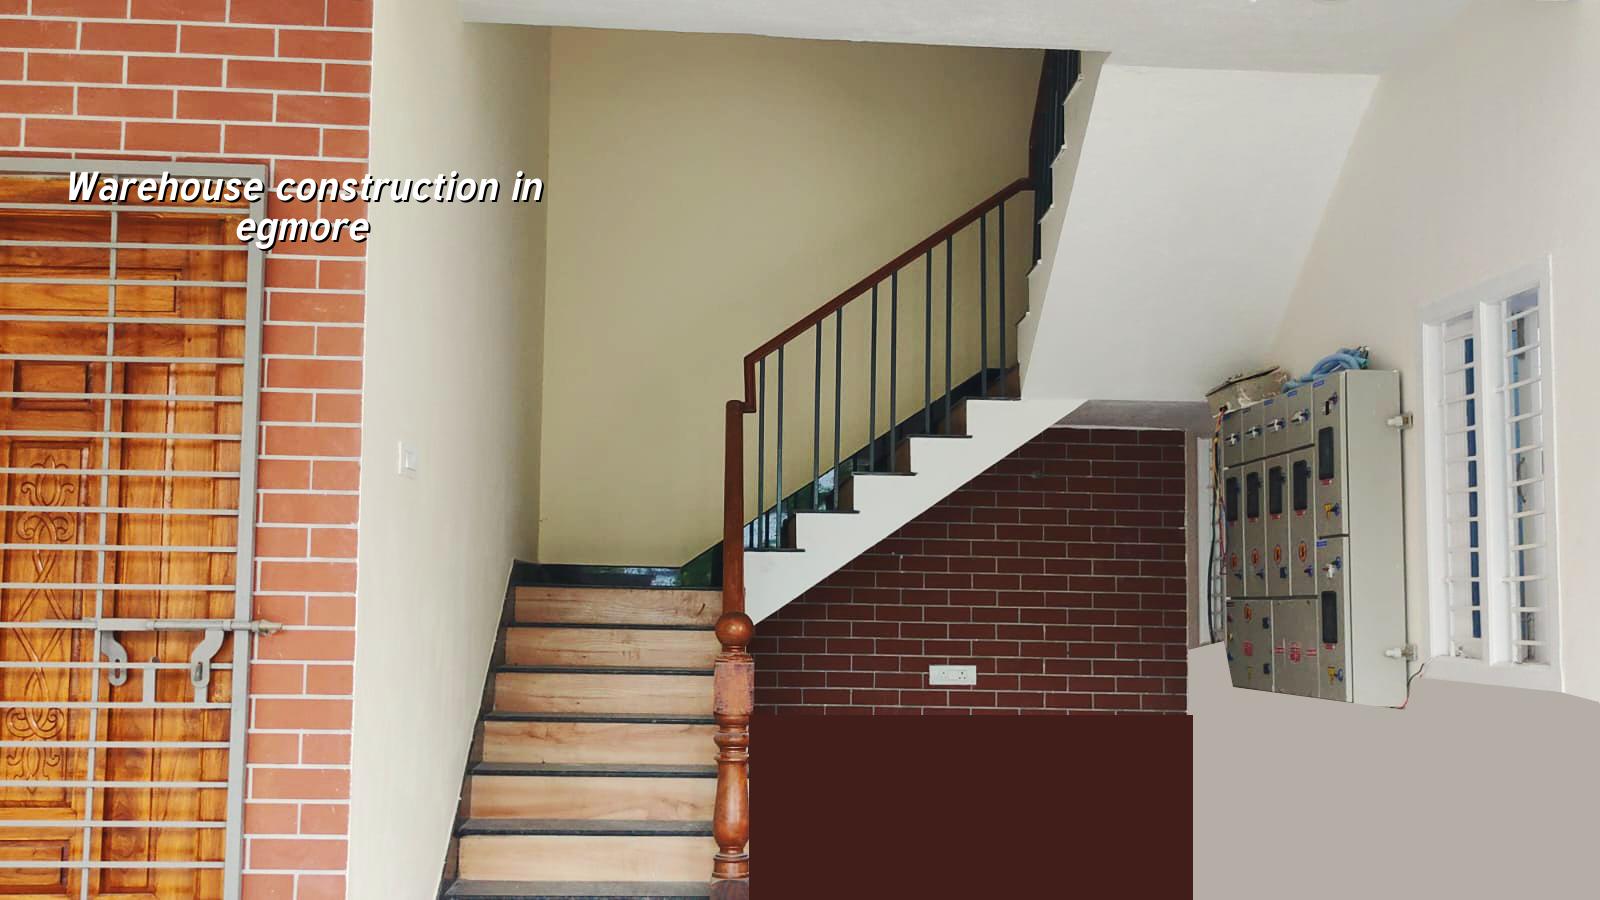
What Egmore changes on site
Egmore is an older, built-up central area with heavy traffic, limited parking and very little patience for sloppy logistics. If you bring materials at the wrong time, you block the street and your own work. That is why a warehouse here is never just a matter of footing, columns and roofing. We look at truck approach, unloading space, neighbour boundaries, and how much of the site can actually be staged without creating a daily dispute.
The other local issue is redevelopment pressure. In Egmore, some sites are small, some sit close to older buildings, and some need careful structural checks before demolition or alteration. If the plot is already enclosed by development, the plan has to respect vibration, dust control and the sequence of work. A warehouse that is easy to draw on paper can become hard to build if the approach road cannot take a concrete pump or if the street does not allow long parking.
We also keep an eye on approvals. The planning authority for Chennai Metropolitan Area is CMDA, and the licence route depends on the exact plot location. Inside city limits it goes through Greater Chennai Corporation; outside it may go through a municipality or town panchayat. For a site near Egmore, the paperwork is usually simpler than the site logistics. That is often the real balance.
Structure, loading and durability
A warehouse has a different job from an office or a house. The floor takes wheel loads, the roof spans need to stay practical, and the envelope has to resist heat, dust and water ingress. We design to Indian standards, with RCC work to IS 456:2000, loads to IS 875, seismic checks to IS 1893:2016 and general planning around NBC 2016. If the building needs a stability certificate for a lender or a tenant, the structure has to be documented cleanly from the start.
What the ground can support decides the foundation type. We never guess that from the locality name. Soil investigation comes first, because Chennai sites vary a lot. If the log shows firm ground, isolated or strip footings may be enough. If it shows soft or water-retaining layers, we look at raft or pile options with tie beams. That decision changes cost, time and future crack risk. A cheap foundation that is wrong is not a saving.
What a proper warehouse frame needs
For a plain storage building, the best design is usually the one that keeps the frame simple and the maintenance easy. Wide enough bays for movement, a roof slope that handles rain, corrosion protection where air or moisture make sense, and a floor finish that will not dust out after a few months of forklift traffic. In and around Egmore, you also need to think about fire access and internal circulation early, because fixing circulation after the columns are cast is a bad habit.
- Plot study and soil test — we inspect access, boundaries, level differences and utility constraints first. Soil investigation follows before foundation design. This usually starts the project and takes about 1 to 2 weeks, depending on site access.
- Concept layout and loading plan — we decide column grid, clear height, entry points, stair or office insertions, and where vehicles will turn. This stage takes about 1 week if the brief is clear.
- Structural design and BOQ — our in-house civil engineer, structural engineer and architect prepare the drawings, quantities and sequence. The BOQ is issued before contract signing, and it is what makes the price real.
- Foundation and frame execution — excavation, footing, pedestals, columns, beams and roof structure follow in order. For a small warehouse, this is often 6 to 10 weeks, but access and material supply can change that.
- Roofing, flooring and services — we complete sheeting or slab roof, floor hardening or finish, drainage, electrical lines and rainwater harvesting. This usually takes 3 to 6 weeks.
How to judge a builder before you sign
If you are comparing firms for warehouse construction in Egmore, do not start with the brochure. Start with the documents. Ask for the structural scope, the BOQ, the payment milestones and the approval path in writing. Ask who prepares the drawings, who checks the structure and who stays on site. If the answer is vague, the job will be vague too.
What you should want is not a big promise. You want a builder who can show how the project will hold up when the truck arrives, when monsoon water sits on the edge of the plot, and when a tenant asks for one more shutter opening after the columns are already cast. Those are the moments that reveal whether the builder has thought beyond the sale.
- A BOQ that lists civil work, steel, roofing, flooring, drainage and electrical scope separately.
- A milestone-linked payment schedule, not a lump sum paid upfront.
- Names of the engineer and architect handling the design, not only a sales contact.
- Soil investigation before foundation design, not after excavation starts.
- A clear answer on what the building licence route is for your exact plot.
- Rainwater harvesting and drainage planned into the site layout, not treated as an afterthought.
Approvals, cost and what moves the rate
For warehouse work, people often ask for a single figure. The honest answer is that the rate moves with soil and foundation type, number of floors if any, span, finish level and site access. For industrial shed or warehouse work, the indicative rate is ₹1,200 to ₹1,800 per sq ft. That is only a planning band. A detailed BOQ settles the real figure before any contract is signed.
In Egmore, site access can raise practical cost even when the structure itself is modest. If a truck cannot enter freely, unloading becomes slower. If the road cannot hold a queue, labour and crane time increase. If the plot is cramped, material storage gets tight and the pace drops. Those costs do not show up in the first conversation, but they show up on site.
| Cost head | What changes it | What we check |
|---|---|---|
| Foundation | Soil condition, water retention, column loads | Soil report, footing type, tie beam need |
| Frame | Span, clear height, loading arrangement | Grid spacing, member sizes, stability detail |
| Roofing | Material choice, slope, heat and rain exposure | Sheet type, insulation need, fixing method |
| Flooring and services | Forklift use, drainage, electrical load | Floor finish, slope, pits, rainwater routing |
Approvals depend on plot location, and that is where many people lose time. CMDA governs the planning side for Chennai Metropolitan Area, while the building licence may come from Greater Chennai Corporation or the relevant municipality or town panchayat outside city limits. If the site is near airport influence areas, AAI height clearance may also come in. Patta, encumbrance certificate, FMB sketch, approved drawings, structural stability certificate and drainage details are usually part of the set. We confirm the route for your plot before the first civil bill goes out.
How we handle the work
We keep the technical work in-house. Our civil engineers, structural engineer and architect do the design and coordination, and a site engineer is on site every working day. Clients who cannot visit get weekly photo updates by WhatsApp. We also write the milestone-linked payment schedule into the contract, and we do not sign without a detailed BOQ. If you want to discuss a warehouse in Egmore, call us on +91 97107 13838 or write to info@shalomconstruction.com. Our office is at No. 45, 2nd Main Road, Abirami Nagar, Koladi, Thiruverkadu, Chennai – 600077.
Frequently Asked Questions
When the site is right, a warehouse becomes a very practical building. When the site is wrong, even a good design spends the whole project fighting access and water. That is why we look at the plot first and the brochure later.
Need Warehouse Construction in Egmore?
Send us the plot details and we can talk through access, approvals and a BOQ-based quote before you decide.
Request a Quote Call +91 97107 13838