


Warehouse Construction in Ambattur
Warehouse Construction in Ambattur is rarely about “just putting up a shed”. It starts with truck movement, column spacing, floor loading and how fast you need the building to work on day one.
Ambattur is an industrial area, but it is also packed with homes, small roads and mixed traffic. That changes the build. We have to think about heavy vehicles, stacking height, fire access, drainage and whether the site can handle concrete pumps, steel unloading and labour movement without blocking the street.
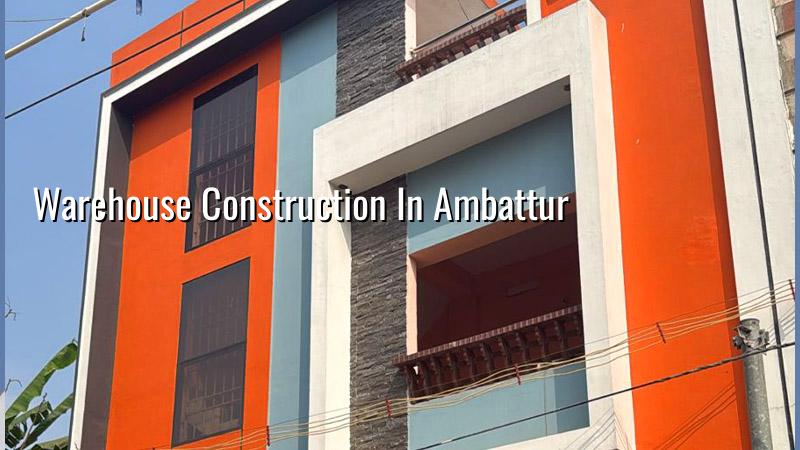
What Ambattur changes on site
In Ambattur, the real issue is not demand. It is fit. Some plots sit inside older industrial pockets with cramped access, while others are on edges where the road is better but the plot still has mixed surroundings. If your site is close to homes, the working hours, material stacking and noise control matter more than the brochure drawing. If you ignore that, the building may be finished but the site will still be hard to operate.
We also see a common mistake here: owners plan the rack layout after the civil work starts. That is backwards. For a warehouse, the bay spacing, forklift paths, dock location and shutter positions should be settled before the footing drawing is frozen. If you want storage efficiency, the civil drawing and the logistics plan must agree.
Another local point is approvals. Some plots in and around Ambattur fall under different bodies, and the building licence route depends on the exact location. CMDA rules still sit above the local process, but the issuing authority may be the corporation or the relevant local body. For an industrial building, the paperwork is not the place to guess. We check the plot first, then work from the actual documents.
How we design a warehouse
A warehouse is built around load, span and access. The structure must carry the roof, cranes if any, mezzanine floors if any, racking loads and the movement of goods. In plain terms, we are not designing a normal house with bigger walls. We are designing a working shell that should survive repeated loading, movement vibration and rough daily use.
The structure we look at first
We start with soil investigation before foundation design. That is not a formality. In Chennai, the ground can change from one pocket to the next, and Ambattur itself has enough variation that you should not copy a footing from the next street. If the soil report shows firm strata, isolated or strip footings may be suitable. If it shows soft or doubtful layers, we may need raft or pile solutions with tie beams. The cheap test is still cheaper than a floor that settles later.
The structural design is done to Indian standards. For RCC elements we use IS 456:2000. For loads we follow IS 875. For seismic design we apply IS 1893:2016, and Chennai is in Seismic Zone III. For warehouse work, that means the frame, bracing and connections are not treated casually, even if the building looks simple from outside.
- Site study and soil test — 1 to 2 weeks, including access review, bore locations and ground level checks.
- Concept and layout — 1 to 2 weeks, fixing bay spacing, entry, exit, dock points and service areas.
- Structural and approval drawings — 2 to 4 weeks, with structural calculation, stability inputs and licence set.
- Foundation and superstructure work — 8 to 16 weeks, depending on span, height and whether the shell is RCC or steel heavy.
- Flooring, services and finish works — 4 to 8 weeks, including electrical, drainage, painting and final fit-out items.
What builders get wrong
Most warehouse problems begin before the roof goes up. People under-size the floor, leave out drainage, or place columns where the material handling team should have had clear movement. A warehouse can be structurally “sound” and still be a bad building to use. That is why we ask about pallet size, stock type, loading method and whether you expect future expansion.
- Check that the floor load assumption matches your goods, not a generic industrial figure.
- Ask where the rainwater will go during the northeast monsoon, not after the roof is finished.
- Confirm the truck turning path on the drawing, with the actual vehicle size you plan to use.
- See the BOQ before signing. It should list civil items, steel or RCC scope, flooring, drainage and electrical split clearly.
- Verify who is issuing the building licence for your plot and what documents they need.
- Insist on a structural stability certificate and proper approvals before work starts.
There is also a trade-off people need to face honestly. A steel warehouse goes up faster and often suits large clear spans, loading bays and future extensions. RCC can feel heavier on the budget and slower in the early stages, but it may suit mixed-use plots, mezzanine-heavy layouts or owners who want a more permanent building shell. We do not push one answer for every site. The right choice depends on span, use, fire planning, future expansion and the ground under the plot.
Rates, scope and approvals
For warehouse work, the rate is driven by structure type, floor finish, span, height, fire protection, services and site access. As a broad Chennai benchmark, industrial shed or warehouse work is usually in the range of ₹1,200 to ₹1,800 per sq ft. That is only an indicative rate. Soil, foundation type, number of floors, roof system and access can move it, and a detailed BOQ settles the real figure before any contract is signed.
Do not treat the first quote as a final number. A quote that leaves out the floor hardening, loading dock, stormwater line or electrical distribution may look cheap and then grow later. We have seen that happen often enough to say it plainly. A good warehouse estimate should show what is included and what is left out.
| Work head | What it covers | What changes the cost |
|---|---|---|
| Structure | RCC frame or steel shed, columns, beams, roof support | Span, height, bay spacing, steel quantity |
| Flooring | PCC, concrete floor, hardener, joints | Load on floor, finish level, flatness requirement |
| Services | Electrical, drainage, water line, rainwater harvesting | Power demand, outlet count, rain handling, utility distance |
| Access and site works | Gate, paving, yard, approach, loading area | Plot size, road width, truck movement, boundary condition |
On approvals, the plot decides the route. Inside city limits, the building licence is through the Greater Chennai Corporation. Outside that, it may be the relevant municipality or town panchayat. CMDA remains the planning authority in the Chennai Metropolitan Area. Near airport-side belts, AAI height clearance may also come in. For any industrial building, we normally look for patta, encumbrance certificate, FMB sketch, approved drawings, structural stability certificate and drainage details before the first major step.
How we work on these jobs
We handle the technical work in-house. Our civil engineers, structural engineer and architect work together, and a site engineer is on site every working day. We give a detailed BOQ before any contract is signed, keep milestone-linked payment terms in the agreement and send weekly photo updates if you cannot visit the site. For a warehouse in Ambattur, that matters because small mistakes in levels, dock positions or drainage become daily problems later. If you want to talk through a plot or a layout, call us at +91 97107 13838 or write to info@shalomconstruction.com. Our office is at No. 45, 2nd Main Road, Abirami Nagar, Koladi, Thiruverkadu, Chennai – 600077.
Frequently Asked Questions
If you are planning a warehouse, the right time to talk is before the layout gets frozen. Once the truck path, column grid and floor load are fixed on paper, the site becomes much easier to build and much easier to use.
Warehouse Construction in Ambattur
Send us your plot details and we will review the access, structure and approval path before you commit to a build. We can also prepare a BOQ-based estimate for your site.
Request a Quote Call +91 97107 13838