


Wardrobe Designers in Washermenpet
If you are comparing wardrobe designers in Washermenpet, you probably have one of two problems: too little storage in an older house, or a room that has no straight line from wall to wall. We design wardrobes that fit the room you actually have, not the room a brochure assumes.
In this part of north Chennai, the cupboard has to work in a real home with salt in the air, tight passage space, and walls that are not always perfectly square. We’ll show you what to ask for, what materials survive longer here, and when a full custom wardrobe is a better call than a standard modular unit.
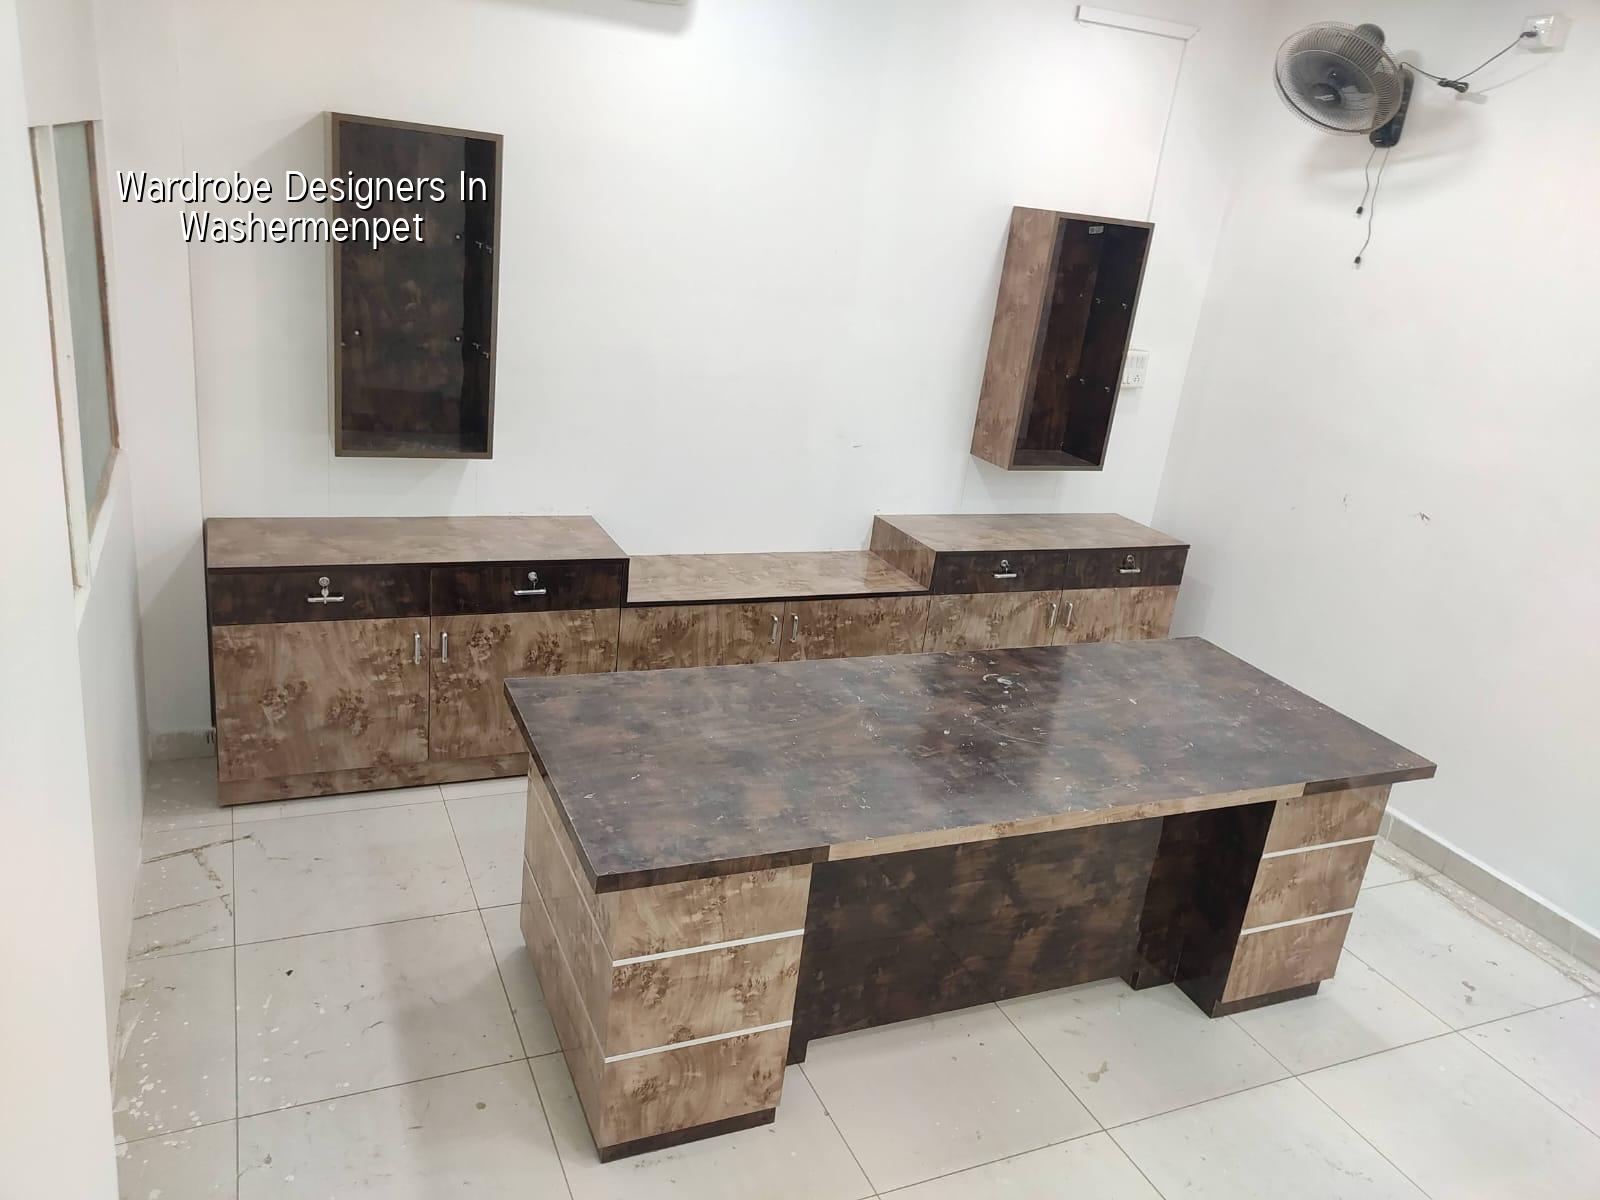
What makes this area different
Washermenpet is dense, old, and close to the harbour side. That changes wardrobe work more than most people expect. Many homes have narrow stair access, older masonry walls, and rooms where you cannot bring in long pre-assembled carcasses without fighting the staircase or the corridor. On top of that, the air here carries more salt than inland neighbourhoods, so exposed fittings, hinges and edge banding need more thought than they do in a dry interior location.
In homes near older streets, we often find uneven wall plumb and small variations in floor level. A wardrobe that looks fine on paper can leave gaps at the top, rub on the floor at one side, or waste a full corner because the old room is not truly rectangular. That is why we measure each bay separately and draw the unit around the room, not the other way around.
People here also ask for storage that does more than hang clothes. In a compact north Chennai house, one wardrobe may need to hold school uniforms, vessels, seasonal bedding, marriage clothes and documents in the same piece of furniture. The layout has to be practical, not decorative for its own sake.
How we design wardrobes that last
We start with the room measurements, but we do not stop at length and width. We check wall straightness, slab beam drops, socket positions, switchboard height, skirting projection and door swing. If a loft exists, the wardrobe height and shutter line have to meet it cleanly. If the bed is already fixed, the wardrobe depth and handle projection must not fight the circulation space.
For material choice, the safe default in Chennai is moisture-resistant board or good-quality ply for the carcass, with edge sealing that is done properly. Near Washermenpet, the hardware matters as much as the board. A cheap hinge that starts corroding in one monsoon season will turn into a door alignment problem very quickly. Soft-close hinges, proper channel quality and fixed back panels help the unit stay usable longer.
What the room needs to decide first
We never push finish before function. First comes the storage list: hanging space, shelves, drawers, safe compartment, saree loft, shoe storage, or a mix. Then we decide shutter style. Sliding doors save swing space, but they need cleaner floor alignment and better track care. Hinged shutters are simpler to repair and usually better for smaller wardrobes where full access to the inside matters every day.
Next comes finish selection. Glossy finishes look brighter, but they show dust and fingerprints quickly. Matte laminates are easier to live with in a family home. In a coastal pocket like Washermenpet, we often prefer finishes that are easy to wipe down, because salt-laden dust settles on surfaces and hardware is touched every day.
- Measure the room and check the walls — one site visit usually takes 30 to 45 minutes, and we note all offsets before drawing.
- Freeze the storage plan — hanging, drawers, lofts and accessories are decided in the same meeting so the unit does not keep changing later.
- Prepare the drawings and BOQ — this takes a few working days, and it is where the material, hardware and finish are listed clearly.
- Factory or site execution — depending on access and design, cutting and assembly take about one to two weeks for a standard bedroom wardrobe.
- Installation and snag check — we align shutters, test hinges and channels, seal visible edges and fix any mismatch before handover.
Custom or modular?
This is the trade-off most owners have to settle. Modular wardrobes are quicker and usually easier to price, so they make sense when the room is regular and the access is simple. Custom wardrobes take more effort, but they win when the walls are uneven, the ceiling height varies, or you want every inch of storage used without dead corners.
The case against custom work is fair: it can take longer, it needs better site measurements, and a bad drawing can lock in a bad layout. The case against modular work is also fair: standard modules often waste odd-width spaces, leave filler strips that collect dust, or force you into a shutter split that doesn’t suit the room. In Washermenpet, older homes often favour custom because the room itself is doing its own thing.
- Check whether the wardrobe drawing shows the exact wall-to-wall measurement, not a rounded figure.
- Ask what board, laminate and edge banding are being used, and where moisture resistance matters.
- Look at hinge and channel brands or specifications, because hardware failure shows up before cosmetic failure.
- Confirm whether loft shutters, drawer baskets and hanging rods are included in the same price.
- Ask how the unit will be fixed to an uneven wall and how gaps at the top will be handled.
- See the BOQ before signing, so you know what is included and what is not.
Cost, materials and finish choices
Wardrobe pricing moves with size, material, shutter type, hardware, finish and site access. For interior works, our indicative rate is ₹1,200 to ₹2,500 per sq ft, but that is only a starting band. A bedroom wardrobe with basic laminate and standard hardware sits at the lower end. A taller unit with lofts, premium channels, better edge detailing and more drawers climbs quickly. The detailed BOQ settles the real figure before any contract is signed.
The biggest cost drivers are not always the ones people guess. A full-height unit with many drawers costs more than a simple hanging wardrobe because hardware count rises. Sliding shutters cost more when the track quality is better. A high-gloss finish raises the budget, but so does hidden work like extra ply at the back or side where the wall is poor. Saving on concealed structure is the wrong place to cut.
| Wardrobe option | Typical use | What drives the cost |
|---|---|---|
| Basic hinged wardrobe | Small bedrooms, standard storage | Board thickness, hinge quality, laminate finish |
| Sliding wardrobe | Tight rooms with less swing space | Track system, shutter weight, alignment work |
| Wardrobe with loft | Family storage, seasonal items | Extra height, shutter split, safe fixing to wall and slab |
| Full custom storage wall | Irregular rooms, premium interiors | Site carpentry, access constraints, drawer and accessory count |
Approvals, delivery and site reality
Wardrobe work does not usually need the kind of approval that a new building does, but the site still has to work. In narrow streets, delivery timing matters. If the staircase is tight, sheet sizes and shutter lengths have to be planned so materials can reach the room without damage. In older homes, protection of existing flooring and painting is part of the job, not an extra favour.
For a wardrobe replacement in an occupied house, the cleanest sequence is to measure, confirm design, order material, prepare the area, remove the old unit if needed, install the new carcass, then fit shutters and accessories. If you skip the protection stage, dust and chip damage will cost more to repair than the planning would have cost in the first place.
When clients ask for a quick finish, we usually say the same thing: speed is fine if the room is regular and the access is easy. If the room has water seepage, damp patches or wall movement, you fix those first. A new wardrobe on a bad wall will start failing from day one.
How we work
We handle wardrobe design through our in-house civil and technical team, so the measurements, fixing details and finish choices are checked by people who understand how a Chennai house behaves over time. A site engineer stays on the job every working day, and we share weekly photo updates when you cannot be present. If the wardrobe is part of a larger interior or renovation scope, we can coordinate it with interior works or renovation so the room is planned as one piece, not in fragments. For a discussion, call +91 97107 13838 or write to info@shalomconstruction.com.
Frequently Asked Questions
If you want a wardrobe that fits the room and survives Chennai use, start with measurements and a proper drawing. The right details on day one save you from doors that scrape, gaps that collect dust, and hardware that gives up too early.
Wardrobe Designers in Washermenpet
Share your room size, storage needs and a photo of the wall if you have one. We can arrange a site visit, prepare a BOQ and talk through the finish options before you sign anything.
Request a Quote Call +91 97107 13838