


Wardrobe Designers in Urapakkam
If you’re planning a wardrobe in Urapakkam, the real question is not the colour sample. It’s whether the unit will fit the room, clear the shutters, and survive daily use without the shutters rubbing or the carcass swelling at the edges.
We design wardrobes around wall plumb, ceiling height, plug points, bed clearance and the way the room is actually used. In a suburb like Urapakkam, where many homes sit in newer layouts with mixed wall finishes and fast-moving interior work, a neat drawing on paper is not enough. The details matter.
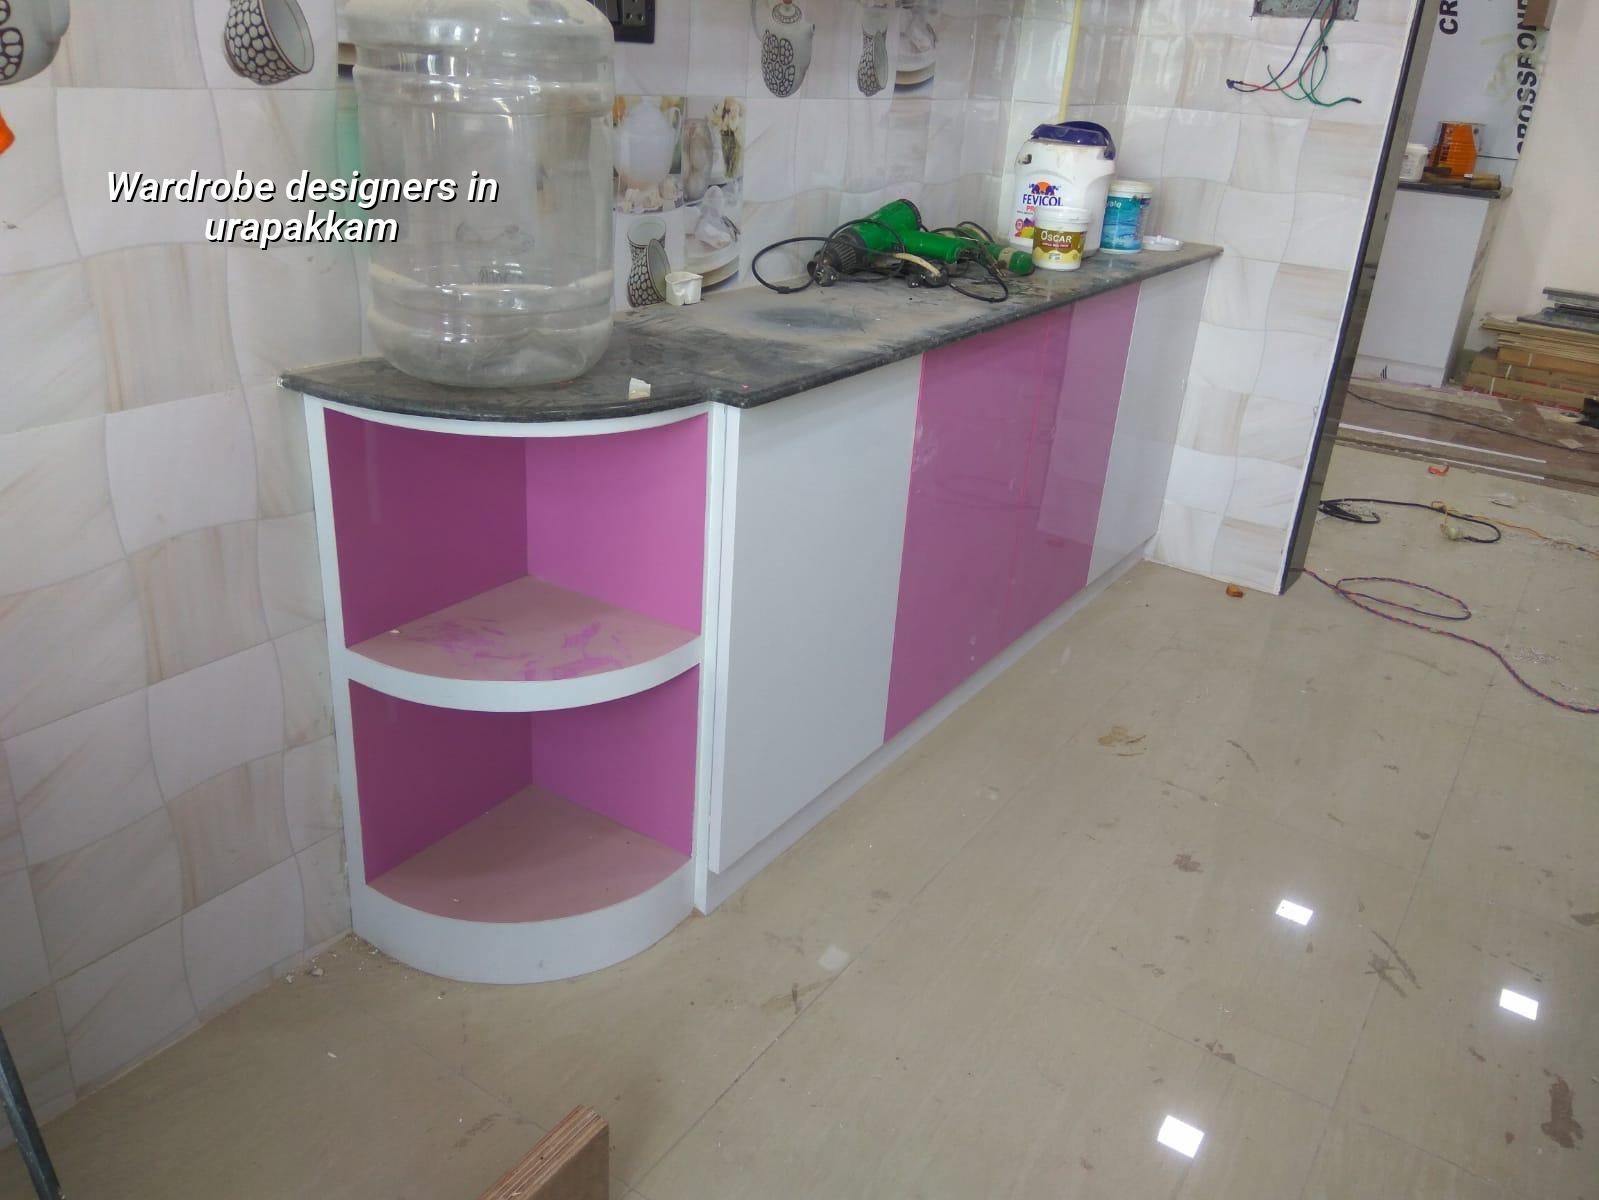
What Urapakkam rooms usually ask for
Most wardrobe calls from this side of Chennai come from compact bedrooms, rental homes being upgraded, and independent houses where the family wants storage without crowding the room. Urapakkam is not a place where you can assume every wall is perfectly straight or every floor level is dead even. We check the room before we talk about finish, because a glossy shutter won’t fix a bowed wall or a badly planned loft.
The other local reality is dust and speed. New layouts and growing streets mean interiors often begin while the rest of the house is still being completed. That changes how we protect materials, when we install, and what edge banding or backing board we recommend. If the room is near a balcony or gets morning moisture, we treat the base and the side panels differently from a dry inner room.
What people also forget is door swing. In a narrow bedroom, a deep wardrobe that opens the wrong way becomes an obstacle every day. We size the shutters to the walking line, not just to the wall.
Design that fits the room, not just the wall
Wardrobe design is part drawing and part site sense. We look at usable depth, hinge or slider choice, loft height, shelf spacing, hanging space and the likely weight of clothes, bags and bedding. IS 875 load thinking may sound like a structural topic, but the practical lesson is simple: shelves should not sag because someone planned them like display shelves in a shop.
Materials that behave better in Chennai
For wardrobe carcasses, the board choice, laminate quality and edge sealing matter more than fancy handles. Chennai’s humidity will expose poor sealing quickly. A panel that is cut fast and left open at the edges will show swelling, especially near floor level or where mopping water reaches. We normally discuss the board grade, shutter finish, backing thickness and hardware together, because mixing a good laminate with weak fittings only gives you a pretty problem.
Inside, we plan for how you live. A working couple usually wants more hanging and fewer tiny compartments. A family with children needs lower reach zones and shelves that don’t turn into clutter traps. A senior in the house may need smoother shutter movement and less high storage. Those are not design slogans. They are the things that keep a wardrobe usable after the first month.
- Measure the room properly — we check wall-to-wall, floor level, beam drops and obstructions on site, usually in one visit.
- Freeze the internal layout — hanging, shelves, loft, drawers and mirror placement are fixed before any cutting starts, so you don’t keep changing it later.
- Prepare the material list — boards, laminate, hardware and accessories are listed in the BOQ, with the finishing level clearly written.
- Install and align — fitting, levelling and shutter alignment happen on site, generally over a few working days depending on size.
- Check the final movement — we test shutter swing, handle clearance, drawer travel and edge finishing before handing over.
How to choose a wardrobe designer without getting stuck later
If you’re comparing wardrobe designers, ask for the drawing, the board specification and the hardware make before you pay an advance. A fair design conversation should tell you exactly what is included: carcass, shutters, loft, drawer boxes, soft-close fittings, handles, mirror, skirting cut-out and site installation. If any of that is vague, the final price usually becomes vague too.
Also ask who is actually doing the work. Some people show a nice 3D image and then pass the site to a carpenter with no supervision. That can work for very simple pieces. It goes wrong when the room has a beam, a sloping slab, or an uneven wall. We’ve seen jobs where the wardrobe looked fine in render but the shutter hit the bed frame the moment the room was used.
- Check whether the internal dimensions suit your clothes, not just the wall width.
- Ask for edge sealing details on all visible and hidden cut faces.
- Confirm the hardware type for hinges, channels and lift-up shutters, if any.
- See whether the design allows the room fan, switchboard and bed clearance to work together.
- Ask who measures again after plaster and flooring, because final dimensions often change.
- Reject any quote that says “extra as per site” without a BOQ line.
Cost, finish and the trade-off you really have to make
Wardrobe work in Chennai is usually priced by size, board quality, hardware and finish level. For interior works, the indicative rate is ₹1,200 – ₹2,500 per sq ft. That range shifts with material choice, shutter style, the number of drawers, soft-close hardware, loft work, and how easy the site is to access. A detailed BOQ settles the real figure before any contract is signed, and that is the only honest way to price it.
The trade-off is simple. A lower-cost wardrobe can still be decent if the room is dry, the design is plain and the hardware is basic but reliable. The problem starts when people cut cost on edge sealing, channels, hinges or board thickness. Those are not luxury items. They are the parts that keep the wardrobe working after the first summer and the first wet spell.
| Wardrobe part | What affects cost | What we check on site |
|---|---|---|
| Carcass boards | Board grade, thickness, moisture resistance | Wall dampness, floor splash zone, panel cut edges |
| Shutters | Laminate, veneer, acrylic, paint finish | Clearance to bed, fan, switchboard and handles |
| Hardware | Hinges, channels, soft-close fittings, handles | Daily use load, shutter weight, drawer depth |
| Internal layout | Drawers, shelves, hangers, loft, accessories | Family use pattern, height of users, storage mix |
Approvals and site work for interiors in Chennai
Wardrobes themselves usually do not need a separate building approval, but the room they go into may already be inside a project that needed CMDA planning permission, a local building licence and proper drawings. In Urapakkam, the plot sits outside Greater Chennai Corporation limits, so the building licence route depends on the local body. For a new home or a major interior job inside an active construction schedule, we still coordinate with the civil side so the wardrobe dimensions are not frozen too early.
That is where many projects lose time. Painting may be incomplete, flooring levels may change, and electrical plates may not yet be final. If you ask for the wardrobe before those things settle, the measurements are wrong by the time the carpenter arrives. We plan after the critical wet works are stable, not before.
If you’re also handling the house build, our residential team and interior team work from the same site measurements, which avoids the common argument between the civil contractor and the interior vendor. You can see how we approach full-house work on our residential construction page and our interior works page.
How we work
We start with a site visit, actual measurements and a short discussion about what you store, how many people use the room and where the room gets moisture or dust. Then our in-house architect and civil team prepare the layout and BOQ, and Mr. D. Salamon Ashok Rajan reviews the technical side. A site engineer stays on the job through installation, and we share weekly photo updates on WhatsApp if you can’t visit. If you want to talk through a wardrobe plan in Urapakkam, call +91 97107 13838 or write to info@shalomconstruction.com.
Frequently Asked Questions
If you’re planning wardrobes along with a new home, renovation or interior fit-out, we can handle the measurement, drawing and installation as one job. That keeps the finish line cleaner and saves you from chasing three different people for one room.
Wardrobe Designers in Urapakkam
Send us your room size or floor plan, and we’ll help you work out a practical wardrobe layout with a clear BOQ.
Request a Quote Call +91 97107 13838