


Villa Builders in Vepery
Villa builders in Vepery need to work around tight streets, older plots and daily traffic that leaves little room for error. If you're planning a villa here, the real questions are about access, approvals, foundation choice and how the work will move without disturbing the street.
We build with that reality in mind. The point is not a glossy promise; it is a clean plan, a proper BOQ and a site team that understands central Chennai, from material entry to neighbour management.
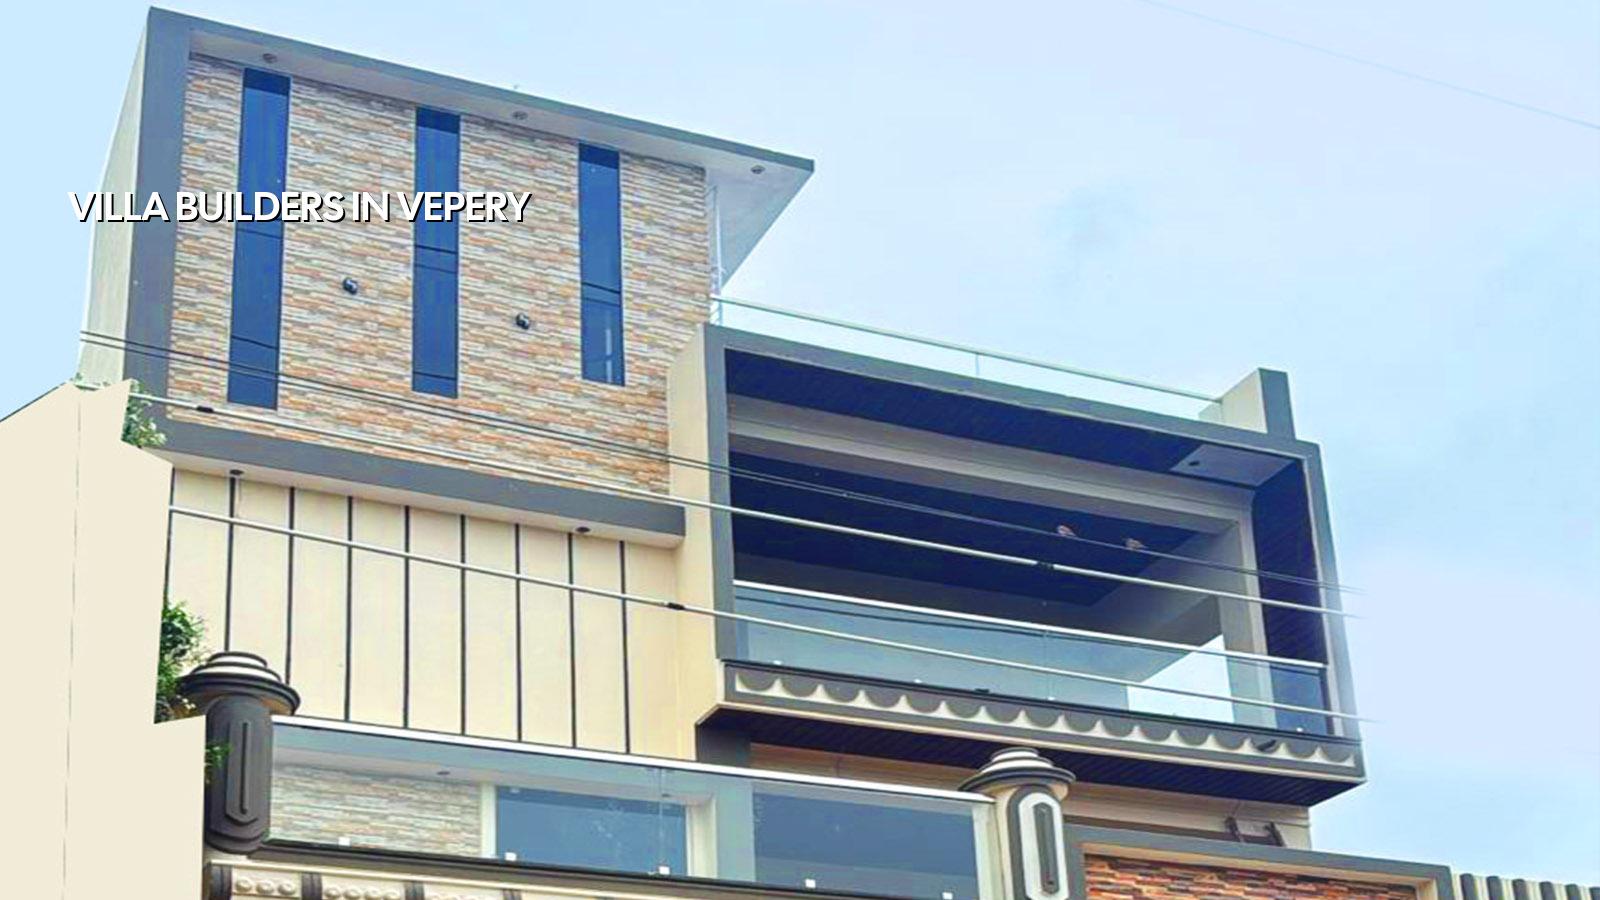
What Vepery Changes on Site
Vepery is a historic central neighbourhood with older building stock, mixed residential and commercial use, and streets that can be tight for trucks, shutters and scaffolding. That changes the job from the first day. We plan where sand, steel and shuttering will sit, how the concrete vehicle reaches the plot, and which hours are realistic for unloading. If the approach road is narrow, the work has to be broken into smaller, controlled moves. No one gets away with a casual site layout here.
The other thing people miss is that older central plots often bring unknowns. A compound wall may hide a reused foundation, a neighbour’s wall may sit close to the boundary, and drainage may already be sharing space with the next property. Those are not paperwork issues. They affect excavation, plinth level, waterproofing and the sequence of work.
How We Design a Villa Here
For a villa, the structure usually needs a regular grid, clear column positions and service routes that don't fight the rooms. We design to Indian standards, using IS 456:2000 for RCC, IS 875 for loads, IS 1893:2016 for seismic design and NBC 2016 for planning and safety. Chennai sits in Seismic Zone III, so the frame, ducting and masonry need to be detailed properly, not guessed.
Soil investigation comes before foundation design. That part is cheap compared with a wrong footing. If the report shows firm ground, isolated or strip footings may suit the plot. If it shows soft or filled layers, we look at raft or pile options with tie beams. I would rather tell you that early than watch you spend on cracks and patch repairs later.
What we check before we freeze the structure
We look at the road width, the plot access, the adjoining buildings, the likely service runs and whether rainwater has a place to go. In a central locality, the cleanest looking drawing can still fail on site if the shuttering crew cannot turn a load, or if the neighbour's wall makes centring the footing awkward. The design has to match the plot, not a brochure version of it.
We also account for rainwater harvesting, which is mandatory in Tamil Nadu. That means the roof drains, recharge point and discharge route are planned with the rest of the building. People often leave RWH for the end, then discover the sump, driveway and soak arrangements are fighting each other.
- Survey and soil test — 1 to 2 weeks, including plot check, levels and foundation inputs.
- Concept and structural planning — 1 to 2 weeks, to place rooms, stairs, columns and services correctly.
- BOQ and contract finalisation — 1 week, once quantities, materials and payment stages are clear.
- Foundation to roof frame — 3 to 5 months for a typical villa, depending on size and access.
- Finishes and services — 2 to 4 months, depending on specification and revision rounds.
Choosing a Builder Without Guesswork
If you're comparing villa builders, don't start with a price per square foot. Start with the papers and the process. Ask for the BOQ before you sign. Ask who will be on site each day, who signs off the steel and shuttering, and how changes are billed. A builder who cannot explain these points clearly is usually hoping you won't ask twice.
We tell clients to check the structural drawings, the payment milestones and the scope split. Some firms quote low and then recover money through exclusions. Others leave the structural and architectural work vague until the contract is already signed. Both create the same headache later: a budget that looks neat on page one and breaks on page three.
- Ask for the BOQ with quantities, not a lump-sum line.
- See who is responsible for drawings, approvals and site supervision.
- Check whether soil investigation is part of the plan before footing design.
- Confirm the payment stages are linked to measurable milestones.
- Read the exclusions carefully, especially for finishes, electrical and waterproofing.
- Find out how changes during construction are recorded and priced.
Cost, approvals and the Vepery reality
For villa construction in Chennai, standard residential work generally falls in the ₹1,900 to ₹2,300 per sq ft range, mid-premium work in the ₹2,300 to ₹2,800 range, and premium villa finishes in the ₹2,800 to ₹3,500+ range. That figure moves with soil, foundation type, number of floors, span, finish level and site access. In a place like Vepery, access and logistics can change the number as much as tile choice can. The BOQ is what settles the real figure before any contract.
Approvals depend on the plot and the authority. In the Chennai Metropolitan Area, CMDA sets the planning side. The building licence comes from the local body, which may be the Greater Chennai Corporation, a municipality or a town panchayat depending on the exact location. For a central area like Vepery, we also look at document readiness early: patta, encumbrance certificate, FMB sketch, approved drawings, structural stability certificate and drainage details.
| Stage | Typical duration | What we need from you |
|---|---|---|
| Site study and soil test | 1 to 2 weeks | Title documents, plot access, contact for site entry |
| Design and BOQ | 2 to 3 weeks | Room needs, budget band, finish preferences |
| Approval preparation | Varies by authority | Patta, EC, FMB sketch, drawings and signatures |
| Construction and finishing | 5 to 9 months | Timely decisions on selections and payments |
How we work
Our in-house civil engineers, structural engineer and architect handle the technical work, and a site engineer is on site every working day. We share weekly photo updates on WhatsApp for clients who cannot visit, and we write the payment schedule into the contract against milestones. That keeps the project visible instead of vague. If you want to talk through a villa plot in Vepery, call us on +91 97107 13838 or write to info@shalomconstruction.com.
Frequently Asked Questions
If you're planning a villa in Vepery, start with the plot, not the brochure. The right structure, the right approvals and the right sequence will save you far more than a flashy finish ever could.
Villa Builders in Vepery
Share your plot details and we can discuss the BOQ, the approval route and the site conditions before you commit to a build.
Request a Quote Call +91 97107 13838