


Villa Builders in Siruseri
If you're comparing villa builders in Siruseri, you probably already have a plot, a layout plan in mind, and one hard question: who will build a house that works on OMR ground without turning every change into a new bill?
Siruseri sits in the OMR belt, so villa work here is rarely just about brickwork and finishes. Access for trucks, drainage, room for material stacking, and the paper trail for approval all affect the build. We handle that as an engineer-led job, not as a sales promise.
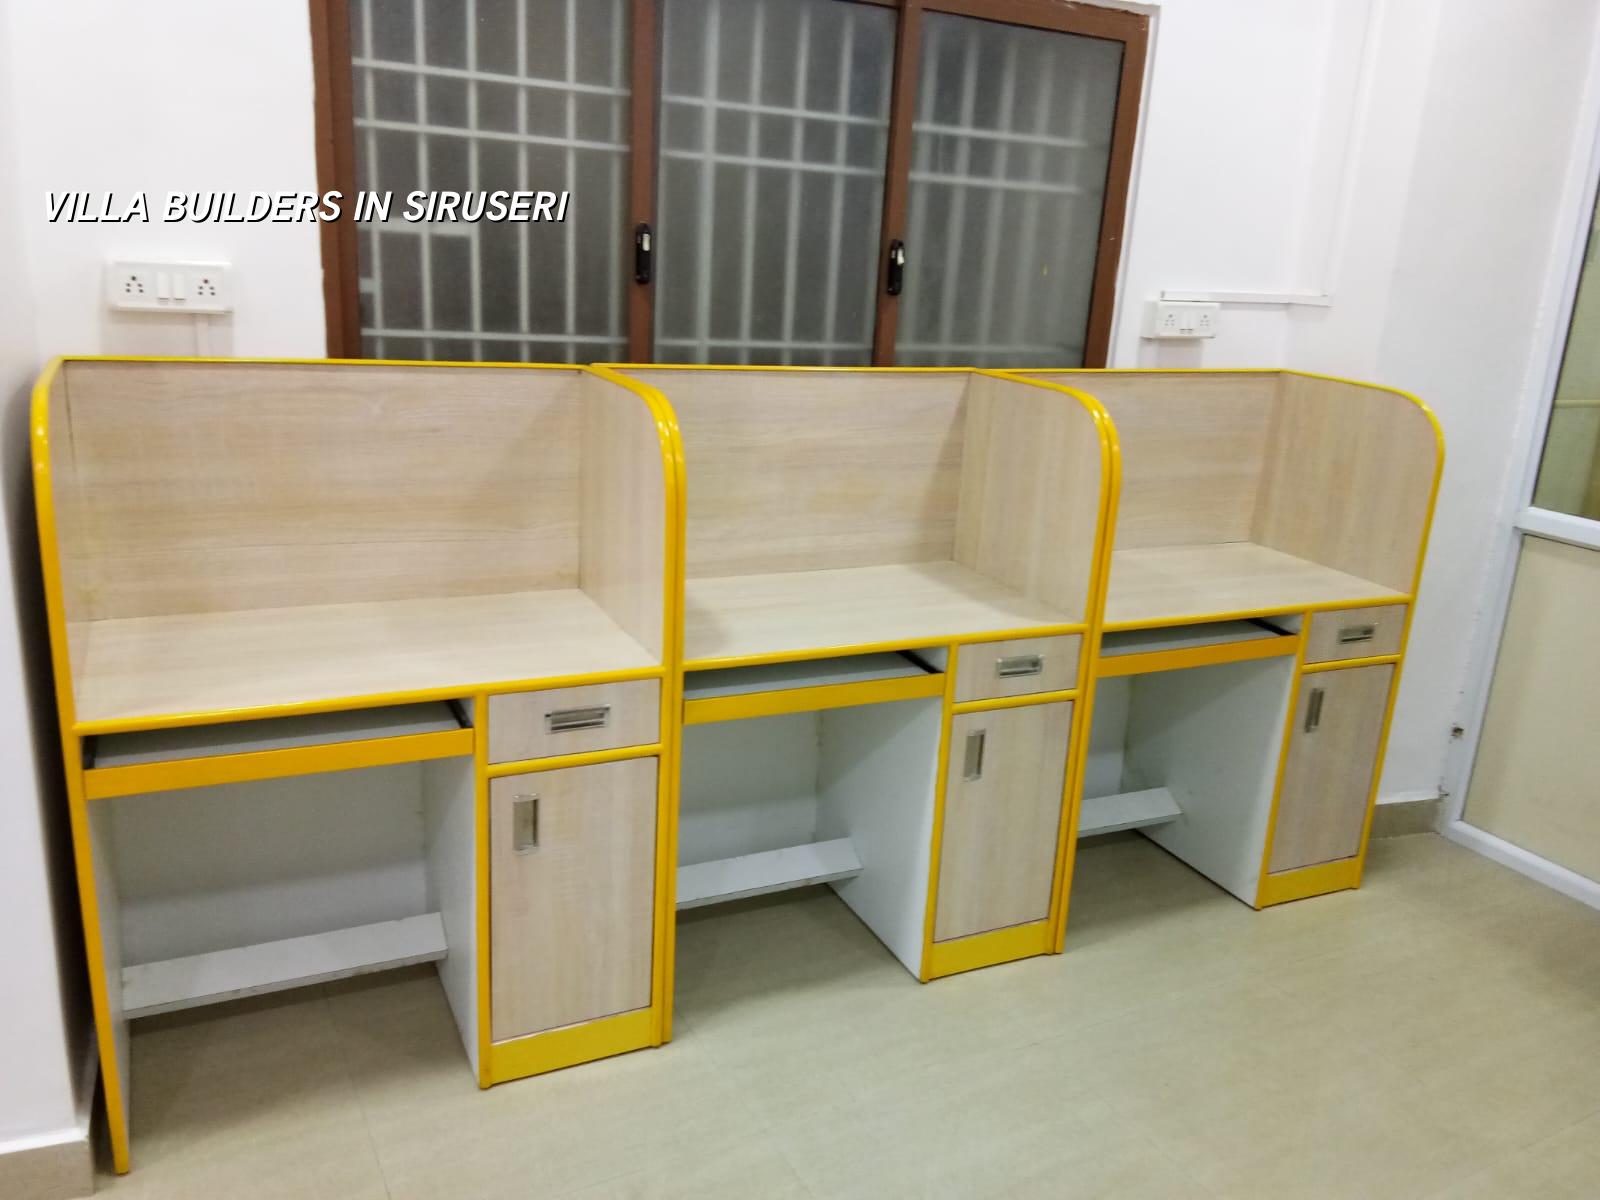
What Siruseri changes on site
Siruseri is part of the growth corridor south of Thoraipakkam and Sholinganallur, so the plot reality is different from older parts of Chennai. You see more villa plots, more gated-layout work, and more clients who are building while commuting into the IT belt. Roads can be decent inside the layout, but the approach road, the turning space for concrete trucks, and the place where sand, steel, shuttering and debris can sit without blocking a neighbour's gate all matter from day one.
The other change is the ground itself. We never assume a foundation type from the locality name alone. A soil investigation decides whether a simple footing works or whether the plot needs a raft or a deeper foundation system with tie beams. That test is cheap beside the cost of getting it wrong. In low or soft pockets, the wrong call shows up later as settlement, crack lines, stuck doors and unhappy tile joints.
Approval route and paperwork
For a villa in Siruseri, the planning authority is part of the Chennai Metropolitan Area system, so drawings, drainage details and structural papers need to be matched to the right approving body for the plot. The exact licence route depends on whether the site falls under a municipality, town panchayat or another local body. Near the airport side, height clearance can also become part of the conversation. We ask for the patta, encumbrance certificate, FMB sketch and the site documents before we talk about foundation or elevation.
That matters because many owners start with the façade. We start with the legal and site side. If those are off, the prettiest elevation on paper is still a delay.
How we build a villa properly
A villa is not just a small apartment block. The structural grid, stair placement, wet areas, service shafts and terrace drainage need to be thought through together. For a family house in Siruseri, we usually think in terms of privacy, future room use, parking, rainwater routing and maintenance after handover. Chennai heat, monsoon runoff and the age of the family living there all affect the plan.
We design to Indian standards, with RCC work under IS 456:2000, loads under IS 875, seismic detailing under IS 1893:2016 and planning checks under NBC 2016. Chennai is in Seismic Zone III, so the structure should be detailed with that in mind even if the building is only one or two floors. A villa may feel light compared with a commercial building, but the structure still has to be cleanly loaded, tied and inspected.
The details that save you later
Most villa owners ask for more room now and flexibility later. That is fair. We often plan shafts, terrace access, service routes and future AC provisions so the house does not become messy in the second year. We also pay attention to waterproofing around toilets, balcony slopes, sunken slabs if needed, and rainwater harvesting. In Tamil Nadu, RWH is mandatory, but beyond compliance it helps when the northeast monsoon is working hard on one side of the site.
- Survey and soil test — we verify the plot, levels and access first, then take soil investigation data before foundation design. This usually starts the project and saves weeks later.
- Concept and BOQ — the plan, elevation and structural approach are fixed with a detailed BOQ before contract signing. That is where scope creep gets controlled.
- Foundation and RCC frame — excavation, footing or raft work, column casting and slab cycles follow the approved drawings. On a normal villa, this phase often takes 8 to 12 weeks depending on size and access.
- Masonry, MEP and plaster — walling, electrical conduits, plumbing lines, waterproofing and plastering move together so one trade doesn't destroy the work of another. This stage is usually where hidden mistakes are caught.
- Finishes and handover — flooring, painting, doors, fittings, testing and snag correction close the job. If the client wants custom interiors, that runs as a defined finish package, not as vague extras.
How to verify a villa builder before you sign
If you're comparing firms, don't ask first whether they are "good". Ask what they will show you. A builder should be willing to give you the BOQ, a written scope, the payment stages, and the documents behind the structure. For a villa, the rough sketch on WhatsApp is not enough. You need to know who is doing the structural design, who checks the site, and what happens when the soil test doesn't match the first assumption.
We tell people to verify the following before they sign anything.
- Ask for a detailed BOQ with material grade, finish level and exclusions clearly written.
- Check whether the company has in-house civil engineers, a structural engineer and an architect, or whether every technical part is being pushed to a third party.
- See the payment stages. A fair contract links payments to milestones, not to vague enthusiasm.
- Confirm how often someone visits the site. For us, a site engineer is there every working day.
- Ask how approval drawings, structural drawings and drainage details are handled for the plot.
- Read the exclusions carefully. Most disputes in villa work come from things the owner assumed were included.
Cost drivers, not guesswork
For villa construction in Siruseri, the rate depends on finish level, soil condition, number of floors, span, site access and how much custom work you want. As a Chennai reference, standard residential construction usually sits around ₹1,900 to ₹2,300 per sq ft, mid-premium work around ₹2,300 to ₹2,800 per sq ft, and premium villa work around ₹2,800 to ₹3,500+ per sq ft. Those are indicative bands, not a quote. The BOQ settles the real figure before any contract is signed.
Saving money is sensible in some places and dangerous in others. You can usually keep the external look simple, phase some interiors, or choose standard tile sizes without harming the house. Do not save on soil investigation, steel quality, waterproofing, column design or the contractor's paperwork. Those are the parts that show up later, and they show up expensive.
| Cost driver | What changes it | What we check |
|---|---|---|
| Foundation system | Soil report, water retention, plot level | Footing, raft or deeper solution as the log demands |
| Structure | Floors, spans, room layout, staircase position | Column grid, beam sizes and load path |
| Finishes | Tile grade, paint system, doors, sanitary fittings | Scope by brand, size and surface preparation |
| Site logistics | Road width, stacking space, neighbour access | Material movement, labour access, working hours |
| Approvals | Local body route, plot documents, height checks | Drawing set, title papers and drainage details |
How we work on a Siruseri villa
We keep the technical work in-house. Our civil engineers, structural engineer and architect coordinate the design, and a site engineer is on site every working day. Clients who cannot visit get weekly photo updates on WhatsApp. Before any contract is signed, we prepare the BOQ and put the milestone-linked payment schedule into writing. That way you can see what's included and what's not.
If your plot is in Siruseri and you want to talk through the build before committing, call us on +91 97107 13838 or write to info@shalomconstruction.com. You can also visit our office at No. 45, 2nd Main Road, Abirami Nagar, Koladi, Thiruverkadu, Chennai – 600077.
Frequently Asked Questions
If you're planning a villa in Siruseri, the right builder should be able to explain the ground, the approvals and the scope without hand-waving. That is what saves you time later. Not glossy talk.
Villa Builders in Siruseri
Share your plot details with us, and we'll review the BOQ path, the approval route and the likely build sequence before you spend on anything that can't be undone.
Request a Quote Call +91 97107 13838