


Villa Builders in Thiruverkadu
If you're looking for villa builders in Thiruverkadu, the real question is whether the builder understands plot level, approvals and drainage before the first shuttering panel goes up. A villa on a west Chennai plot can fail early if the foundation, plinth height and site access are treated as afterthoughts.
We build villas here with that order in mind. First the plot, then the soil, then the drawings, then the BOQ, and only then the contract. That keeps the work honest, because a villa is not just a bigger house; it has more openings, more services, more finish decisions and more ways to spend money badly.
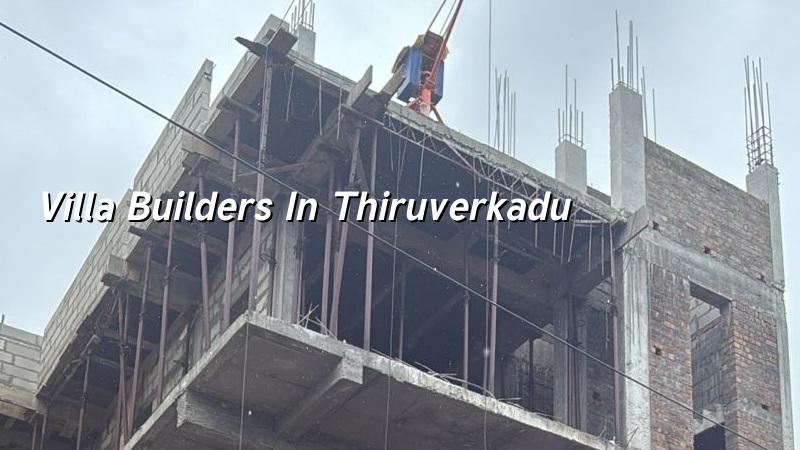
What Thiruverkadu changes on site
Thiruverkadu sits in the west, where many plots are still larger than the inner-city sites we see in older Chennai. That helps with setbacks, material stacking and safer movement of labour, but it also means you have to check approach roads, drainage outfall and how the truck reaches the shuttering and concrete points. Our office is here, so we know the practical side: rainwater on unprepared plots, temporary access becoming bad after the first monsoon spell, and the way a neat drawing can still become messy if the site level is wrong.
The authority path is also part of the work. CMDA may guide the planning side, while the building licence depends on the local body for the plot. For Thiruverkadu, that usually means the municipality route, with patta, encumbrance certificate, FMB sketch, approved drawings, stability certificate and drainage details forming the basic file. We confirm the exact route for your survey number before we commit dates. A wrong assumption here wastes weeks.
On the ground, the decision is not cosmetic. If the plot holds water or sits lower than the road, we plan the finished level and plinth early. If the soil is firmer, footings may stay simpler. If the bore log shows soft layers, we don't pretend otherwise; the foundation system changes, and the budget changes with it.
How a villa should be built
A villa needs more than brickwork and plaster. It needs structural discipline, sensible spans, proper cover to steel, waterproofing at wet areas and a service layout that doesn't force you to cut beams later. We design to IS 456:2000 for RCC, IS 875 for loads, IS 1893:2016 for earthquake forces and NBC 2016 for overall building requirements. Chennai sits in Seismic Zone III, so structural thinking cannot be casual.
What we check before work starts
We begin with soil investigation and a drawing review. That sounds basic, but many of the repairs we get called for later come from skipping exactly those two steps. The plot may need a strip footing, isolated footing, raft or a different foundation arrangement depending on the log. A villa with a long front balcony, open stairs and larger room spans also needs beam sizing that respects the load path, not just the elevation sketch.
Rainwater harvesting is mandatory in Tamil Nadu, so roof drainage and recharge need to be part of the plan, not an add-on after the terrace is done. We also keep an eye on concrete cover, especially if you want a bright exterior finish that will face the sun and monsoon year after year. Those are the details that decide whether the house looks fresh after five years or tired after two.
- Plot check and soil test — we verify access, levels, boundary lines and soil conditions before foundation design. This usually takes a few days, depending on test scheduling.
- Architectural and structural drawings — room layout, elevation, RCC design and service points are frozen after your review. A careful round here saves rework later.
- BOQ and contract — we list the quantities, materials and payment stages before signing. That keeps the price from drifting in the middle of the build.
- Foundation and structure — excavation, PCC, footing work, columns, beams and slab cycles follow the design. The structure phase is where supervision matters every day.
- Finishes and handover — plaster, flooring, painting, carpentry support, waterproofing checks and final snag clearance close the job.
How to verify a builder before you sign
If you're comparing villa builders, don't start with brochures. Start with documents. Ask for the structural drawing set, the BOQ, the payment schedule and the names of the engineer who will actually be on site. A real builder can explain why a raft foundation is or isn't needed on your plot. A casual one will talk only about elevation and glossy renders.
The strongest contract is the one that says what is included and what is excluded. That sounds dry, but it protects you. For villas, the common disputes are around electrical fit-out, modular kitchen work, compound wall, sump, septic arrangement, terrace waterproofing and finish grade. If those aren't written down, people start guessing after money has already moved.
- Ask for a BOQ before any advance payment.
- Check whether soil investigation is included.
- See who signs the structural drawings.
- Confirm the site engineer's visit frequency.
- Read the payment stages, not just the total price.
- Check what finish level the quoted rate actually assumes.
- Confirm approval responsibility for your exact plot.
Cost, schedule and approvals
For villa construction in Chennai, the rate is usually driven by soil condition, number of floors, span, finish level and site access. For standard residential construction, the indicative range is ₹1,900 to ₹2,300 per sq ft; for mid-premium villas it is ₹2,300 to ₹2,800 per sq ft; and premium work moves to ₹2,800 to ₹3,500+ per sq ft. We do not quote a total project price on a web page, because a BOQ is what settles the real figure.
Time also depends on the build size and approvals. A compact villa with straightforward structure is faster than a house with large cantilevers, premium finishes and custom joinery. In our experience, the job slows most when the client changes finishes after the structure is already underway. That's where cash leaks out and schedules slip.
| Stage | Typical duration | What decides it |
|---|---|---|
| Design and BOQ | 1 to 3 weeks | Plot details, room count, revision cycle |
| Approvals and file prep | Varies by authority | Plot location, documents, drawing completeness |
| Foundation to slab | Several weeks per cycle | Soil, rain, beam span, labour access |
| Finishes and handover | Depends on spec level | Flooring, painting, carpentry, waterproofing |
How we work
We keep the technical work in-house, with civil engineers, a structural engineer and an architect handling the design side. A site engineer is on site every working day, and clients who can't visit get weekly photo updates on WhatsApp. Mr. D. Salamon Ashok Rajan, our Managing Director, reviews projects himself. If you want to talk through a villa plan in Thiruverkadu, call us on +91 97107 13838 or write to info@shalomconstruction.com. We can start with a site visit and a BOQ-based discussion.
Frequently Asked Questions
When you build a villa, the quiet decisions matter more than the visible ones. A good wall finish cannot rescue a bad foundation, and a nice elevation won't fix poor water planning. Get the first decisions right and the rest behaves better.
Villa Builders in Thiruverkadu
Send us your plot details, and we'll walk you through the drawing set, the BOQ and the approvals that fit your site.
Request a Quote Call +91 97107 13838