


Turnkey Interior Contractors in Poonamallee
If you’re comparing turnkey interior contractors in Poonamallee, you’re probably trying to get one team to take the work from bare walls to handover without the usual confusion over carpentry, electrical points, false ceiling, paint and delays. That only works when the scope is written down properly.
We handle the civil side, the drawings, the coordination and the finishing sequence as one package, so you’re not left managing five trades and guessing who is responsible when something lands wrong. The real test is not the brochure; it’s the BOQ, the material list and how the site is run in week three.
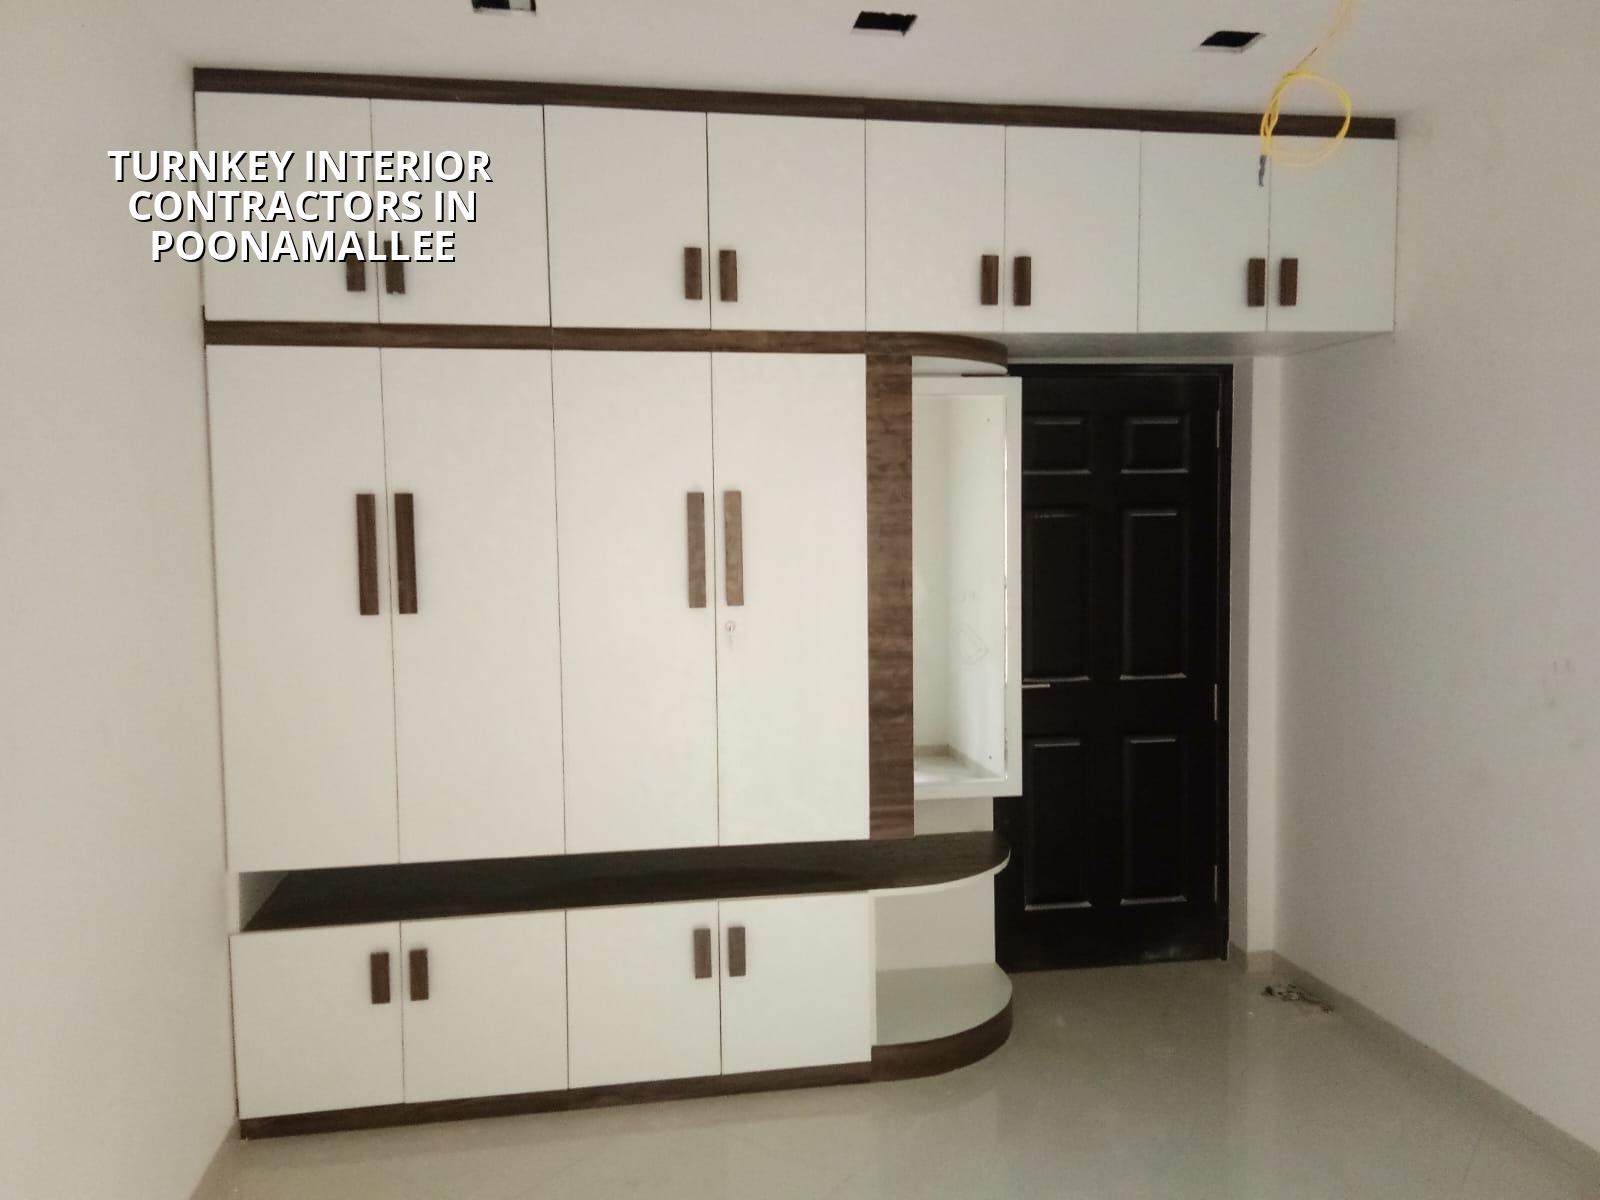
What Poonamallee sites ask of an interior contractor
Poonamallee sits on the west side of Chennai, where plots and apartments mix with newer layouts, and access can change from a wide road to a tight lane in one turn. That matters for interiors because material unloading, shuttering for lofts, shifting plywood, and even where the waste goes all depend on the approach road and parking space outside the building. On a clear site you can stage work neatly; on a cramped one, the sequence has to be tighter or you end up paying for rework and idle labour.
The other local reality is authority and paperwork. If your flat, villa or commercial unit needs fit-out changes that touch walls, service lines or fire-related items, we check what the building association allows and what the local approval route expects before we start cutting or fixing anything irreversible. People often call us after a false ceiling is already up and the AC line, light point and curtain pelmet have started arguing with each other. That is the expensive way to learn.
What turnkey really includes
Turnkey interior work is not “only carpentry”. It means one contractor is responsible for the sequence, the drawings, the material selection and the finishing output, instead of making you coordinate every trade. In a proper package, we align civil corrections, partitioning, electrical, painting, ceiling, flooring repairs, modular work, wardrobes, kitchen, bathroom fittings and final snag rectification so the handover is one clean stage, not a string of incomplete handovers.
Where the scope starts and ends
For a home, a turnkey interior package usually starts after you have the shell ready: plaster, basic plumbing and main electrical supply in place. We then build the fit-out around how you actually live. For an office or shop, the scope may include partitions, reception, storage, workstations, display, lighting and service coordination. What it does not mean is unlimited changes after approval. If you keep moving sockets and shifting cabinets after production starts, you pay for remaking items. That is true in every neighbourhood, and Poonamallee is no exception.
- Site study and measurement — one visit, full measurement, photos and note of access, usually 1 to 2 days.
- Drawings and BOQ — layout, joinery, electrical and finish schedule, usually 3 to 7 days depending on revisions.
- Material approval — board, laminate, hardware, paint and light selection, usually 2 to 5 days.
- Execution and coordination — partitions, ceiling, carpentry, MEP works, painting and fixing, usually 4 to 10 weeks based on size.
- Snagging and handover — touch-ups, alignment checks, cleaning and final sign-off, usually 3 to 7 days.
How to judge a contractor before you sign
If you’re looking for the best choice, don’t ask who sounds busiest. Ask what they will show you before they take money. A fair turnkey contract should tell you what material grade is being used, what is excluded, how many revisions are allowed before production, how payments are linked to milestones and what happens if a site condition changes after work starts. A vague promise sounds friendly until the first dispute.
- Ask for a written BOQ with item-wise quantities and finish names.
- Check whether electrical, ceiling, carpentry and painting are coordinated by one site engineer.
- See the brand and grade of laminate, plywood, hardware and paint, not just a sample picture.
- Confirm how many design revisions are included before the final work order.
- Read the payment stages and reject any demand for heavy advance without a defined scope.
- Ask who visits the site every day and who signs off the measurements before cutting starts.
A good turnkey contractor should also tell you what not to do. If your family wants a lot of custom detailing, glossy surfaces and hidden lights, that looks easy on paper and becomes temperamental on site if the lines are not coordinated. In many homes, the problem is not shortage of budget; it is too many decisions made too late. We’d rather slow the start than rush the joinery and spend the last week trying to hide mistakes.
Cost, materials and the honest trade-off
For interiors, the rate depends on scope and finish level. Standard interior works fall in the ₹1,200–₹2,500 per sq ft range, but that is only a broad bracket. The real figure moves with plywood grade, laminate, hardware, lighting, false ceiling design, electrical rewiring, storage depth, civil corrections and how hard the site is to access. A BOQ settles the number before the contract is signed, and that is the only way we think a client should compare quotes.
The main trade-off is simple. If you choose a lower rate, you may save at the start, but the risk is thinner board, weaker hardware, poor edge banding, or a scope that leaves the client paying again for items they thought were included. If you go too premium everywhere, you can spend on features that don’t improve daily use. A sensible package spends on the parts you touch every day: shutters, hinges, drawer channels, water-resistant areas, lighting and the few finish lines that your eyes meet first.
| Work head | What it covers | What usually drives the cost |
|---|---|---|
| Carpentry | Wardrobes, kitchen, TV unit, storage, shutters | Plywood grade, laminate, edge banding, hardware |
| Ceiling | Gypsum or other ceiling works with access points | Design depth, service coordination, paint finish |
| Electrical | Points, switches, wiring changes, light layout | Point count, wire length, fixture choice, rewiring need |
| Painting and finishing | Surface preparation, putty, primer and paint | Wall condition, coating system, crack repair, labour |
How we run the work
We keep the technical work in-house with our civil engineers, structural engineer and architect, and a site engineer is on site every working day. That matters on interior jobs because the small decisions are never small: a shift of 20 mm can affect a shutter line, a beam drop can change a ceiling box, and one missed plumbing route can spoil a cabinet. We issue a detailed BOQ before signing, link payments to milestones and share weekly photo updates by WhatsApp for clients who cannot come often. If you want a practical discussion for your flat, villa, office or shop in Poonamallee, call +91 97107 13838 or write to info@shalomconstruction.com.
Frequently Asked Questions
If you’re planning interiors in Poonamallee, start with the scope and the drawings, not the colour chart. That one choice saves more money than a discount ever will.
Turnkey interiors in Poonamallee
Call us for a site visit or send your floor plan, and we’ll prepare a BOQ-based quote with the work clearly split before anything is signed.
Request a Quote Call +91 97107 13838