


Turnkey Interior Contractors in Nolambur
If you’re comparing turnkey interior contractors in Nolambur, you’re usually trying to get one person responsible for design, materials, labour, and handover without ten different excuses when something is late. That only works if the scope is written clearly and the BOQ is tight.
We handle interiors the same way we handle construction: with drawings first, measurements on site, and a contract that says who supplies what. If you’re fitting out a flat near Mogappair Road or updating an older apartment in the Nolambur belt, the real question is not style. It’s whether the work will finish cleanly, on budget, and without hidden extras.
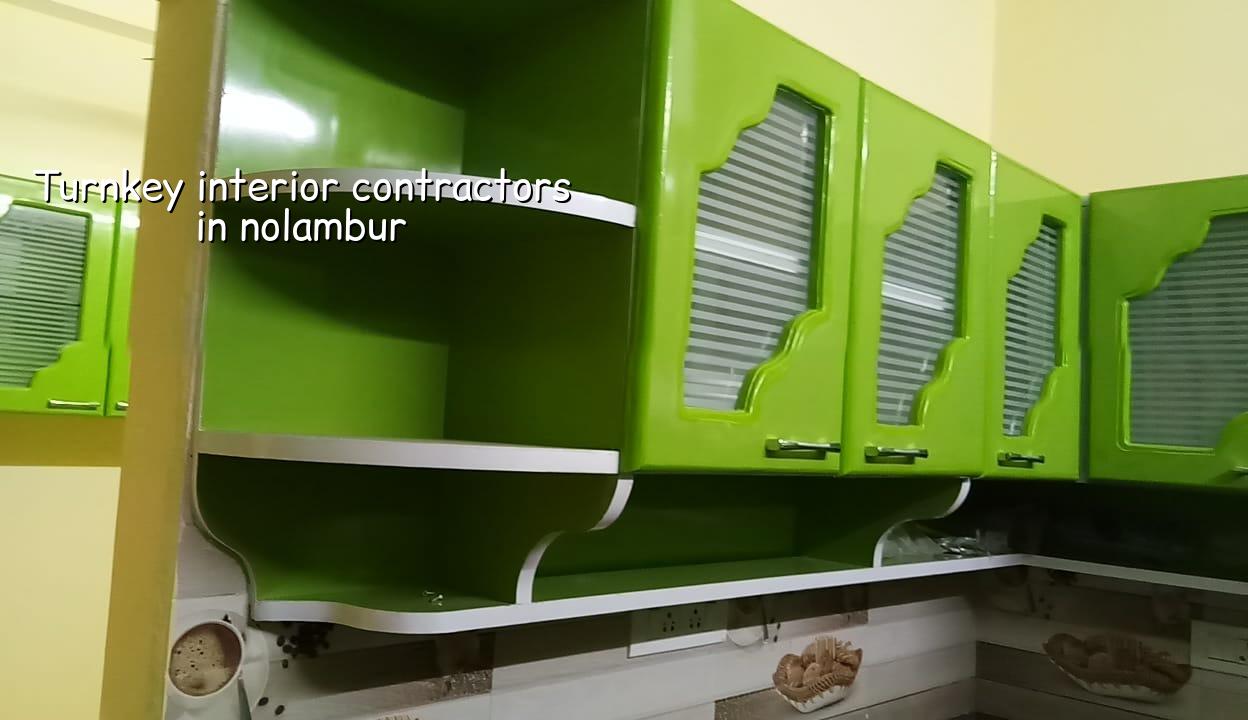
Nolambur homes need disciplined site planning
Nolambur is not the kind of place where you can treat an interior project like a showroom fit-out with unlimited storage space. Most work happens in occupied apartments or in buildings where lift use, parking, unloading, and neighbour movement all have to be managed. The site is often tight, and that changes everything from delivery timing to dust control.
The other local factor is the building stock. You see a lot of apartments with standard room sizes, a fair number of compact kitchens, and families who want more storage than the original plan allowed. That means wardrobes, lofts, crockery units, utility shutters, and false ceiling drops have to be measured against actual wall positions, beam lines, and service points. If you skip that, the drawings look neat and the carpenters spend the rest of the job improvising.
In this part of west Chennai, site logistics matter more than fancy presentation. We plan material movement so boards, ply, edge bands, gypsum, electrical runs, and paint work sequence properly. The common mistake is starting carpentry before the electrical and AC points are frozen. Then the client ends up paying twice, once for the first cut and again for the correction.
What a turnkey interior job should really include
Turnkey does not mean “everything magical happens for one lump sum.” It should mean a defined package with drawings, approvals where needed, material specifications, labour, supervision, and finishing. If the contractor cannot tell you what is included and what is excluded, you are not buying turnkey. You are buying a future dispute.
Design, execution, and handover under one roof
For a proper interior package, we begin with a measured site visit, then a layout plan, then working drawings for carpentry, electrical, lighting, painting, plumbing changes if any, and civil patchwork. Our in-house civil engineer, architect, and site team coordinate these items so the false ceiling does not fight with the fan points and the wardrobe shutters do not clash with switch locations. That coordination sounds basic. It is where most delays start.
We design to what the building can actually take. In an apartment, that means respecting slab thickness, beam positions, wet area levels, and service shafts. If you want a heavier feature wall or a deeper storage run, we check the load and the fixing method first. A neat drawing that ignores the slab line is just a problem in colour.
- Measure and freeze the layout — one site visit, then the plan is locked before any material is cut; this usually takes 3 to 5 days.
- Prepare the BOQ and specifications — materials, finishes, and make/models are listed head to toe; allow 2 to 4 days.
- Start civil and service work — electrical chasing, plumbing changes, ceiling framing, and patch repairs; typically 1 to 2 weeks.
- Run carpentry and finishes — wardrobes, kitchen, wall panel details, putty, paint, and hardware; usually 2 to 4 weeks depending on scope.
- Check and hand over — snag list, rectification, cleaning, and final walkthrough; 3 to 7 days.
How to compare contractors before you sign
The safest way to choose is not by the glossy 3D image. It’s by the papers and the sequence. Ask for the BOQ before the agreement. Ask who is actually supervising on site every day. Ask how many revisions are included in the design stage. Ask whether the price includes dismantling, debris removal, hardware, electrical fittings, and painting, or whether those are separate later bills.
A fair contract should also say how payments are linked to milestones. We use stage-wise payments because interiors fail when the money is taken too early and the balance is too vague. You should never pay as if the room is finished when only the modular carcass has arrived. The contract must say what counts as completion for each stage.
- BOQ with item-wise materials, not a single vague lump sum
- Scope split clearly into design, labour, materials, and finishing
- Brand or specification written for plywood, hardware, paint, and electricals
- Site supervisor named, with a day-to-day supervision plan
- Payment stages tied to measurable progress, not promises
- Snag rectification period mentioned before final settlement
Cost, finish level, and what drives the price
For interior works, the indicative rate we use is ₹1,200 to ₹2,500 per sq ft, depending on finish level, materials, complexity, and what is included in the package. That is only a working range. The real figure moves with custom carpentry, laminate choice, shutter design, gypsum ceiling details, electrical upgrades, and how much civil correction the site needs.
In Nolambur, the biggest cost drivers are usually not ornament. They are practicality and access. A flat with easy lift use and good loading access is simpler to execute than one where every board has to be cut down in the corridor. Likewise, a family that wants storage-heavy interiors, premium hardware, and layered lighting will always pay more than one choosing straight utility work with plain finishes.
Saving in the wrong place is expensive. You can save on decorative extras. Don’t save on plywood grade, hardware, waterproofing at wet areas, or proper electrical planning. Those are the parts that fail first. The client may not notice them on day one, but they notice them when a shutter sags, a drawer binds, or the ceiling starts cracking around a fixture.
| Interior item | What affects the cost | Common failure if cut too hard |
|---|---|---|
| Modular kitchen | Plywood grade, hardware, countertop, finish, pantry depth | Swollen carcass, poor hinge life, uneven shutters |
| Wardrobes | Height, lofts, drawer count, shutter type, internal accessories | Panel sag, poor alignment, wasted storage |
| False ceiling | Shape, drops, light pockets, access panels, AC integration | Cracks, service access issues, condensation staining |
| Painting and finishing | Wall condition, putty coats, primer, paint brand, surface prep | Patch marks, peeling, visible waviness |
What we check before work starts
We do not begin with a sale talk. We begin with measurements and failure points. In an apartment interior, the first things we inspect are wall plumb, floor level variation, beam drops, existing damp marks, electrical shaft positions, and whether any plumbing line needs to be shifted before carpentry. That short inspection prevents half the rework people usually pay for later.
If the building has seepage, we say so before finalizing wall finishes. If a kitchen wall has a damp corner, we don’t cover it with laminate and hope for the best. And if the site is on a floor where material movement is awkward, we plan the delivery in smaller loads. Interior work is full of small decisions like that. Ignore them and the last week turns messy.
How we work
We keep the work in-house, from the drawings to the site supervision, so the person who measured the room is not a stranger when the cabinet arrives. Mr. D. Salamon Ashok Rajan reviews the technical side, and a site engineer follows the job every working day. For clients who cannot visit, we send weekly photo updates on WhatsApp. If you want to discuss a flat in Nolambur, a house in west Chennai, or a full fit-out with civil correction, call us on +91 97107 13838 or write to info@shalomconstruction.com.
Frequently Asked Questions
If you want interiors that stay usable after the first six months, the contract has to be more serious than the showroom pictures. Start with the plan, the BOQ, and the site rules. The rest follows.
Turnkey Interior Contractors in Nolambur
Send us your flat layout or ask for a site visit, and we’ll prepare a BOQ-based quote with the scope written clearly.
Request a Quote Call +91 97107 13838