


Turnkey Interior Contractors in Ayanavaram
If you need turnkey interior contractors in Ayanavaram, you are usually trying to get one flat or house finished without chasing carpenters, painters, electricians and plumbers one by one. The real question is not who can make it look good on the last day; it is who will take responsibility from measurement to handover.
We handle that work in a way a homeowner can check. You should know what is included, what gets measured, how long each stage takes, and what will change if your building has old wiring, damp patches or a narrow approach road.
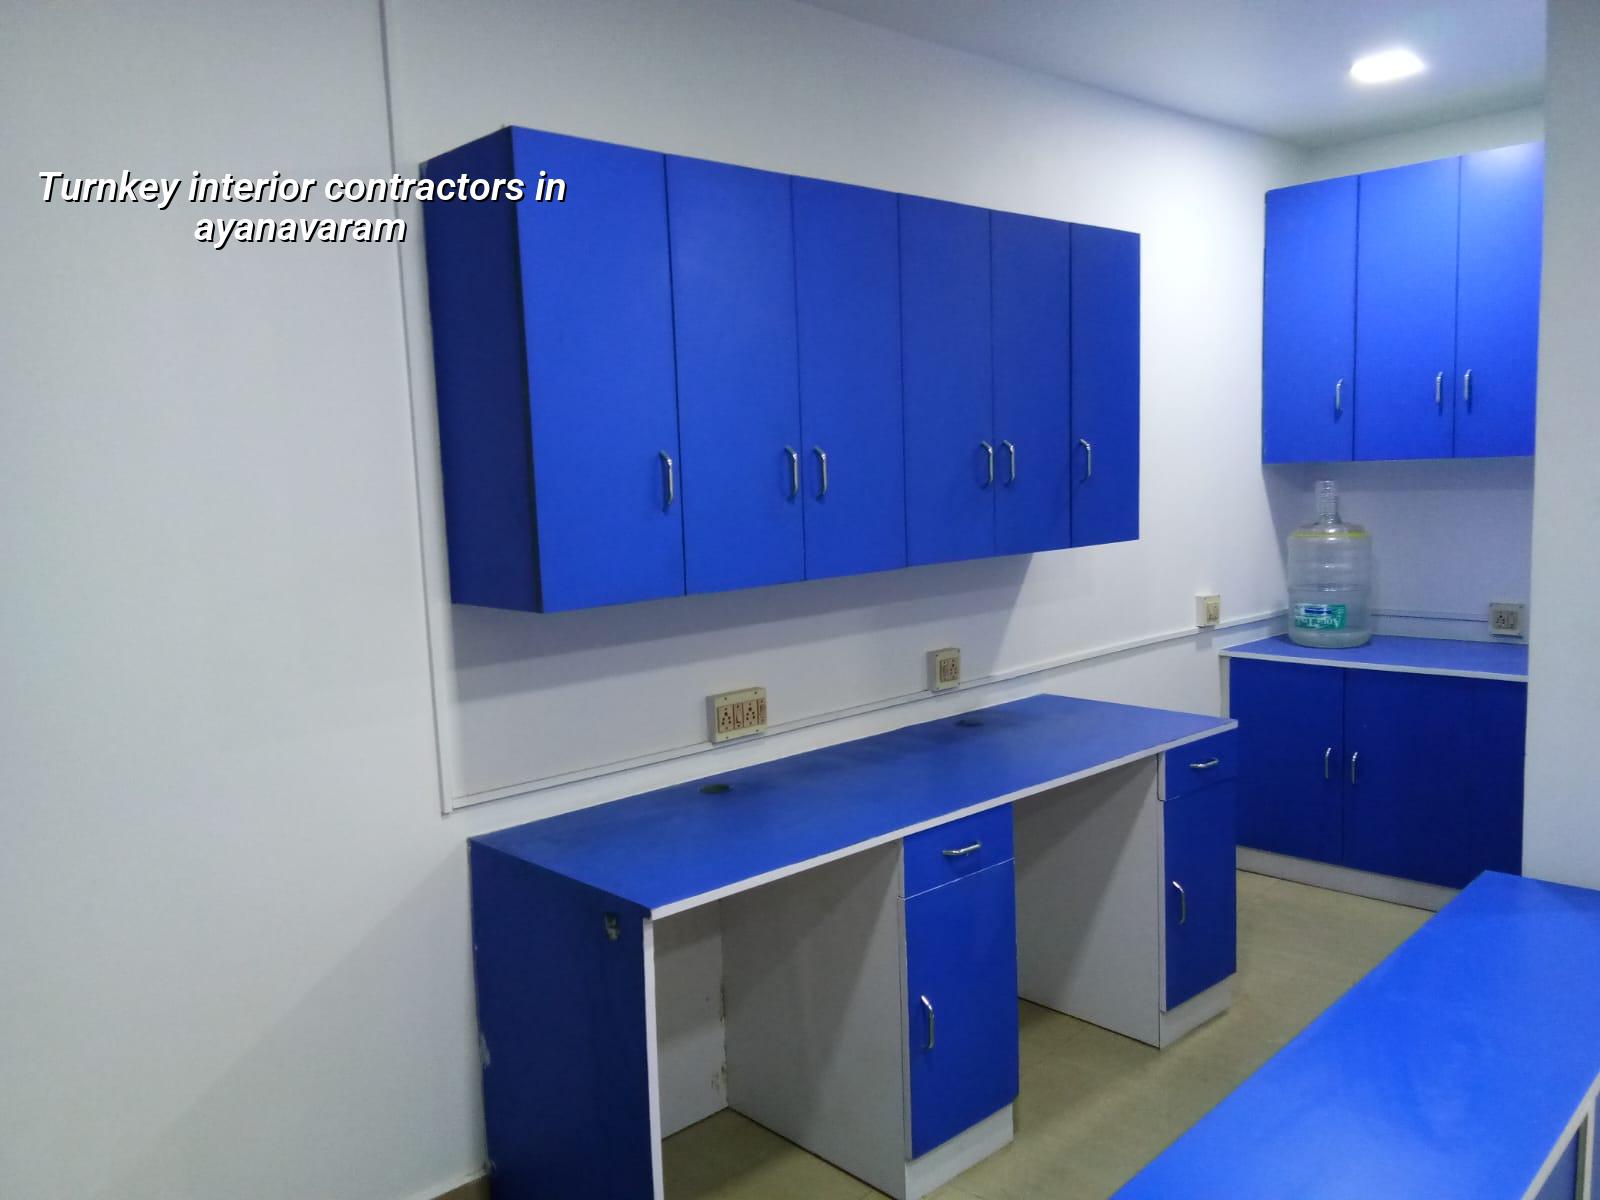
Ayanavaram Site Reality
Ayanavaram is dense, settled, and full of older houses and mid-sized homes that have been altered more than once. That matters for interiors because walls are rarely perfectly square, slab levels can vary from room to room, and the electrician may find old conduits that were never mapped properly. In streets with tight access, the order of work matters. We plan material delivery so that ply sheets, boards and finish items do not sit in a passage for days.
Most interior trouble in this part of Chennai is not fancy design. It is the small things: a wall that bows by 15 mm, a window sill that leaks during monsoon spray, or a ceiling that forces light fittings to land awkwardly because the earlier wiring was done without a proper drawing. In a place like Ayanavaram, we inspect the actual site before promising cabinet sizes or false ceiling depths. If the building is older, we also check for seepage stains, termite activity in timber members, and whether the existing electrical load can safely take modern appliances.
The locality also changes how people use the home. Many families here want storage first, then a clean finish, then a kitchen that can survive daily cooking without constant repair. That is sensible. A showpiece interior that ignores traffic flow, service access and maintenance becomes expensive quickly.
What turnkey really covers
A turnkey interior contract should mean that one team takes the design, materials, labour and coordination through to handover. For residential interiors, that usually includes site measurement, layout drawings, electrical and plumbing rework where needed, carpentry, modular or site-built storage, false ceiling, painting, tiling repairs, and final touch-up. It does not mean every item on earth is automatically included. Loose furniture, appliances, curtains and decorative items are often separate unless the BOQ says otherwise.
What we check before a single board is cut
We start with measurements on site, not from a phone photo. The opening sizes, beam drops, column projections, plumbing drops and switch positions decide what is actually possible. After that, we prepare the BOQ and drawings so you can see cabinet lengths, shutter materials, hardware grade and finish type before you commit. This is where most disputes are avoided. If a client wants a loft over a stair landing or a full-height wardrobe beside a window, we tell you the practical limit before work starts.
For Chennai homes, we also pay attention to moisture. In rooms that see seepage or wall damp, a cheap laminate choice can fail early at the edges. For kitchens and wash areas, the backing board, edge sealing and ventilation matter more than glossy brochures. Where the old plaster is weak, we don’t pretend a paint coat will fix it. It won’t.
- Site study and measurement — 1 to 2 days on a normal residential interior, longer if the building is old or has water marks and uneven walls.
- Concept and layout freeze — 3 to 5 days, including space planning, storage positions and service points.
- BOQ and material selection — 3 to 7 days, with hardware, boards, laminates, paint system and electrical changes written down.
- Execution and finishing — 4 to 10 weeks depending on scope, site access and the amount of carpentry and ceiling work.
How to choose a turnkey team safely
People usually ask us how to tell a proper contractor from a smooth talker. Ask for drawings, a BOQ, material brands or grades, payment stages and who will supervise daily. A real interior contract should say what is included and what is not included in plain words. If a contractor avoids that question, the quote is not clear enough yet.
Turnkey work is worth it when you want one point of responsibility. It is not the best choice if you already have a trusted carpenter, separate electrician and someone in the family coordinating them well. In that case, labour-only work may save money, but you take the coordination risk. The opposite mistake is to choose the cheapest quote and then pay again for electrical changes, extra ply, better hinges or repainting because nothing was listed properly.
- Check whether the quote has room-wise quantities, not just a lump sum.
- Ask who is responsible for electrical rerouting, plumbing changes and patch repair.
- Look for the board type, laminate grade, paint system and hardware brand in writing.
- Confirm the payment stages against measured progress, not just dates.
- Ask for a site engineer contact, not only the sales person.
- See how the contractor handles seepage, old walls and uneven floor levels.
Rates, scope and approvals
For interior works in Chennai, the rate depends on scope, finish level, material quality and how much dismantling or rework is needed. Our site work for interiors typically falls in the standard interior works range of ₹1,200 to ₹2,500 per sq ft. That is only an indicative band. The real figure moves with boards, shutters, hardware, electrical changes, ceiling design, flooring repairs, site access and whether the building needs special protection from dust or moisture. A detailed BOQ settles the price before any contract is signed.
Approvals for interiors are usually lighter than for a new building, but you still need to be careful if the work touches structural walls, major plumbing or electrical load. In apartments, the association may ask for work timing rules, debris removal rules and lift protection. In older independent houses, the issue is often the condition of existing services and whether the new layout will expose hidden defects. We plan around that instead of assuming the old work is sound.
| Scope | Typical finish | Indicative rate |
|---|---|---|
| Basic turnkey interiors | Simple storage, standard laminates, normal paint | ₹1,200 to ₹1,700 per sq ft |
| Standard residential interiors | Better hardware, fuller carpentry, coordinated ceiling and lighting | ₹1,700 to ₹2,200 per sq ft |
| Mid-premium interiors | Upgraded finishes, more custom work, better detailing | ₹2,200 to ₹2,500 per sq ft |
| Extra items | Loose furniture, appliances, curtains, decorative pieces | Usually separate unless the BOQ includes them |
How we handle the work
We keep the work in-house with civil engineers, a structural engineer and an architect involved where the site needs them. A site engineer is on site every working day, and we give WhatsApp photo updates to clients who cannot visit often. The contract includes milestone-linked payments, and the BOQ is fixed before signing so you know what you are paying for. If the job needs help from our architectural or renovation team, we bring that in without making you coordinate multiple vendors.
If you want to start with a site visit or send us the plan, call +91 97107 13838 or write to info@shalomconstruction.com. Our office is at No. 45, 2nd Main Road, Abirami Nagar, Koladi, Thiruverkadu, Chennai – 600077.
Frequently Asked Questions
Good interiors are quiet when they are done well. Doors close properly, the storage holds what you actually own, and the room still feels right after the first monsoon. That is the standard we work to on every site.
Turnkey Interior Contractors in Ayanavaram
Send us your plan or call for a site visit, and we will prepare a BOQ-based quote with the scope written clearly before work starts.
Request a Quote Call +91 97107 13838