


Structural Engineers in T Nagar
If you need structural engineers in T Nagar, you are usually dealing with a crack, a redevelopment plan, or a builder who wants a quick answer on whether the frame is safe to alter. In a dense part of the city like this, the first mistake is to guess from the outside and start breaking walls.
We handle that work by checking the existing structure, the load path, the soil and the approval route before anyone spends money on drawings or demolition. If the building needs repair, strengthening, a stability certificate, or a fresh RCC design, the sequence matters more than the sales pitch.
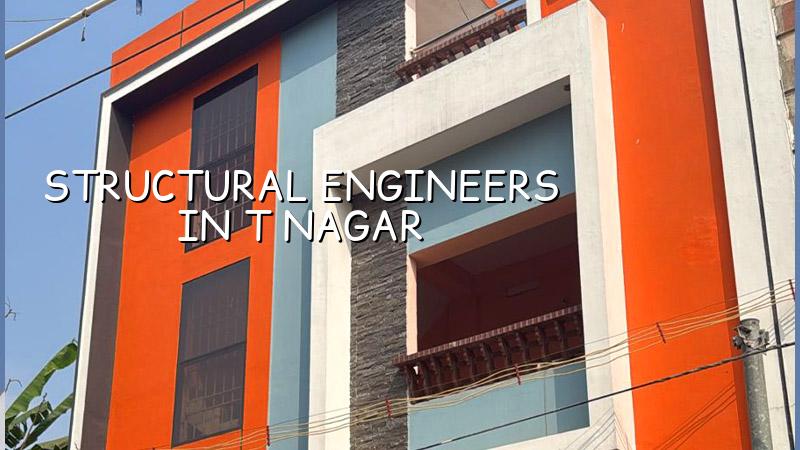
What T Nagar changes on site
T Nagar is not a place where a structural answer can be written from a table alone. The area is dense, traffic is slow, approach roads are tight, and a small plot often sits next to a building that cannot take vibration or careless demolition. That means inspection access, debris removal, and the timing of shuttering and concrete pours are part of the engineering decision, not just site manners.
Most calls we get from this part of Chennai are about old independent houses, partial redevelopments, terrace additions, or commercial buildings where the owner wants one floor more. In such plots, the question is rarely "can we build?" It is "what can this frame take, what has to be changed, and what must stay untouched until the new system is ready?"
Why the local approval route matters
Inside Chennai, planning and licence checks do not sit with a single office. CMDA rules apply in the metropolitan area, and the building licence depends on the plot location and the local body. In central Chennai, the paperwork usually runs through Greater Chennai Corporation. That means your structural drawings, stability certificate, drainage details and other documents must match the actual sanction path, not a generic template pulled from somewhere else.
For a T Nagar project, we also keep the logistics in mind. Material stacking space is limited. Concrete delivery has to be timed so the pump or mixer does not sit in traffic longer than it should. If you are redeveloping while neighbours remain in place, the engineer has to think about vibration, temporary supports and safe sequencing from day one.
How we check an existing building
When a client asks us to inspect a crack, we do not start by patching it. First we find out if the crack is from settlement, thermal movement, corrosion, poor detailing, or a load change from a new slab, tank or wall. A hairline crack at plaster level is one thing. A diagonal crack through masonry near a beam support is another. If the problem is structural, paint will only hide it for a season.
What gets inspected first
We begin with the frame, not the finish. Columns, beams, slab edges, stair landings, lintels, and any added projections are checked for distress, cover loss, honeycombing and rust staining. Then we look at the building use. A residence that has become an office, or a house that now stores heavy water tanks on the terrace, may have changed the loading enough to need reanalysis under IS 875 and IS 456:2000.
Chennai’s climate also matters. In the city core, some buildings are decades old and have lived through many monsoons. Water entry around terrace edges, toilet lines and old rainwater pipes often starts the damage. The repair plan should stop the source first, then deal with the concrete. Reversing that order wastes money.
- Site inspection — One visit to understand distress, access and likely load changes. For a small building this usually takes a few hours.
- Document review — We check any old drawings, approvals, photos and alteration history before we decide what needs testing.
- Structural analysis — The frame is analysed against current use, code loads and visible condition. This is where IS 1893:2016 and NBC 2016 become relevant if the building is being altered or strengthened.
- Repair or redesign — We issue a strengthening or redesign package, with the sequence of demolition, temporary support, concreting or retrofitting written clearly.
Repair, strengthen, or rebuild?
This is the trade-off people hate because there is no flattering answer. Repair is cheaper and faster if the frame is fundamentally sound. Strengthening is sensible when the building has value, the layout still works, and the problem is localised. Rebuild makes sense when the structure is too irregular, the alterations are too many, or the cost of stabilising the old frame starts to look like money spent on a compromise.
The wrong choice is usually made in a hurry. Owners see visible cracks and want the cheapest patch. Others hear the word "renovation" and assume everything can be saved. Both approaches can be expensive in the end. A good structural engineer will tell you when saving the shell is wise and when it is only sentiment.
- Ask for the inspection findings in writing, not just a verbal opinion.
- Check whether the engineer has looked at the load path, not only the crack line.
- See if the recommendation names the cause, the repair method, and the sequence.
- Make sure any strengthening plan includes temporary support details where needed.
- Confirm that the drawing set matches the sanction path and the actual site condition.
- Insist on a BOQ before work starts, so repair items are not priced after demolition.
| Work type | Typical scope | What it depends on |
|---|---|---|
| Inspection and opinion | Site visit, visual review, crack mapping, next-step advice | Building size, access, old drawings, visible distress |
| Structural redesign | RCC member sizing, load checks, drawing set | Number of floors, span, soil result, change in use |
| Strengthening package | Jacketing, section enlargement, repair sequence, temporary support notes | Severity of damage, reinforcement corrosion, feasibility of access |
| Stability certificate support | Technical review and document preparation for the approval file | Authority requirements, available records, actual condition of the building |
What a proper engineering scope includes
For new work, we design to Indian standards, using IS 456:2000 for RCC, IS 875 for loads, IS 1893:2016 for seismic design, and NBC 2016 for building provisions. Chennai falls in Seismic Zone III, so lateral load checks are not optional just because the building is only ground plus one. If the soil investigation shows soft layers, the foundation decision changes. If the plot is firm, the footing type changes. That test is cheap next to the cost of getting the foundation wrong.
The usual documents we work from
For both new buildings and redevelopment, the practical file usually includes patta, encumbrance certificate, FMB sketch, approved architectural drawings, structural stability certificate where applicable, and drainage details. We also need the actual site measurements. Old records often miss a room extension, a staircase shift, or a terrace addition that never made it into the drawing set. The building on the ground is what we design for.
On Chennai plots, we do not publish a universal setback or height figure because that would be wrong more often than right. What decides it is the plot size, road width, building height, local body rules and the use of the building. We confirm those items for the specific site before we freeze the drawing.
Approvals, cost and timing
There is a reason people get stuck halfway through a project. They start with an architect, then ask for structure, then discover the approval file needs documents they never gathered. A cleaner way is to fix the site status first, then the engineering, then the sanction route, then the contractor. In Chennai, that sequence saves weeks of backtracking.
For budget planning, structural engineering itself is not the same thing as full construction. If the project is a residence, the construction rate depends on finish level, soil, number of floors and access. Standard residential construction in our city is usually ₹1,900 to ₹2,300 per sq ft, mid-premium is ₹2,300 to ₹2,800 per sq ft, and premium or luxury work starts around ₹2,800 per sq ft. A BOQ settles the real number before contract. We never quote a total project price on a public page because that would mislead you.
For a plain inspection and report, the time can be short. For strengthening or redevelopment, it is longer because the design and sequence have to be right. If a wall is carrying unexpected load, the engineer cannot rush the answer just to make the owner feel better. That is how people end up with cracked ceilings after the first rain.
How we work
We keep the technical work in-house, with civil engineers, a structural engineer and an architect looking at the job together. A site engineer is on site every working day, and if you cannot visit, we send weekly photo updates on WhatsApp. Mr. D. Salamon Ashok Rajan reviews the project personally. If you want us to look at a building in T Nagar, call +91 97107 13838 or write to info@shalomconstruction.com and we will start with the site condition, not with a sales quote.
Frequently Asked Questions
Some buildings only need a careful repair. Others need a hard answer and a clean redesign. If you want that checked properly in T Nagar, we are ready to look at the building as it stands and tell you what can stay, what has to go, and what has to be strengthened.
Structural engineers in T Nagar
Send us the site location, a few photos and any old drawing you have, and we will tell you the next step. If the building needs a visit, we can schedule one and prepare a BOQ-based quote from the actual condition.
Request a Quote Call +91 97107 13838