


Structural Engineers in Siruseri
If you need structural engineers in Siruseri, you are usually past the brochure stage. You have a plot, a builder quote, a cracked beam, or an apartment plan that needs a proper check before money moves. That is the point where guessing gets expensive.
We look at the load path, the soil, the span, the drawing set, and the approval route together. A structure that looks fine on paper can still fail on site if the foundation choice, reinforcement cover, or drainage plan is wrong for the plot.
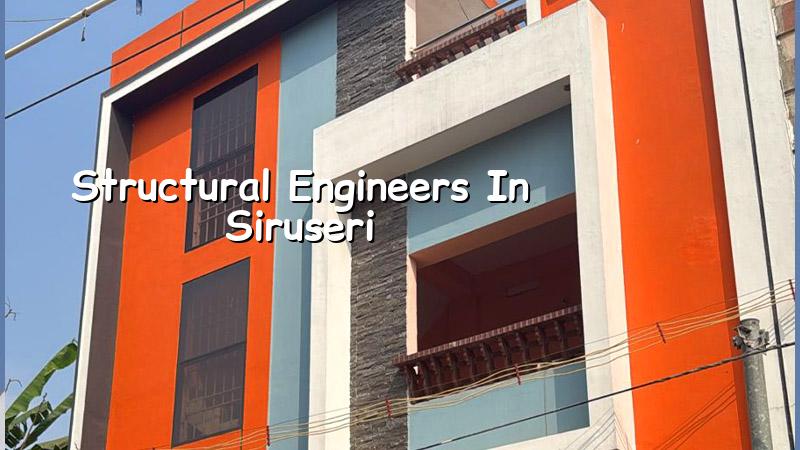
What Siruseri changes on the ground
Siruseri sits on the OMR belt, where apartment blocks, villas, IT-facing commercial spaces, and large plotted developments all sit close to each other. That mix matters because a structural design for one plot can be wrong for the next street over. In this part of Chennai, the first question is not the beam size. It is how the plot drains, how the access road handles concrete trucks, and whether the soil report shows firm strata or layers that need a different foundation approach.
We do not invent a foundation type before seeing the site. If the soil investigation shows soft or water-retaining layers, we look at raft or pile options with tie beams. If the ground is firm enough, isolated or strip footings may be the cleaner answer. That decision sits at the heart of the project, because it affects cost, schedule, and the shape of the columns above.
Siruseri also has the practical side that people skip in early meetings. Delivery timing can get tight when multiple projects are running on the same road. Material stacking space is often limited. And if the plot sits near an active apartment or office stretch, you cannot treat each pour like an isolated event. The work has to be planned around traffic, neighbour access, and the concrete truck's turning radius. Those things sound small until the second week of work.
What our structural work covers
We handle structural design and engineering for independent houses, villas, apartments, commercial buildings, industrial structures, and structural renovation. The work is done in-house by our civil engineers, structural engineer, and architect. We use Indian standards such as IS 456:2000 for RCC, IS 1893:2016 for seismic design, IS 875 for loads, and NBC 2016 for building requirements. Chennai is in Seismic Zone III, so earthquake loads are part of the design, not an afterthought.
What we check before a drawing is signed off
The drawing set is only as good as the assumptions below it. So we check the soil report, the number of floors, the span between supports, the wall layout, the stair position, water tank loads, terrace use, and the service shafts. A terrace that will carry water tanks, solar panels, and future access is not treated like a dead slab. A commercial ground floor with open spans is not treated like a bedroom floor. That sounds obvious, but it is where many bad plans begin.
For renovation, the process is different. We inspect visible cracks, slab distress, corrosion marks, settlement clues, and any prior alteration to walls or openings. Some problems are repairable. Some are not worth patching. If a member has lost section or the load path has been cut by later work, cosmetic repair alone will not solve it.
- Site visit and condition reading — one working day for the first inspection, longer if the building is occupied or unsafe.
- Soil and document review — we check the soil report, title-linked drawings, and any earlier approvals before fixing the foundation route.
- Structural analysis and drafting — we prepare the RCC scheme, member sizes, reinforcement logic, and load transfer checks.
- Peer review and issue set — the final drawings are checked, marked, and released for execution with the BOQ.
- Site support during execution — our engineer stays in touch through the build, verifies key stages, and records changes before concrete is poured.
How to verify a structural engineer
If you are comparing firms, ask for proof you can actually read. A good structural engineer should be able to explain the load path in plain language, show how the soil data changed the footing decision, and tell you what the drawings cover and what they do not. If the answer stays vague, walk away. A polished presentation is not the same thing as engineering.
Ask for the document trail too. In Chennai, the useful set usually includes patta, encumbrance certificate, FMB sketch, approved architectural drawings, structural stability certificate, and drainage details where needed. For plots near the airport side, height clearance can become part of the process. For larger or more complex projects, the municipality, town panchayat, Greater Chennai Corporation, or the local body becomes part of the approval route depending on the plot location.
A fair contract is specific. It says what is included in the scope, how many drawing revisions you get, who signs changes, how site instructions are recorded, and how payment follows milestones. A BOQ should exist before the contract is signed. Without that, a low quote can turn into a long argument after the first round of reinforcement steel is ordered.
- The engineer can explain the foundation choice using your soil report, not a fixed rule of thumb.
- The drawings show column positions, beam layout, slab thickness, and stair framing clearly.
- The contract states who pays for changes if the architectural plan moves after structural work starts.
- The scope mentions site inspections at key stages before concreting, not only at the start.
- The BOQ matches the drawings and lists measurable items instead of a lump sum line.
- The engineer is willing to say "no" to a change that weakens the structure.
Approvals, timing, and the numbers that move
Most people ask us for a rate first. For structural work, the better question is what pushes the figure up or down. Soil condition changes the foundation. Number of floors changes the design load. Long spans increase steel and concrete demand. Premium finishes affect the architectural and structural coordination around openings, staircases, and terrace loads. Site access matters too, because awkward access slows shuttering, steel movement, and pours.
We do quote according to the larger project type when needed, but the real number always sits inside the BOQ. That is why we do not promise a public total for a structure. Rates for residential construction, commercial shell and core, industrial sheds, or interior works move with the same practical factors: soil, floors, spans, finish level, and access. A fixed number before survey is usually a guess wearing a neat shirt.
| Project element | What changes it | What we confirm |
|---|---|---|
| Foundation type | Soil layers, water retention, load, and column spacing | After soil investigation and structural analysis |
| RCC member sizes | Span, floors, wall positions, terrace use, and live load | During design, before BOQ freeze |
| Approval route | Plot location and local body jurisdiction in the Chennai metro area | Before submission of drawings |
| Execution time | Weather, access, revision cycles, labour availability, and pour sequence | After scope and drawings are fixed |
For a new build in Siruseri, the engineering schedule is usually shorter than the construction schedule, but the design phase must not be rushed. A weak plan discovered after column casting costs much more than a careful review before excavation. That is the part clients often miss. They spend days comparing finish samples and then expect the structure to be decided in one afternoon.
How we work
We keep the technical work in-house. Our site engineer is on site every working day, and clients who cannot visit get weekly photo updates by WhatsApp. Mr. D. Salamon Ashok Rajan reviews the project personally. Before any contract is signed, we prepare a detailed BOQ, and the payment schedule is linked to milestones so the work and the money move together. If you want a structural opinion on your plot or an existing building in Siruseri, call +91 97107 13838 or write to info@shalomconstruction.com. Our office is at No. 45, 2nd Main Road, Abirami Nagar, Koladi, Thiruverkadu, Chennai – 600077.
Frequently Asked Questions
Siruseri rewards careful structural work because the site realities are mixed and the user expectations are high. If you want the design checked before you build, we can help without overselling it.
Structural Engineers in Siruseri
Send us your plan, soil report, or crack photo, and we will tell you what the structure needs before you spend on construction.
Request a Quote Call +91 97107 13838