


Structural Engineers in Koyambedu
When you need structural engineers in Koyambedu, you are usually dealing with a crack, a new floor, a redevelopment idea, or a lender asking for proper drawings. That is not the time for guesses. You need someone who can check the load path, look at the existing condition, and say what is safe to keep and what has to change.
We work on that kind of decision every week in Chennai. Our job is to make the structure honest on paper first, then build it so the site team, the contractor and the approval officer are all reading the same set of drawings.
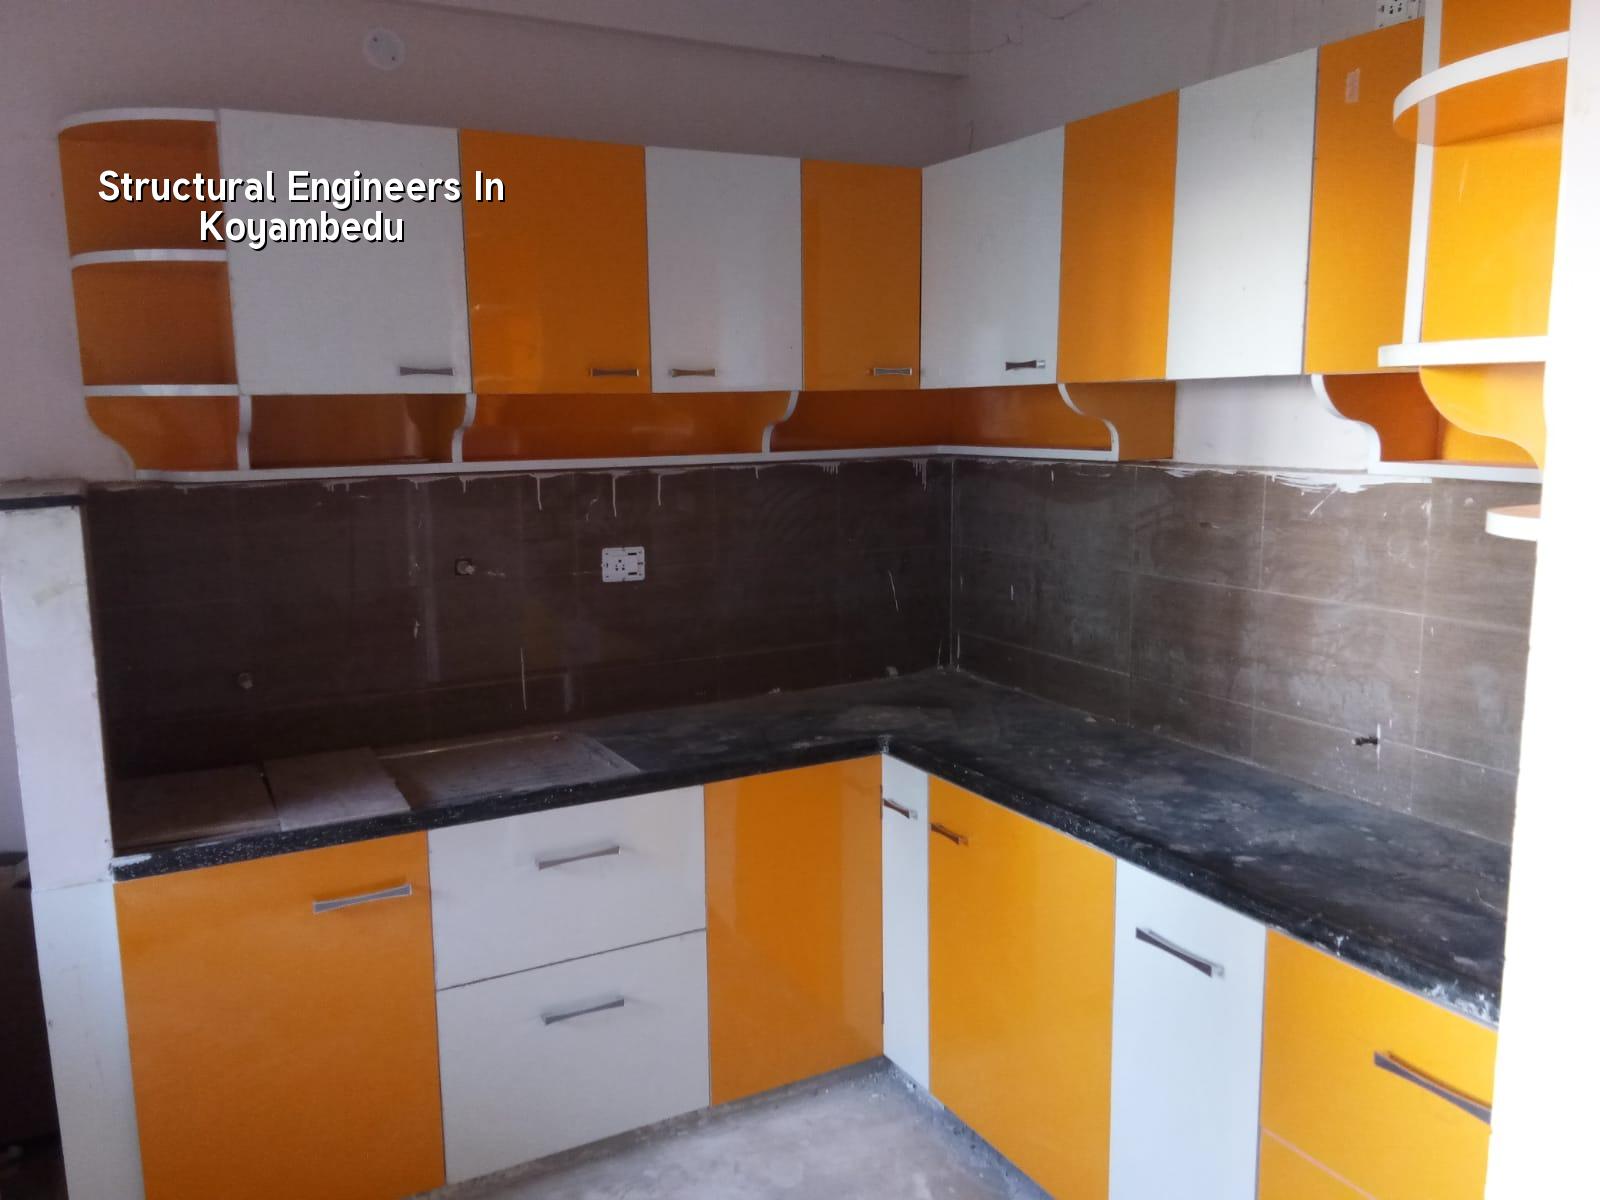
Koyambedu site conditions
Koyambedu is not a quiet residential pocket with easy access. It sits around one of the busiest junctions in the city, with market traffic, buses, container movement, and constant pressure on approach roads. That changes engineering decisions. A drawing that works on paper can still fail at site if the shuttering material cannot reach the plot, if concrete vehicles have to wait in traffic, or if neighbours will not allow long-duration work during peak market hours.
The other practical issue is the mix of buildings. You see older houses, commercial structures, storage spaces and workspaces side by side. Many of them have been altered more than once. A room added over an old roof, a staircase changed later, a wall removed for a shop front, a water tank placed without checking the slab below it. In a place like this, the first question is not what you want to build. It is what the existing structure can actually carry.
Koyambedu also forces a careful approach to approvals and access. For Chennai Metropolitan Area work, the planning side is under CMDA, while the building licence comes from the local body that controls the plot. If the property falls inside Greater Chennai Corporation limits, that route applies; if it is outside, the municipality or town panchayat route applies. The plot details decide the exact path, and near the airport side of the city, height clearance can matter too. We confirm these points before anyone starts work, because a wrong assumption wastes weeks.
What the engineering has to check
Structural engineering is not only about reinforcement bars and concrete grades. It is about load paths, soil, old damage, and whether the building is being asked to do more than it was designed for. On a new building, we start with the architectural layout and the intended use. On an existing building, we start with symptoms: cracks, deflection, seepage, rust marks, or a floor that feels different under foot.
What we look at first
We inspect the slab alignment, beam sizes, column locations, visible cracks, plumbness, and signs of past patch repairs. We check whether the walls are carrying load or only closing space. If the building is being extended, we study how the new portion will connect to the old one. A careless connection is where many failures begin.
For new RCC work, we design to IS 456:2000, IS 875 for loads, IS 1893:2016 for seismic design, and NBC 2016. Chennai falls in Seismic Zone III, so the frame has to be detailed for that reality, not for a textbook city. Soil investigation comes before foundation design. That part is cheap compared with the cost of under-designed footing work.
| Item | What we verify | Why it matters |
|---|---|---|
| Foundation choice | Soil report, column loads, groundwater behaviour | Decides isolated footing, strip footing, raft or pile system |
| Superstructure | Slab spans, beam sizes, column spacing | Controls deflection, crack risk and material use |
| Existing building | Cracks, corrosion, settlement signs, past changes | Shows whether repair, strengthening or partial rebuild is needed |
| Services and roof loads | Overhead tanks, ducts, AC units, stair loads | Stops local overload on slabs and cantilevers |
When you need a structural engineer, not just a contractor
Most people call a contractor first. That is fine for execution. It is not enough when the problem is structural. If a crack runs through a beam zone, if a wall has been removed, if a new floor is being added, or if a property is being sold and the buyer wants proof of safety, you need a structural engineer to decide the load case before anyone starts patching.
Here is the trade-off that matters. A contractor may be able to move fast and make the place look finished. A structural engineer may slow the start because we insist on measurement, drawings and calculations. That delay is not wasted time. It is the time that stops you from pouring concrete over a bad assumption. The case against engineering is usually the extra fee and a few days of waiting. The case for it is that one wrong footing or one removed wall can cost far more than the engineer ever did.
Signs the structure needs a proper review
- Cracks wider than hairline cracks, especially around openings, beams or column junctions.
- Rust stains, honeycombing, or reinforcement visible through damaged concrete.
- Floors that feel uneven, springy or sloped.
- Someone has removed a wall or cut an opening without drawings.
- A new floor, tank, solar unit or heavy equipment is planned on an old roof.
- The building has seepage and patch repairs that keep failing after every monsoon.
For renovation work, the condition assessment comes first. Some damage is cosmetic. Some is not. A seepage mark near a beam is not the same thing as corrosion in the beam itself. A plaster crack may be harmless, or it may be the first visible sign of movement. We separate those cases before recommending repair.
- Site visit and measurement — We inspect the building, measure visible members, note cracks and take photographs. This usually happens in one visit.
- Condition review — We decide whether the issue is repairable, needs strengthening, or needs redesign of the affected part. This is often done within a few working days.
- Analysis and drawings — We prepare the calculation basis, frame changes, reinforcement details and any strengthening scheme required.
- Check against construction reality — We see whether the site access, material handling and work sequence will actually suit the property in Koyambedu.
- Execution support — We brief the site team, verify the critical stages, and stay with the job until the structural work matches the drawing.
How a fair structural scope is written
A structural scope should not be vague. It should say what is being analysed, what documents are being issued, what the engineer will inspect, and what the client still has to arrange. That is where many problems start. People assume a sketch is enough. It is not. People assume a stability note covers the whole building forever. It does not. It covers the condition and the scope stated in it.
For a new house or villa, you should expect the structural drawing set to follow the architecture, not fight it. Column grid, beam layout, slab spans, stair details and foundation details all have to work together. For commercial or mixed-use work near Koyambedu, service loads, parking loads and access for maintenance need attention too. If the use changes later, the frame has to be checked again.
- Ask for the structural basis, not just the drawing sheet.
- Ask whether soil testing was done before foundation design.
- Ask what load was assumed for roof tanks, equipment and future use.
- Ask how slab spans and column spacing were decided.
- Ask what strengthening method is proposed if the existing structure is weak.
- Ask whether the work follows IS 456, IS 875, IS 1893 and NBC 2016.
One limitation is worth saying clearly. Not every crack needs major structural work, and not every old building should be “strengthened” in place. Sometimes repair is sensible. Sometimes partial demolition and rebuild is cleaner and cheaper over the long term. If the frame has widespread corrosion or the layout has been altered too many times, a patch-up job only postpones the bigger bill.
Approvals, reports and the practical side
In Chennai, the approval path is part of the engineering work. We look at patta, encumbrance certificate, FMB sketch, architectural drawings, structural stability certificate and drainage details before the file is treated as ready. The body issuing the building licence depends on where the plot sits. That distinction matters more than most people realise, because the same street name can fall under different authorities on different stretches.
The local body process also affects timing. A plot inside a narrow-access area will take longer to stage. A site with no place to stack steel or shuttering will need tighter delivery planning. A building next to a market road will need concrete to be scheduled around traffic, not around convenience. Engineering here is partly calculation and partly logistics.
| Work type | Typical scope | What controls the final effort |
|---|---|---|
| New RCC house | Structural design, drawings, foundation design | Soil, floors, spans and finish load |
| Renovation review | Condition assessment, repair or strengthening notes | Crack pattern, corrosion, prior alterations |
| Commercial building | Frame design with service and usage loads | Parking, occupancy and equipment loading |
| Approval support | Technical drawings and stability paperwork | Plot location, local body and document readiness |
How we work
We keep the technical side in-house. Our civil engineers, structural engineer and architect work together, and Mr. D. Salamon Ashok Rajan reviews the project. A site engineer is on site every working day. You get a BOQ before any contract is signed, and the payment schedule is linked to milestones. If you cannot visit the site often, we share weekly photo updates on WhatsApp. For a structural review or a new build in Koyambedu, call us on +91 97107 13838 or write to info@shalomconstruction.com.
Frequently Asked Questions
If you are standing on a site in Koyambedu and wondering whether the building is safe to continue, don’t guess. Get the structure checked, get the drawings right, and make the next step with your eyes open.
Structural Engineers in Koyambedu
Share your site details, photos or drawings, and we’ll tell you what needs checking before you spend on repair or construction.
Request a Quote Call +91 97107 13838