


Showroom Interior Designers in Guduvanchery
If you are opening a showroom interior designers in Guduvanchery search usually means you need more than pretty finishes. You need a space that brings people in, shows the product clearly, and still works on a normal Chennai workday with dust, deliveries and staff moving around.
We design showroom interiors for that exact job: first impression, product display, lighting, storage and service access. If you are comparing layouts for a retail outlet, a furniture display, a tile or sanitary showroom, or a product showroom along GST Road, this page will help you judge what matters before you sign a contract.
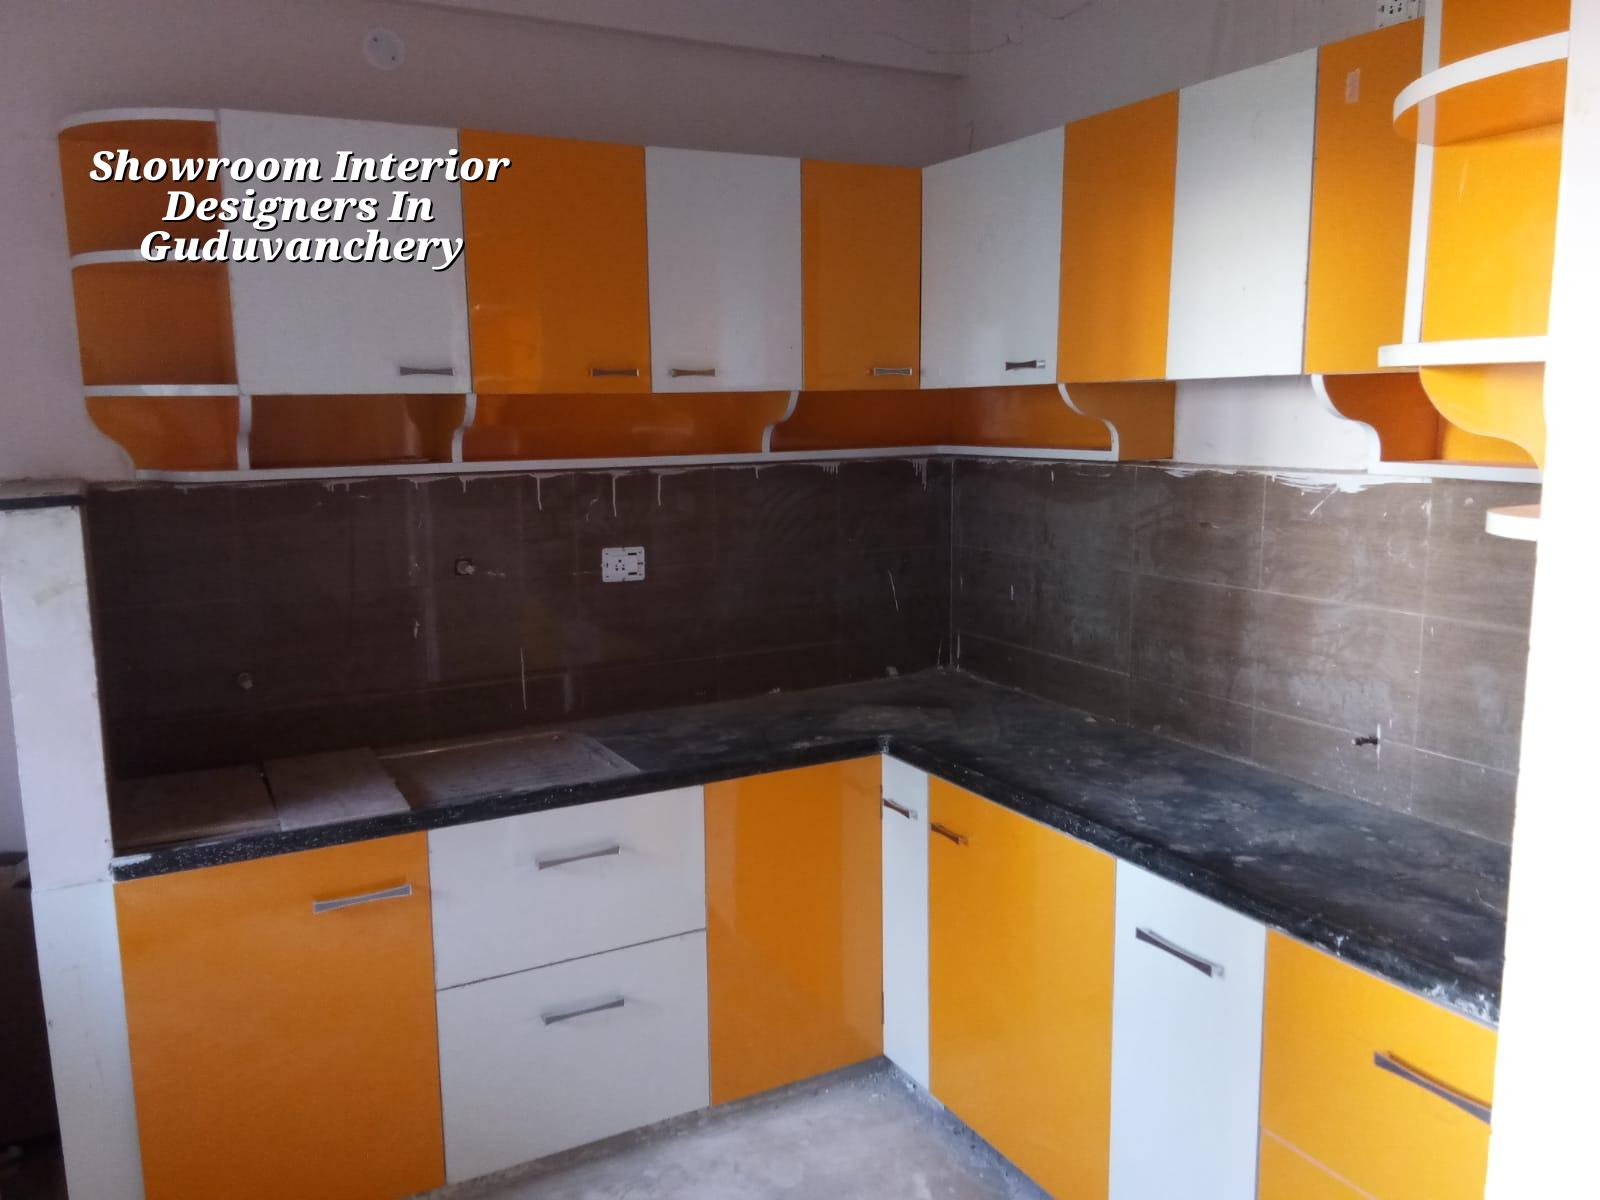
What changes in Guduvanchery
Guduvanchery is a growing GST Road suburb, so many showroom projects sit on plots that are still being converted from residential use or on buildings that need a careful fit-out inside an existing shell. That changes the work. You may have tighter parking, a narrower frontage than you expected, or a building that needs electrical load planning before display work starts. In this part of Chennai, the license route also matters. Depending on the exact plot, the building licence comes through the local body, while CMDA rules and supporting papers still sit behind the approval. If the site is near the highway or in a developing layout, access for delivery vehicles and the timing of work can affect the whole schedule.
The local soil question is also real. Guduvanchery sits on the southern growth side of the city, where conditions can vary from plot to plot. We do not guess footing or floor decisions from a locality name. We look at the soil report, the existing structure if there is one, and the display load you plan to place on the slab. A stone display rack, a glass partition wall and a simple clothing showroom do not ask the same thing from the floor.
What a showroom needs to do
A showroom is not a house with bright paint. It has to sell without forcing the visitor to think about the building. The plan should guide the eye to the main display first, then to the staff desk, then to the storage and billing point. In practice, we deal with three things that often decide whether the space works or not: circulation, lighting and maintenance. If your customers have to squeeze past a counter, if the light creates glare on glass or glossy tile, or if cleaning every evening takes too long, the interior is already losing money.
Layout, light and the product
The layout depends on what you sell. A tile or bath showroom needs broad visual sightlines, samples at hand height and enough floor strength for heavy crates. A furniture showroom needs walking space and wall spans that do not get broken up by unnecessary columns or storage blocks. A compact apparel showroom needs sharper lighting, better mirror placement and a back-of-house area that is hidden but easy to use. We design the display sequence so the customer sees the range first, then the premium piece, then the closing counter. That is a small thing. It changes bills.
- Site check and measurement — we measure the shell, ceiling height, columns, entry point and service positions. This usually takes one visit, sometimes two if the building is still being prepared.
- Space planning — we map display zones, billing, store room and staff movement. For a showroom, this is where bad ideas show up early.
- Drawings and approvals — we prepare the interior drawings, electrical points, false ceiling plan and any civil modifications needed. If the landlord or the local body needs a document set, we keep it aligned.
- Execution and finishing — partitions, flooring, paint, lighting and joinery follow. A small showroom can move fast; a larger fit-out with custom display units takes longer.
- Final testing and handover — lights, switches, AC points, counters and storage are checked before the shop opens.
How to choose a showroom designer
If you are comparing firms, ask for the working drawings, not just a mood board. A good showroom proposal should show the floor layout, reflected ceiling plan, electrical points, material schedule and a BOQ before the contract is signed. If a designer only talks about wall colours, you are not buying a showroom design. You are buying confusion with a nice rendering.
Check what gets included in the quotation. Some quotes cover design only. Some cover labour and standard materials. Some are turnkey. That difference matters more than the headline rate. A contractor can sound cheap until you discover the counters, signage backing, track lights, laminate, glass work and cabling are all extras.
- Ask for the actual floor plan with dimensions, not a sketch.
- See the BOQ before work starts.
- Confirm who handles electrical, civil and joinery work.
- Check whether AC points, signage support and display lighting are part of the scope.
- Ask how many revisions are included before execution.
- Confirm the payment stages in writing.
Cost, scope and what moves the number
For showroom interiors, the rate usually starts from the interior works range and moves with finish level, storage needs, electrical load and custom fabrication. As a working band, interior works in Chennai are generally ₹1,200 to ₹2,500 per sq ft. For a showroom, the lower end suits a basic fit-out with simple partitions and standard lighting. The upper end is for branded retail, custom counters, stronger display joinery, feature ceilings and better lighting control. We do not give a total project price on a page like this because the BOQ decides the real figure.
What raises cost fastest? Custom display units, premium laminate or veneer, heavy glass work, gypsum detailing, branded lighting, and flooring that needs more preparation than you expected. What is sensible to save on? Decorative clutter, overly complex ceiling shapes and overdone wall cladding that does not help sales. What is dangerous to save on? Electrical load planning, floor levelling, waterproofing on exposed terraces or wet areas, and poor-quality joinery on moving display units. Those parts fail later, and then the shop closes for repair.
| Showroom element | What we check | Common failure if it is rushed |
|---|---|---|
| Lighting | Beam spread, colour temperature, glare on glass and product | Shiny reflections, dull merchandise and tired-looking displays |
| Counters and storage | Counter height, drawer use, hidden stock access | Clutter at the front desk and slow billing |
| Flooring | Load, levelling, finish and cleaning method | Cracks, stains and bad joints near the entry |
| Display units | Weight, anchoring, reach and maintenance gap | Loose units, hard cleaning and damaged samples |
What we do on site
We keep the design and site work under one roof. That matters because showroom interiors go wrong when the person who drew the plan never had to stand in the room while carpenters, electricians and paint workers were fighting for space. Our in-house civil engineers, structural engineer and architect coordinate the fit-out. A site engineer is on site every working day. For clients who cannot come over, we send weekly photo updates on WhatsApp. Before any contract is signed, we prepare a detailed BOQ and write the payment stages into the agreement.
If the project involves structural changes, we check the existing building first. If it is only an interior fit-out, we keep the work clean and practical. If you need a showroom plus an office cabin or a small storage area, we can combine it with our commercial and interior works experience. For a new building shell, our architectural and residential teams also help when the project is part of a larger property plan. You can reach us at +91 97107 13838 or write to info@shalomconstruction.com.
Frequently Asked Questions
We know the kind of showroom you open in Guduvanchery has to earn its keep from day one. A neat wall is not enough. The space has to help sales, survive daily cleaning and stay easy to run when the first rush of customers starts.
Showroom interior designers in Guduvanchery
Share your site plan, product type and target finish level, and we will help you with a practical layout and a BOQ-based quote.
Request a Quote Call +91 97107 13838