


Row House Builders in Washermenpet
If you are looking for row house builders in Washermenpet, you are probably dealing with a tight plot, an old street pattern and the simple question of whether a new build will actually fit the site without trouble. That is the real job here: not just casting columns, but planning access, approvals, drainage and corrosion protection from day one.
A row house on this side of Chennai needs more thought than a broad-plot house in the suburbs. We build for the site you have, the road you open onto and the way materials, labour and concrete actually reach the plot.
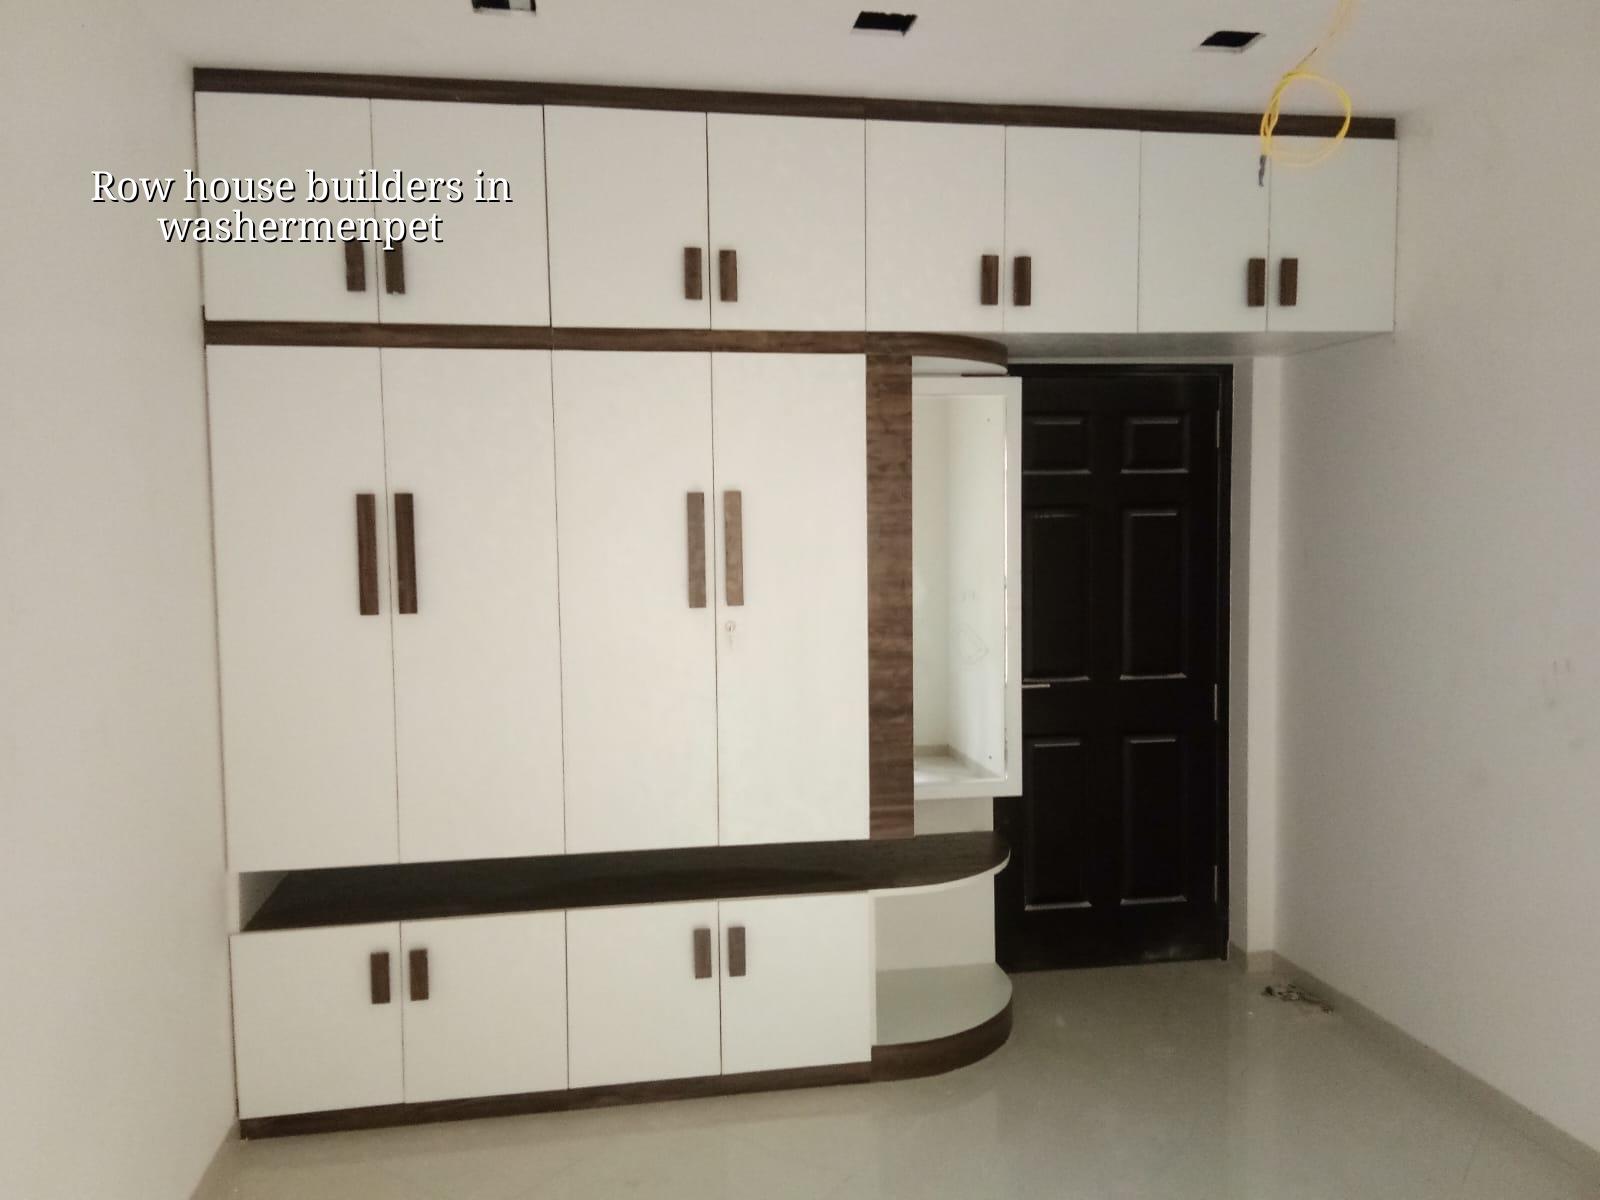
What Washermenpet changes on site
Washermenpet is dense, old and busy. Streets are narrow, parking is limited and most plots do not give you the luxury of a big storage yard. That changes the sequence of work. We have to think about where the mixer truck stops, how shuttering material is unloaded and how long neighbours will tolerate noise before they complain. In north Chennai, air close to the harbour also matters. Steel, cover to reinforcement and exterior finish selection are not cosmetic choices here; they affect how long the structure lasts.
The other local reality is that many sites sit among older buildings with shared walls, common drains and little room for error. If the boundary line, plinth level or drainage path is guessed instead of checked, the mistake stays with you for the life of the house. On a row house plot, that often shows up first as dampness, awkward stair placement or a floor level that fights the adjoining street level.
For approvals, the authority depends on the exact plot location. In Chennai Metropolitan Area work, CMDA rules still matter, but the building licence route may run through the Greater Chennai Corporation or the local body if the plot lies outside the Corporation limits. If the site is close enough to harbour conditions or old utility lines, we also plan early for services, rainwater routing and access for inspection.
How a row house should be engineered
A proper row house is a compact structure, but compact does not mean casual. We start with soil investigation before foundation design, because the right footing changes if the log shows soft or water-retaining layers. On firmer ground, isolated or strip footings may be enough. If the report shows weaker strata, raft or pile solutions with tie beams can be the safer answer. That test is cheap compared with repairing cracks after occupation.
What we design for
Our structural design follows Indian standards, not guesswork. RCC work is designed to IS 456:2000, seismic design to IS 1893:2016, loads to IS 875 and overall planning to NBC 2016. Chennai falls in Seismic Zone III, so ductile detailing, proper member sizes and clean load transfer paths matter even in a small house. We also make sure rainwater harvesting is planned into the layout, because Tamil Nadu has made it mandatory and because a row house without good roof runoff management quickly gives you damp patches and clogged drains.
Most people think the hard part is the elevation. It is not. The hard part is the structure behind it: column spacing that suits the room sizes, staircase placement that does not steal usable area, service shafts that are not afterthoughts and a roof slab that drains water cleanly without ponding at the edges.
- Site check and measurement — We verify the plot, setbacks as applicable to that site and the real access route before drawing anything. This usually takes 1 to 2 days.
- Soil investigation and design — Bore and structural design follow the plot condition. Allow 1 to 2 weeks for report, analysis and first design set.
- BOQ and contract — We issue a detailed BOQ, fix the scope and write the payment stages into the agreement. This is where most scope disputes are prevented.
- Foundation to finish — Civil work, masonry, plastering, services, flooring and painting move in stages. A typical row house takes several months, depending on size and finish level.
What a careful builder will show you
If you are comparing row house builders, do not ask only for the per-sq-ft figure. Ask for the structural drawings, the BOQ, the payment schedule and the list of exclusions. Ask who signs off the foundation design. Ask what happens if the soil report changes the footing type after quoting. A fair contract tells you what is included, what is not, and when each stage is billed.
There is a big difference between material-inclusive work and labour-only work. With labour-only, you carry the material risk, the purchase timing and the quality checks. With turnkey construction, the builder handles both, but you still need the BOQ and you still need to know the specification for steel, cement, blocks, waterproofing and paint. If those details are missing, the quote looks cheaper only because something important was left vague.
- Check whether the BOQ names the structural steel grade, cement type and waterproofing method.
- Ask for the licensing route based on your exact plot, not a generic answer for Chennai.
- See whether the staircase, sump and overhead tank are already placed in the drawings.
- Confirm how weekly progress updates will reach you if you cannot visit the site.
- Ask what changes if the soil report forces a raft or pile foundation.
- Read the exclusion list line by line before you pay an advance.
Cost, approvals and realistic trade-offs
For residential construction in Chennai, standard finishes usually sit around ₹1,900 to ₹2,300 per sq ft, mid-premium work around ₹2,300 to ₹2,800 per sq ft, and premium or luxury work around ₹2,800 to ₹3,500+ per sq ft. Those are only indicative bands. The real figure moves with soil and foundation type, number of floors, span, finish level and site access. A detailed BOQ settles the actual number before any contract is signed.
In Washermenpet, access can push the cost up even when the built-up area is modest. If trucks cannot reach the frontage easily, labour time rises. If the plot is squeezed between existing houses, material staging becomes slower. If corrosion protection, better cover to reinforcement and a cleaner exterior finish are needed, the structure costs more than a plain interior suburb house. Saving on the wrong item is where trouble starts: steel quantity, concrete quality, waterproofing and drainage details should not be trimmed just to make the quote look neat.
| Item | What affects it | What we confirm |
|---|---|---|
| Foundation type | Soil report, water retention, load and floor count | Footing, raft or pile choice |
| Rate band | Finish level, span, access and service scope | BOQ-based per-sq-ft figure |
| Approval route | Plot location and local body jurisdiction | CMDA plus the correct licence authority |
| Durability details | Salt exposure, cover, waterproofing and exterior finish | Material specification and inspection points |
On the approvals side, we check the documents that are usually needed: patta, encumbrance certificate, FMB sketch, approved architectural drawings, structural stability certificate and drainage details. If the plot sits near the airport side, we also keep AAI height clearance in mind. A row house sounds small on paper; the paperwork does not always stay small.
How we work on these plots
We keep the technical work in-house. Our civil engineers, structural engineer and architect handle the drawings and site checks, and a site engineer is on site every working day. Mr. D. Salamon Ashok Rajan reviews the project personally. We give you a detailed BOQ before you sign, and we tie payments to milestones so the work stays linked to actual progress. If you cannot visit often, we send weekly photo updates by WhatsApp. If you want to start with a site discussion, call us on +91 97107 13838 or write to info@shalomconstruction.com. You can also see our residential construction, architectural design and projects pages if you want to understand the kind of work we handle.
Frequently Asked Questions
If you want a row house in Washermenpet, start with the plot and the papers, not the elevation sketch. The right builder will ask harder questions before asking for an advance. That is usually the sign you want.
Row House Builders in Washermenpet
Share your plot details with us and we will discuss the site, the approval route and a BOQ-based estimate for your row house.
Request a Quote Call +91 97107 13838