


Row House Builders in Velachery
If you’re planning a row house in Velachery, the first question is not finish level. It’s whether the plot level, drainage, and foundation decision have been handled for a low-lying, tightly built area that sees water stress in heavy monsoon weeks.
A row house looks simple from the road. On site, it is a sequence of decisions that have to fit the plot, the neighbour line, the approved drawings, and the way water leaves the site after a hard rain. We build with that order in mind, so you can read the plan before you sign the contract.
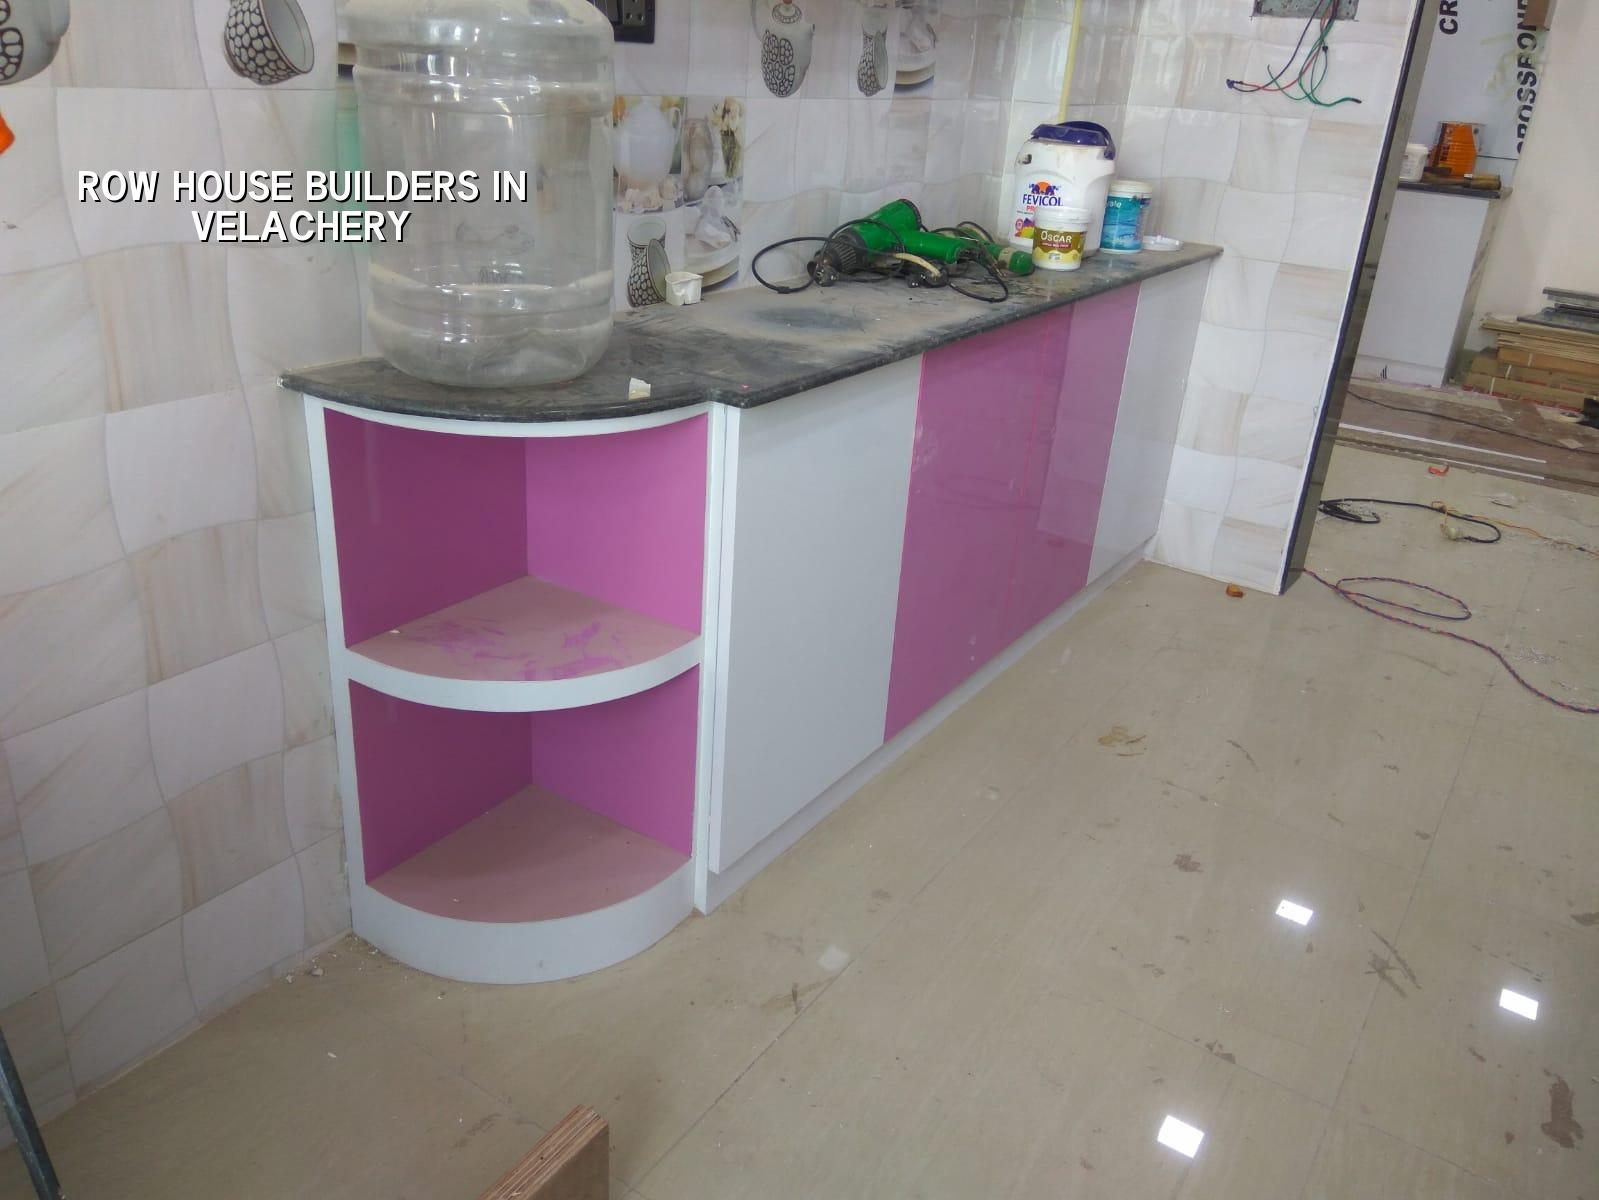
What Velachery changes on day one
Velachery is not the kind of place where you can treat plinth height as a finish item. In low-lying pockets, the finished site level, rainwater path, and compound drainage have to be thought through before excavation starts. If you get that wrong, you inherit dampness at the entrance, seepage near the wall base, and arguments with the neighbour when water has nowhere to go.
The other local fact is density. Many plots sit among occupied houses, so your work has to respect access, dust, material storage, and truck timing. A concrete pour that would be routine on a wide road becomes a logistics exercise here. That is why row house projects in this side of Chennai need more site control than flashy promises.
How we plan a row house
A row house is usually built on a narrow or medium plot with side-by-side boundary conditions. The structure is normally RCC framed, designed to IS 456:2000, with load assumptions from IS 875 and seismic design checked under IS 1893:2016. In Chennai, we also keep rainwater harvesting in the design conversation from the start, because it affects the site layout, drain line, and sump planning.
What we look at first
We start with the plot survey, soil investigation, road access, and the exact neighbour condition on both sides. Soil test is not a formality. If the bore log shows softer layers, we may shift to a raft or pile-supported solution with tie beams. If the ground is firm enough, isolated or strip footings may suit the plot. The cheap test is done early; the expensive regret comes later if you skip it.
What a proper drawing set should contain
You should not get only a pretty elevation. A real row house package needs architectural plans, structural drawings, plumbing and drainage layout, electrical layout, rainwater harvesting details, and a door-window schedule. If your builder cannot show the BOQ and explain the wall thickness, beam spans, and service routes, you are not looking at a construction team. You are looking at a sales pitch.
- Site survey and soil test — We check plot levels, access, setbacks in the actual context, and the soil report before the foundation design. This usually takes 1 to 2 weeks depending on report availability.
- Concept plan and approval drawings — We prepare the plan, elevation, and service layout, then align it with the local approval route. Time varies with the authority and document readiness.
- Foundation and RCC frame — Excavation, footing work, column casting, slab cycle, and curing. A typical floor cycle is measured in weeks, not days.
- Masonry, plastering, and services — Brickwork, plumbing, electrical conduits, waterproofing, and plaster follow the structure. This is where many jobs lose time if material flow is poor.
- Finishes and handover — Flooring, painting, fittings, testing, and snag closure. Final walkthrough matters because small leaks or tile hollows show up only at the end.
Choosing the right builder
If you’re comparing row house builders in Velachery, do not ask only for a per-sq-ft rate. Ask what that rate includes, which structural drawing set is provided, how the site is supervised, and how payments are tied to progress. A fair contract is readable. It says who buys material, who pays for approvals, what gets billed as extra, and when the work can be stopped for non-payment.
We tell clients to check four things before they sign anything: the BOQ, the specification list, the payment stages, and the person who will actually be on site. The man who promised the job is not always the one who manages the pour. That gap causes more trouble than most people expect.
- Ask for the BOQ before signing, not after advance payment.
- Check whether the structure is designed to the plot and not copied from another house.
- Confirm who handles soil test, survey, and approval drawings.
- Look for a clear payment schedule linked to completed stages.
- Ask how often the site engineer visits and who sends progress photos.
- Read the exclusion list carefully: compound wall, sump, electrical fittings, or interior work may not be included.
Rates, approvals, and the work sequence
For standard residential construction in Chennai, the indicative rate is ₹1,900 to ₹2,300 per sq ft. Mid-premium work goes to ₹2,300 to ₹2,800 per sq ft, and premium or luxury residential can move to ₹2,800 to ₹3,500+ per sq ft. The figure moves with soil and foundation type, number of floors, span, finish level, and site access. A detailed BOQ settles the actual figure before any contract is signed.
Approval in the Chennai metropolitan area depends on where the plot sits. CMDA is the planning authority for the metropolitan area, while the building licence comes from the Greater Chennai Corporation inside city limits, or from the relevant municipality or town panchayat outside it. For some plots near the airport side, AAI height clearance may also come into play. We verify the documents for the specific site, because a guess is not a plan.
| Project head | What affects it | What you should expect |
|---|---|---|
| Foundation | Soil test result, plot level, load and water behaviour | Footing type chosen after site data, not by habit |
| Structure | Floors, spans, RCC design, staircase layout | RCC work to IS 456:2000 and checked drawings |
| Drainage and RWH | Site slope, rain path, sump and recharge layout | Rainwater handling planned before paving |
| Finishes | Tile, paint, door, window and fixture choice | Rate changes with specification, not with the builder’s mood |
How we work on these houses
We keep our own civil engineers, structural engineer, and architect on the technical side. A site engineer is on site every working day, and we share weekly photo updates by WhatsApp for clients who cannot visit often. Before the contract is signed, we prepare a detailed BOQ and write the milestone-linked payment schedule into the agreement. If you want to talk through a row house in Velachery, call us at +91 97107 13838 or email info@shalomconstruction.com.
Frequently Asked Questions
If you want a row house that behaves well in Chennai rain and still looks right from the street, start with the ground, the drawings, and the contract. The paint can wait.
Row House Builders in Velachery
Send us your plot size, road width, and a rough idea of the house you want, and we’ll help you with the next practical step or a BOQ-based quote.
Request a Quote Call +91 97107 13838