


Row House Builders in Vepery
If you are comparing row house builders in Vepery, you are probably working with a tight central-city plot, old neighbours on both sides, and very little room for error. In this part of Chennai, the build is decided as much by access, approvals and staging as by drawings.
We build row houses with that reality in mind. The first questions are not about finish colour. They are about approach width, demolition safety if there is an old structure, CMDA and local licence route, and whether the plot can take a practical foundation without surprises after excavation.
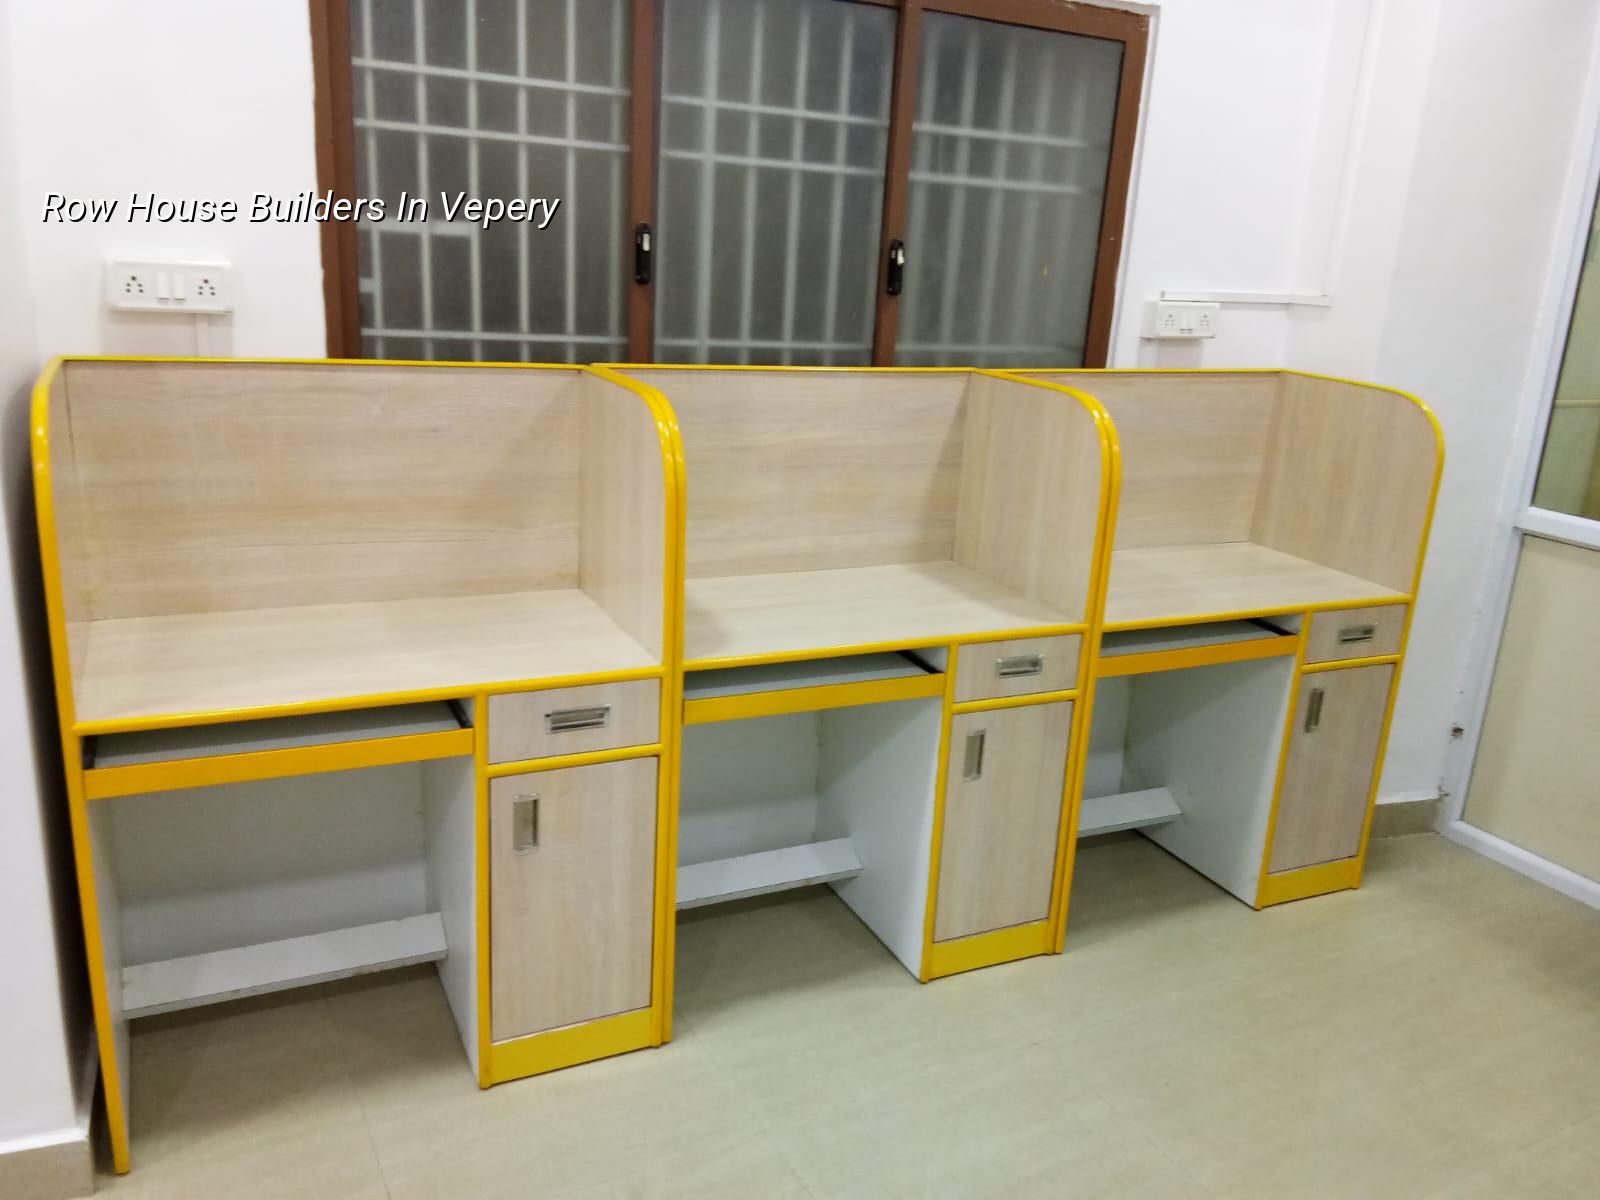
What Vepery changes on site
Vepery is not a place where you can treat the site like a vacant layout on the edge of the city. It is a historic central neighbourhood with older buildings, active roads, and limited space to stack steel, bricks or shuttering. That means the row house has to be planned around delivery timing, neighbour access, and how soon the structure can rise without blocking the street for days.
Older central plots also throw up mixed conditions. Some are clear redevelopment sites with worn-out houses, while others have partial occupation, shared walls or narrow side setbacks that make manual work more common than machine work. We look at the plot, the wall lines, the access lane and the likely approval path before we talk about the plan. In a place like this, a bad logistics decision costs more than a neat elevation ever can.
If your site is close to Egmore, Purasawalkam or Kilpauk, the same rule applies: traffic windows, loading time and neighbour management become part of the construction method. That is why we keep the structure simple where it should be simple, and we do not promise a schedule that ignores the real street outside the gate.
How we build a row house here
A row house is not just a narrow independent house. It usually asks for a compact structural grid, careful stair placement, straightforward service runs and a roof plan that does not waste usable area. We design and build to IS 456:2000 for RCC, IS 875 for loads, IS 1893:2016 for seismic design, and NBC 2016. Chennai sits in Seismic Zone III, so the frame, beam sizes, slab spans and duct placement are not guesswork.
Foundation, frame and services
We start with soil investigation before foundation design. That test is cheap compared with fixing a settlement problem later. If the log shows soft or water-retaining layers, we may need a raft or a pile solution with tie beams. If the plot has firm ground, isolated or strip footings may be enough. You do not decide that from a map; you decide it from the plot and the test.
Inside the frame, we keep the structural bay pattern practical. Very long spans look attractive in drawings, but they raise cost and make cracking more likely if the detailing is careless. Services need the same discipline. Drainage stacks, rainwater pipes, electrical shafts and water lines should be fixed early, not pushed in after the slab is cast. In Tamil Nadu, rainwater harvesting is mandatory, so the roof and site drainage plan must work together from the start.
What a sensible row house specification looks like
A proper row house build should include a detailed BOQ, wall thickness by location, reinforcement detailing, waterproofing points and a clear list of finishes. It should also state what is excluded. That sounds obvious, but many disputes start because one side assumed the staircase railing, compound wall or sump cover was part of the price and the other side did not.
We also check where the house faces weather. Even in central Chennai, exterior plaster, parapet tops and terrace waterproofing take a beating in monsoon months. A row house has fewer exposed walls than a detached villa, but the exposed surfaces matter more because there is less margin for repair access once the neighbour has built up to the boundary.
- Site check and measurement — We verify access, boundary lines and existing conditions, then note what can be demolished, retained or protected. This usually takes a few site visits, not one rushed meeting.
- Soil test and structural concept — We confirm foundation approach, column grid and stair position before anyone starts buying steel.
- Approval drawings and BOQ — Architectural, structural and service drawings are prepared, then the BOQ fixes quantities and scope before contract sign-off.
- Foundation to roof — Excavation, footing, columns, beams, slabs and masonry follow in sequence, with site engineer checks every day.
- Finishes and handover — Plastering, flooring, painting, waterproofing and service testing are done with snag correction before handover.
Choosing the right builder for a row house
This is the part most people should slow down for. If you are comparing builders, do not ask only for a square-foot rate. Ask how they handle the licence route, what BOQ they will issue, who signs off the structural drawings, and how often a site engineer will actually be present. In central Chennai, a builder who cannot manage the paperwork and the daily site rhythm will waste your time even if the rate looks fine on paper.
Ask for the documents, not the claims. A fair contract should show the scope, milestones, payment stages, material assumptions, excluded items and defect liability terms. You should see the architectural drawings, structural stability certificate, drainage details and the clear list of approvals to be obtained for your specific plot. If someone says they will sort everything later, that is usually where trouble starts.
- Check whether the builder gives a BOQ before signing the agreement.
- Confirm who handles CMDA-related drawing coordination and local licence filing.
- Ask for the structural engineer's role, not just the architect's name.
- See how rainwater harvesting and terrace drainage are shown in the drawings.
- Read the payment stages and match them to real milestones on site.
- Ask what happens if excavation finds softer ground than expected.
A row house builder should also tell you what not to expect. A narrow central-city site may not suit a basement, a large front setback or a complicated façade. If the plot is tight, the sensible answer is a compact structure that builds well and ages well, not a flashy elevation that traps maintenance problems for later.
Cost, approvals and the numbers that move them
For standard residential construction in Chennai, the indicative rate is ₹1,900 to ₹2,300 per sq ft. Mid-premium work runs ₹2,300 to ₹2,800 per sq ft, and premium or luxury residential work moves higher. That figure changes with soil and foundation type, number of floors, span, finish level and site access. On a row house in Vepery, access and logistics often matter more than people expect. A narrow road, limited material stacking space and restricted working hours can affect both labour planning and the pace of the work.
Approvals also affect timeline. In the Chennai Metropolitan Area, CMDA is the planning authority. The building licence itself depends on where the plot sits. Inside city limits it goes through the Greater Chennai Corporation, while outside it may go through a municipality or town panchayat such as Thiruverkadu, Poonamallee or Tambaram, depending on location. If the plot is near the airport side, height clearance from AAI can come into play. We check the route for the specific plot before we freeze the drawings.
| Stage | What we cover | Typical time |
|---|---|---|
| Survey and soil test | Boundary check, plot measurement, foundation input | 1 to 2 weeks |
| Design and BOQ | Architectural, structural and service drawings | 2 to 4 weeks |
| Approvals and licence | Submission, corrections and document coordination | Varies by authority and plot |
| Construction | Foundation, frame, masonry, finishes and testing | Depends on size and scope |
How we work
We keep the technical work in-house with our civil engineers, structural engineer and architect. A site engineer is on site every working day. If you cannot visit often, we send weekly photo updates by WhatsApp. Mr. D. Salamon Ashok Rajan, our Managing Director and civil engineer, reviews projects personally. Before any contract is signed, we prepare the BOQ and agree the milestone-linked payment schedule. If you want to speak with us about a row house in Vepery, call +91 97107 13838 or write to info@shalomconstruction.com.
Frequently Asked Questions
If your plot in Vepery is ready for a serious discussion, we can look at the site, check the approval path and tell you what the structure can honestly support. The first conversation should save you from a bad one later.
Row House Builders in Vepery
Send us your plot details and we will come back with a practical next step, whether that is a site visit, a drawing review or a BOQ-based estimate.
Request a Quote Call +91 97107 13838