


Row House Builders in T-Nagar
If you're planning a row house builders in T-Nagar project, the first problem is not the elevation. It's the site access, neighbour distance, and whether the plot can take a compact G+1 or G+2 layout without creating parking and service headaches.
T-Nagar is a place where delivery timing, material stacking and work hours matter as much as the drawing. We build row houses with that reality in mind, using proper BOQ control, engineer supervision and approvals that match the plot, not a template copied from somewhere else in Chennai.
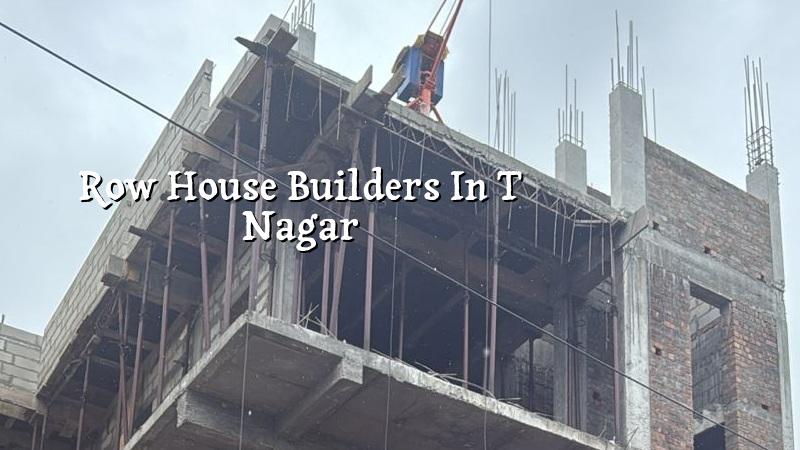
T-Nagar site conditions
T-Nagar is dense, old and tight. Most streets do not give you extra room to store steel, stack bricks or keep shuttering material for long. That changes the sequence of work from day one. Concrete trucks, pumps and labour entry have to be planned around traffic, and you cannot assume that a same-day pour will work just because the mix is ready. In such a setting, a row house is less about fancy form and more about disciplined execution.
For a row house in this part of the city, the real constraints are approach width, neighbour walls, party-line issues and local body permissions. Inside Chennai city limits, the building licence comes through the Greater Chennai Corporation, while CMDA planning rules still govern the broader approval picture. If the plot falls in an older street with mixed buildings, we also look closely at demolition staging, debris removal and whether the new structure needs to align with adjacent wall lines.
Most people who call us from this side of town are not asking for a palace. They want a practical house that fits a family, gets approved, and does not become a dispute with the neighbour next door. That is a fair ask. It just needs a builder who understands that one bad delivery plan can hold up three days of work.
How we build a row house properly
A row house has its own logic. The structural grid must suit the available plot width, stair location, room depth and plumbing shafts. In Chennai, we design to IS 456:2000 for RCC, IS 1893:2016 for seismic design, IS 875 for loads and NBC 2016 for building practice. We also insist on soil investigation before foundation design, because no sensible engineer should guess the footing type on a plot this valuable.
The foundation choice depends on what the soil test shows. If the log says firm strata, isolated or strip footings may work. If the plot throws up soft or water-retaining layers, we change the system rather than forcing a cheap footing and hoping for the best. That is where some builders go wrong. They quote a low per-sq-ft figure first and then recover the difference by shaving steel, cover, curing or waterproofing.
What matters in a compact urban house
Row houses in a dense area need more than structure. You need a rainwater plan, a sensible sump and overhead tank arrangement, service lines that can be maintained later, and wall and slab details that allow repairs without breaking half the house. Tamil Nadu has made rainwater harvesting mandatory since 2003, so we plan it as part of the house, not as an afterthought near handover.
In our experience, the second monsoon is where sloppy work shows itself. Water starts tracing the weakest path. Cracks that looked minor in summer begin to stain, and poorly laid terrace slopes give you ponding. This is why we pay attention to the basics: cover to reinforcement, curing period, terrace slope, pipe sleeves, and the exact point where the rainwater line joins the site drainage.
- Site study and measurements — 2 to 4 days for a tight urban plot, including access, levels and neighbour wall review.
- Soil investigation and structural planning — 1 to 2 weeks, because the foundation decision should follow the test, not the reverse.
- Concept, drawings and BOQ — 1 to 3 weeks, with revisions until the room sizes, stair and service shafts work for your family.
- Approvals and licence coordination — timeline depends on the local body and document readiness; we keep the file complete before submission.
- Construction and stage checks — foundation, slab, masonry, plaster, finishes and services with inspections at each milestone.
What to verify before you choose a builder
If you are comparing row house builders in T-Nagar, do not stop at the square-foot rate. Ask for the BOQ, the milestone payment schedule, the structural drawing set and the list of exclusions. A fair contract tells you what concrete grade, steel brand or equivalent specification, waterproofing system and finish level are included. If the answer stays vague, the final bill usually grows in the builder's favour, not yours.
Also check who will be on site. A row house in a dense market area cannot be run by telephone alone. You want a site engineer present every working day, weekly photo updates if you cannot visit, and someone who can explain why one slab needs a different shuttering sequence from the next. That is not a luxury. It is how you avoid mistakes that are expensive to fix later.
- Ask for the BOQ before you sign anything.
- Check whether the soil investigation has been done for your specific plot.
- See who signs the structural drawings and who visits site daily.
- Read the payment stages and reject open-ended advance demands.
- Confirm rainwater harvesting, terrace waterproofing and drainage details in writing.
- Ask how material entry and debris removal will work on your street.
Cost, approvals and the real trade-off
For residential construction, the indicative rate depends on finish level and build type. Standard residential construction is usually ₹1,900 to ₹2,300 per sq ft, mid-premium is ₹2,300 to ₹2,800 per sq ft, and premium or luxury work goes beyond that. For a row house in T-Nagar, soil condition, foundation type, floor count, span, finish level and site access can move the number quite a bit. The BOQ is what settles the real figure before contract.
The trade-off is simple. You can keep the design compact and practical, or you can push for more open spans, richer finishes and more custom detailing. Both are valid. The first saves money and makes execution easier on a cramped plot. The second gives you more visual appeal but needs better coordination and tighter supervision. What you should not do is cut structural quality or waterproofing just to hold down the per-sq-ft rate. That saving is fake.
| Item | What decides it | What we check |
|---|---|---|
| Foundation type | Soil log, water condition, number of floors | Test report, structural design, tie beam layout |
| Construction rate | Finish level, span, access, structure size | BOQ, material specification, exclusions |
| Approval path | Plot location and local body jurisdiction | Patta, EC, FMB sketch, drawings, stability certificate |
| Time on site | Street width, delivery window, labour access | Material schedule, pour plan, neighbour coordination |
For a Chennai plot, the approval file usually needs patta, encumbrance certificate, FMB sketch, approved architectural drawings, structural stability certificate and drainage details. If the site is near the airport side of the city, AAI height clearance may also come into play. We don't guess this part. We verify it for the actual plot, because a wrong assumption can waste weeks.
How we work
We handle residential construction with in-house civil engineers, a structural engineer and an architect. The work is not pushed out and forgotten. A site engineer is on site every working day, and clients who cannot visit get weekly WhatsApp photo updates. Mr. D. Salamon Ashok Rajan personally reviews projects, and every contract is backed by a detailed BOQ and milestone-linked payment schedule. If you want to discuss a row house in T-Nagar, call us on +91 97107 13838 or write to info@shalomconstruction.com.
Frequently Asked Questions
If you're comparing options now, we can review your plot, drawing idea and budget against the actual conditions on the ground. A short site visit tells us more than a long phone call ever will.
Talk to row house builders in T-Nagar
Send us your plot details, or call for a BOQ-based discussion. We'll tell you what is realistic for the site and what needs to change before work starts.
Request a Quote Call +91 97107 13838