


Row House Builders in Pallavaram
If you're planning a row house in Pallavaram, the first thing we look at is not the elevation sketch. It's the plot, the road access, and whether the site sits in the airport influence side of the town. A narrow frontage, shared side walls, and approval route can change the whole layout before a single footing is dug.
This page explains what matters on a Pallavaram row-house site: approvals, structure, cost drivers, and the trade-offs people usually miss. If you already have a plot, you'll see why a proper BOQ and soil check matter more than a glossy drawing set.
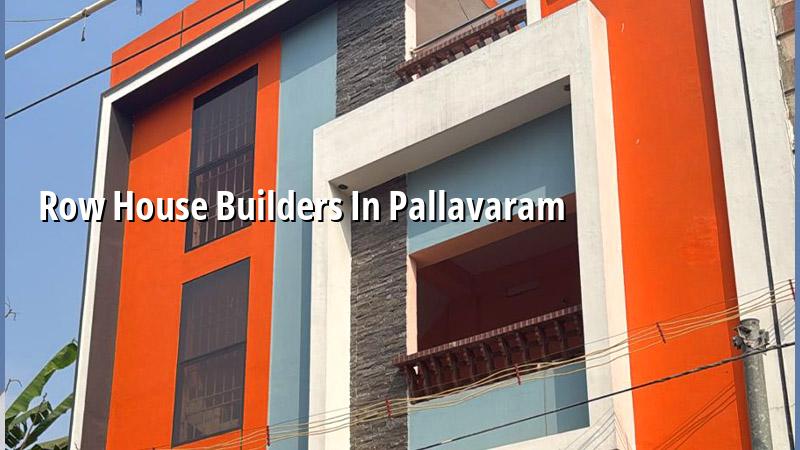
Pallavaram site conditions
Pallavaram sits in the GST Road belt, close to the airport side of Chennai. That means two things we keep checking early: the approval route and the height restrictions that may trigger AAI clearance when the plot is on the airport side. On the ground, many plots are compact and tightly packed with neighbours already built up to the boundary, so material stacking, shuttering space, and concrete truck access need to be planned before we finalise the structural grid.
Parts of Pallavaram are on firmer ground than the low-lying marsh side of south Chennai, but we never assume a foundation type from the locality name alone. We still ask for a soil investigation before foundation design. If the log shows firm strata, isolated or strip footings may be enough. If it shows soft layers or variable fill, the design may move to raft or a pile-and-tie-beam system. That decision is cheap when done early. It is painful when done after cracks start showing.
For row houses, the usual local challenge is not just the structure. It is the geometry. You may want a three-bedroom front, a car parking bay, a stair that does not eat the living room, and a small setback for light. On a tight Pallavaram plot, those all compete with each other. We see people accept a bad staircase or a dark hall because the drawing looked neat on paper. In reality, circulation space is what you live with every day.
How we set out a row house
A row house is not just a small independent house repeated in a line. It needs a clean structural grid, sensible load paths, and enough discipline in the planning that later services do not turn into patchwork. We design these houses to IS 456:2000 for RCC, IS 1893:2016 for seismic action, IS 875 for loads, and NBC 2016 for planning and safety. Chennai is in Seismic Zone III, so even a two-storey home should not be treated casually.
What the structure has to do
The first job of the structure is to carry load cleanly through the column line to the footing. The second is to control cracking, especially at wall openings, stair bends, and the junction between shared walls and the roof slab. The third is to leave enough space for plumbing shafts, overhead tank lines, electrical conduits, and rainwater downpipes without making them a later hacking job.
For row houses, we pay attention to the party wall arrangement if the building is attached on one or both sides. Sound transfer, damp transfer, and maintenance access are all real issues. A wall that is too thin or poorly detailed becomes your neighbour's problem too, and that is where disputes start. A proper layout also keeps the kitchen, toilets, and service runs stacked so you don't chase pipes through beams and slabs.
- Plot check and survey — We confirm dimensions, road width, access, and whether the site has any airport-clearance concern. This usually takes a few days, depending on documents.
- Soil investigation and structural concept — We test the ground, decide the foundation system, and fix the column grid. Allow about one to two weeks including reports.
- Architectural drawings and BOQ — Plans, elevation, structural drawings, and a detailed BOQ are prepared before contract signing. This is where scope becomes clear.
- Approval submission and start-up — We prepare the file for the local body and CMDA-side requirements, then move into excavation once the paperwork is in order.
- Foundation to finishing — RCC, masonry, plastering, services, flooring, painting, and final checks run in stages with site supervision every working day.
What to verify before you sign
If you're comparing row house builders in Pallavaram, don't start with the elevation sheet. Start with the documents and the contract. A fair builder will show you the BOQ, explain what is included, and say plainly what is excluded. If that answer keeps changing, the site will change too, usually at your cost.
- Ask for the BOQ before the agreement, not after it.
- Check whether soil investigation is included in the process.
- See who handles CMDA-linked drawings and local body submission.
- Confirm whether structural design is done in-house or pushed out to someone else.
- Read the payment stages and link them to measurable milestones.
- Ask how often the site engineer will be present on your plot.
The common mistake is to accept a low per-sq-ft number without checking what has been left out. Then the client adds railing, extra steel, better tiles, weathering treatment, or a proper sump cover later and the budget climbs anyway. A better way is to compare the real scope side by side. For a standard residential row house, the rate usually sits in the ₹1,900 to ₹2,300 per sq ft band; mid-premium work is higher, and the figure moves with soil condition, span, finishes, number of floors, and site access. The BOQ is what settles the real number before any contract is signed.
| Cost driver | What changes on site | What it usually affects |
|---|---|---|
| Soil and foundation type | Firm soil, fill, or soft layers | Footing size, raft or pile decision |
| Floors and span | G+1, G+2, larger rooms | Steel, concrete, and column layout |
| Finishes | Standard, mid-premium, premium | Tiles, doors, paint, fittings |
| Site access | Narrow lane or open frontage | Material handling, labour time, wastage |
Approvals and paperwork
In the Chennai metropolitan area, CMDA is the planning authority, but the licence is issued by the local body that governs the plot. Inside Chennai city, that means the Greater Chennai Corporation. Outside it, the licence comes through the municipality or town panchayat. Pallavaram also has its own local procedure, and plots near the airport side may need AAI height clearance. We check that early because a late clearance request can stall the schedule.
The files typically include patta, encumbrance certificate, FMB sketch, approved architectural drawings, structural stability certificate, and drainage details. Rainwater harvesting is mandatory in Tamil Nadu, so the planning should include it from the start, not as a last-minute drawing note. People often think approval is only about the plan. It is also about whether the plan can be built without rework.
If your plot has odd dimensions, shared walls, or a narrow approach road, the approval set needs more care, not less. That is where a row house is different from a detached villa. The building line, service access, and fire-safe circulation all need to be thought through before submission, because the wrong layout can force changes after you have already paid for drawings.
How we work on these homes
We keep the technical work in-house, with our civil engineers, structural engineer, and architect handling the drawings and execution together. A site engineer is on the plot every working day, and if you can't visit often, we send photo updates on WhatsApp every week. Mr. D. Salamon Ashok Rajan reviews the work personally. We also write the milestone-linked payment schedule into the contract and issue the BOQ before signing. If you want to talk through a plot in Pallavaram, call +91 97107 13838 or write to info@shalomconstruction.com. Our office is at No. 45, 2nd Main Road, Abirami Nagar, Koladi, Thiruverkadu, Chennai – 600077.
Frequently Asked Questions
If you're weighing a Pallavaram row house, start with the plot and the paperwork, not the paint colour. The right plan is the one that fits the site, the approval route, and the way you actually live.
Row House Builders in Pallavaram
Send us your plot details or existing drawings, and we'll review the site conditions, approval route, and BOQ before you commit to construction.
Request a Quote Call +91 97107 13838