


Row House Builders in Navalur
If you're comparing row house builders in Navalur, you're probably looking at a plot on the OMR side and trying to make the plan fit the land, the budget and the approval route without surprises. That is the right time to ask hard questions, before foundation work starts and before anyone talks only in square feet.
Navalur is not a place where you can treat every plot the same. Access road width, drainage along the layout, nearby apartment density and the actual shape of the site all change how a row house should be planned. We build with those limits in mind, not after the drawings are already frozen.
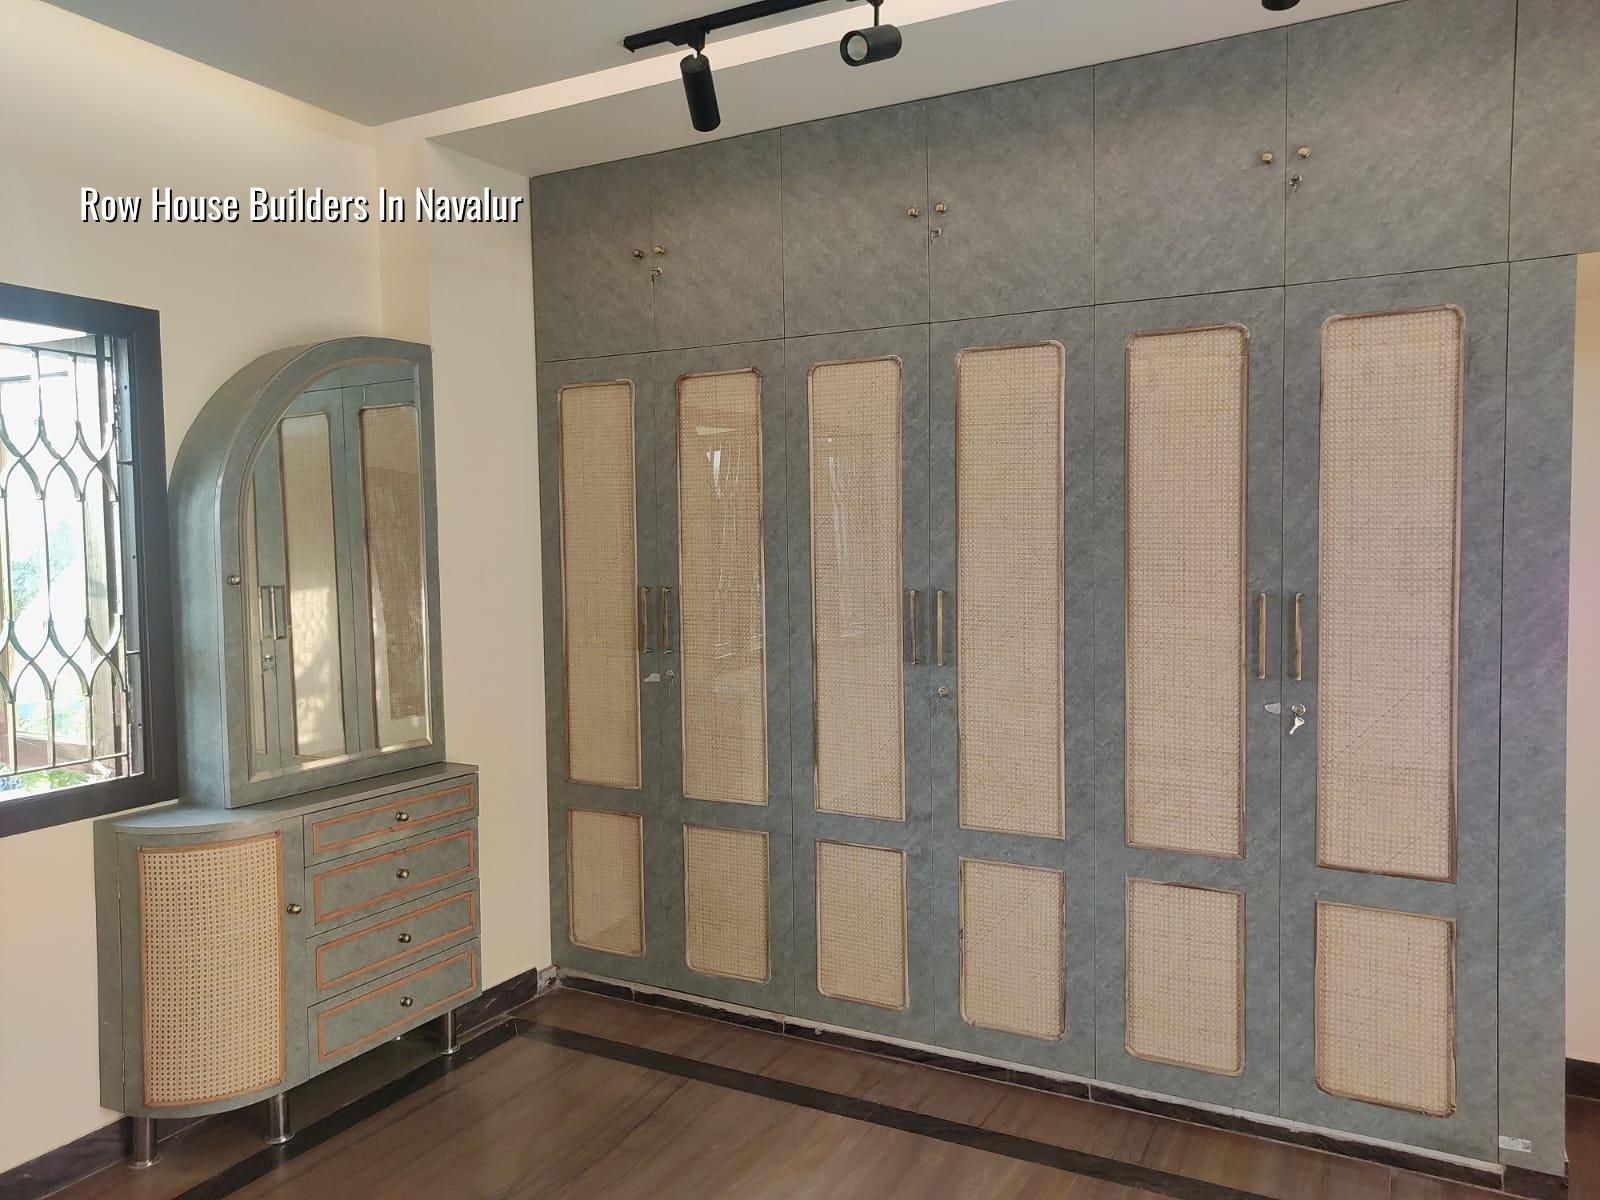
What Navalur plots ask for
Navalur sits in the OMR growth belt, so most row house work here is happening on developing layouts, side-road plots and compact sites that still need a clean access plan for materials, labour and rainwater movement. The first practical issue is usually not elevation style or façade finish. It is whether a concrete mixer can reach the site, where shuttering material can be stacked, and how we keep the neighbour's compound dry during monsoon work.
In this part of Chennai, the soil and drainage question matters early. Some plots behave well and take isolated or strip footings after testing. Others show softer layers, slower drainage or fill that was not done properly. We do a soil investigation before foundation design because guessing on day one is a costly habit. A few lakhs saved on testing can become a much larger repair later if settlement starts showing in walls and floor joints.
Row houses also bring a social reality. People in Navalur often want a home that looks compact from the road but still feels open inside. That means we have to resolve stair position, car parking, service shaft placement and ventilation together. If you separate those decisions, the house may still stand, but it becomes awkward to live in.
How we plan the structure
We design and build to Indian standards, with RCC work following IS 456:2000, loads considered as per IS 875, seismic checks for Zone III under IS 1893:2016, and the layout of the house kept in line with NBC 2016. That sounds technical, but on site it means we think about beam sizes, column positions, slab spans, stair loads and water tank support from the start. A row house is not just a narrow version of a villa. The load path, service runs and usable space all need to agree.
What we check before a single footing is cast
First we confirm the plot dimensions and the actual site profile, not just the sketch. Then we review the soil test and decide whether the foundation should stay conventional or move to a different system if the log shows soft or water-retaining layers. After that we freeze the column grid, staircase position, toilet shafts and terrace service access. Only then does the BOQ become meaningful.
That order matters. If you try to save time by skipping the soil test or changing the staircase after structure begins, you usually pay for it in rework. In a row house, rework is painful because every square foot is already spoken for.
- Site study and measurement — we verify the plot, road approach and level differences, usually in the first few days.
- Soil investigation and foundation choice — the test report guides footing selection and takes the guesswork out of the base.
- Structural and architectural freeze — column positions, stair geometry, rooms and service shafts are locked before execution.
- RCC, masonry and services — structure, walls, plumbing and electrical runs proceed in sequence, with daily site supervision.
- Finishing and handover checks — plaster, flooring, waterproofing, painting and final snag corrections are done before handover.
How to verify a builder before you sign
If you are comparing firms, don't start with brochures. Ask for the documents and the sequence. A serious builder should be able to show you the BOQ, the stage-wise payment schedule, the drawings they will actually issue, and the names of the standards used for design. If the answer is vague, the contract will be vague too.
For a row house in Navalur, you should also ask who handles approvals. The planning authority in the Chennai Metropolitan Area is CMDA, while the building licence depends on the local body for that plot. For some sites it will be the municipality or town panchayat; for others, the process may run differently depending on the exact jurisdiction. Near the airport side of the city, height clearance can also come into play. We never pretend one approval route fits all plots.
- Ask for a BOQ before the agreement, not after the foundation is cast.
- Check whether soil investigation is included in the process.
- See the milestone-linked payment schedule in writing.
- Confirm who will be on site every working day and how issues are reported.
- Ask what is excluded: compound wall, sump, rainwater harvesting, interiors and approvals are common points of confusion.
- Read the drawing set and see whether structural, architectural and service drawings agree with each other.
Cost, finish level and what moves the rate
For residential construction in Chennai, standard finishes usually sit around ₹1,900 to ₹2,300 per sq ft, mid-premium work around ₹2,300 to ₹2,800 per sq ft, and premium residential work from ₹2,800 to ₹3,500+ per sq ft. Those are indicative rates only. The real figure moves with soil and foundation type, number of floors, span, finish level and site access. A detailed BOQ settles the actual cost before any contract is signed.
In Navalur, access can change the price more than people expect. A plot with a wide approach road is easier for material delivery, shuttering stacking and debris removal. A tight site with shared access slows work, adds handling time and makes labour coordination harder. That does not mean the house becomes impossible. It means the schedule and the rate need to reflect reality, not hope.
| Cost head | What affects it | What we confirm early |
|---|---|---|
| Foundation | Soil condition, water retention, footing type | Soil test, level, excavation plan |
| Structure | Number of floors, spans, beam and slab sizes | Structural drawings, steel quantity, RCC stages |
| Finishes | Tile selection, paint system, joinery, hardware | Brand/spec choice and sample approvals |
| Site logistics | Road access, storage space, delivery timing | Material movement plan and work sequence |
| Services | Plumbing runs, electrical points, rainwater harvesting | Service drawings and coordination points |
Why some row house projects run smoothly and others don't
The honest difference is usually sequencing. A well-run project has drawings frozen early, materials ordered in the right order and the site engineer checking levels, plumb and cover every day. A badly run project changes plans while the shuttering is already in place. That is where cracks, ugly patches and delayed handover start.
Clients usually ask for one thing more than anything else: a house that does not need correction six months after handover. That request is fair. The way to get there is not a fancy elevation. It is proper concrete cover, correct curing, clean waterproofing at toilets and terraces, and no shortcuts around the staircase or slab junctions.
If you're building a row house in Navalur, the common mistake is treating the design as a simple repeat of a previous house seen elsewhere. Navalur plots, especially on the OMR side, often need a more careful response to drainage and site access than people expect. The second-week monsoon check is where the site tells the truth. If water is pooling near the plinth or entering from the compound edge, that problem will come back in every rainy season unless you fix it now.
How we work
We keep the technical work in-house with civil engineers, a structural engineer and an architect. A site engineer is on site every working day, and clients who can't visit get weekly photo updates by WhatsApp. Mr. D. Salamon Ashok Rajan personally reviews projects, and we keep the payment schedule milestone-linked in the contract. If you want to talk through a row house on your Navalur plot, call us at +91 97107 13838 or write to info@shalomconstruction.com.
Frequently Asked Questions
If your Navalur plot is ready, or you're still deciding between a compact row house and a larger independent house, we can help you see what the site really supports. The first good decision is usually the one that avoids rework later.
Row House Builders in Navalur
Send us the plot details and we will help you with a BOQ-based quote and the next technical step.
Request a Quote Call +91 97107 13838