


Row House Builders in Nolambur
If you’re planning a row house in Nolambur, the first thing to settle is not the finish colour. It’s whether your plot, access road and approvals can support the building you have in mind.
We build row houses with that order in mind: soil test, drawings, BOQ, structure, then finishes. In a place like Nolambur, that saves you from decisions made on site in a hurry, which is where budgets usually drift.
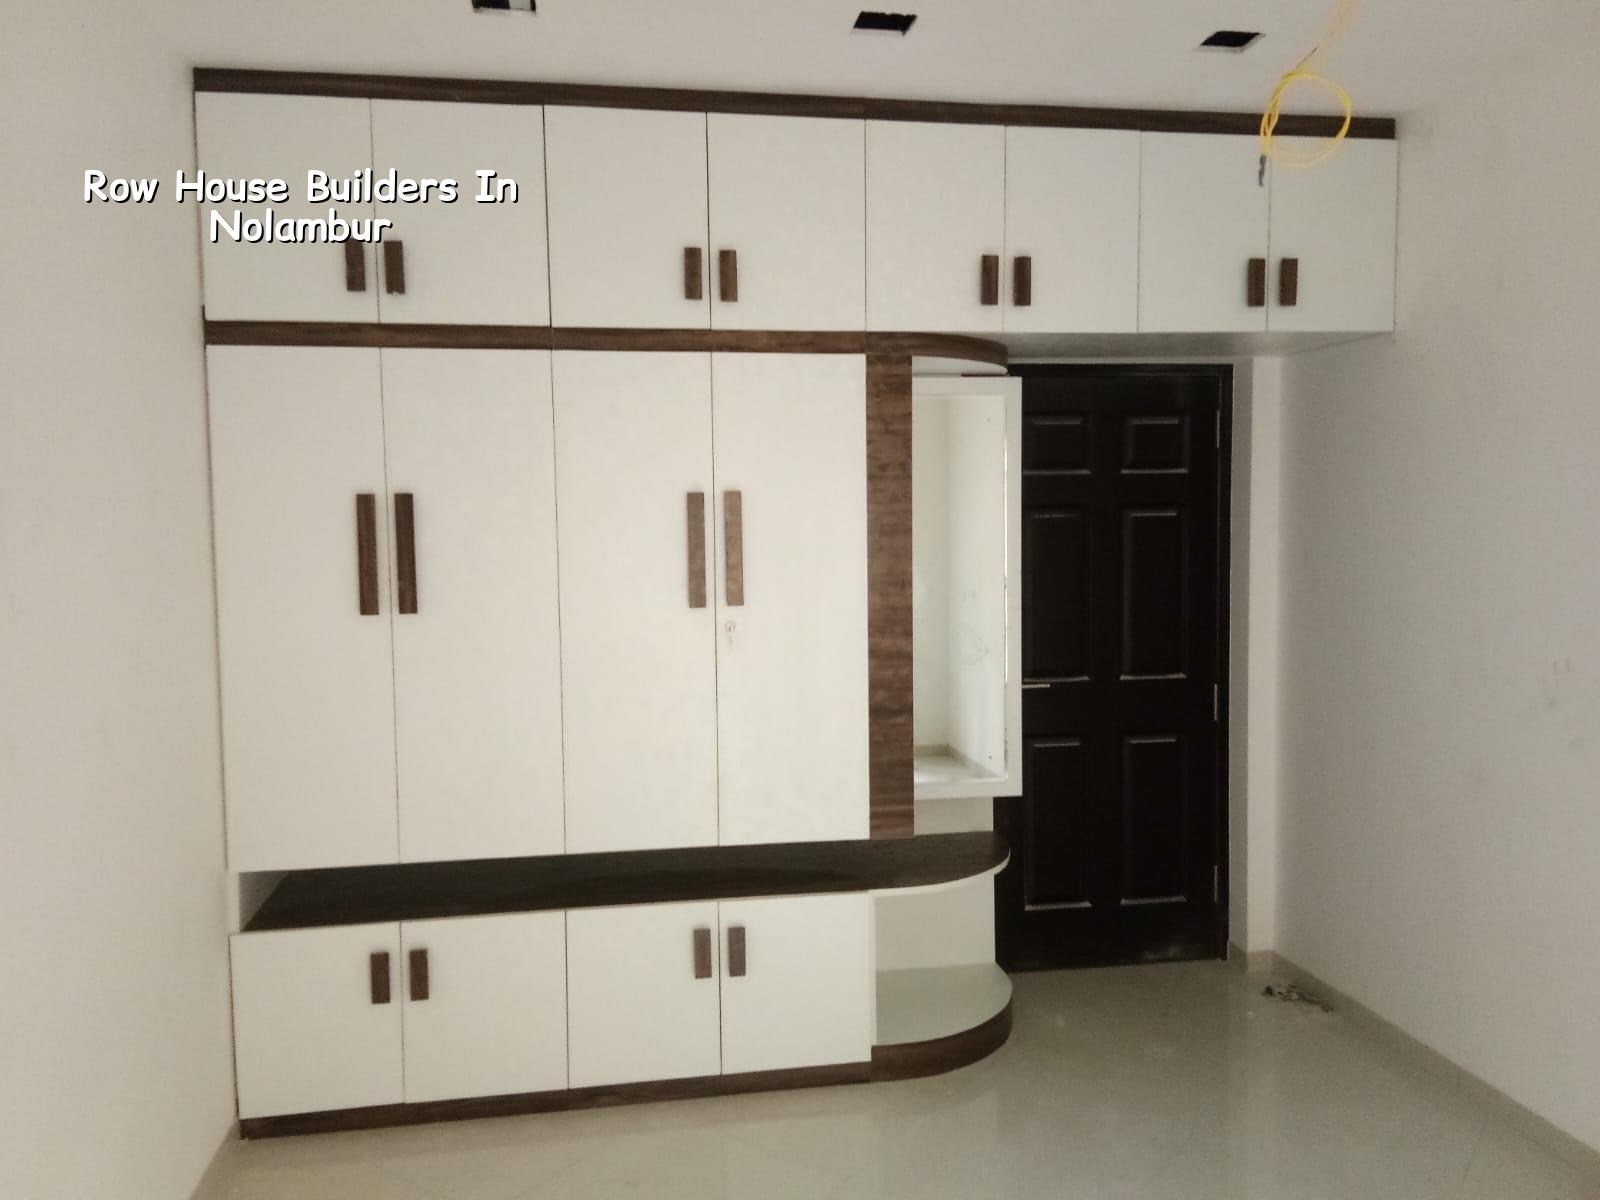
Nolambur Site Reality
Nolambur sits in west Chennai where you see a mix of regular residential plots, apartment pockets and roads that can get busy at peak hours. That matters for a row house because material movement, concrete truck access and labour timing are easier here than in the older core city, but you still need a clean plan for stacking, shuttering and neighbour protection. On a small plot, one bad decision on compound line, staircase position or car parking can take away a room you cannot get back.
Most homeowners in this belt ask for a ground floor plus one or two floors with a compact front setback and a practical staircase. That sounds simple until the structural grid, beam depths and service lines are fixed. We see people compare row houses with flats and miss the real difference: in your own house, every square foot has to earn its keep, and every pipe or conduit must be planned before casting.
Nolambur also sits in the part of the city where approvals depend on the exact plot location and the local body. The Chennai Metropolitan Area is still governed by the authority that applies to the plot, and the building licence is issued by the local body for that site. That means we check the route early, along with patta, encumbrance certificate, FMB sketch, drawings and drainage details, instead of pretending paperwork can be fixed after the foundation starts.
How we design a row house
A row house is not just a smaller independent house. The structural spacing, ventilation, stair width, tank placement and service shafts need to work together from day one. We design to IS 456:2000 for RCC, IS 1893:2016 for seismic design, IS 875 for loads and NBC 2016 for building planning. For Chennai, we also keep rainwater harvesting and drainage in the plan from the start, because the law and the monsoon both punish lazy detailing.
What usually changes the structure
The first deciding point is soil. If the soil investigation shows softer layers, we may move to raft or pile-supported foundations with tie beams. If the log is firm, isolated or strip footings may be enough. That test is cheap compared with repairing settlement later. The second point is the span. A wider living room or a big open kitchen changes beam sizes, slab thickness and cost. The third is the number of floors. A G+1 row house is very different from a G+2 house once the load path and staircase core are fixed.
We also look at the way you want to live. Some families want the ground floor for elders and a rental unit above. Others want a single-family house with no separate entry. The planning changes the service layout, the drainage stack and even the way we place the overhead tank. A good drawing set shows those conflicts before work starts, not after the first pour.
- Site visit and plot check — we measure the plot, study access and note the surrounding levels. This usually takes one visit, sometimes two if the boundary is unclear.
- Soil investigation and concept plan — the soil report guides the foundation type, while the first plan locks the room sizes, stair position and parking use.
- BOQ and contract review — you see the item-wise quantities and payment stages before signing, so the number is not a guess.
- Foundation to slab work — excavation, PCC, footing or raft, columns, beams and slab follow the approved drawings and inspection points.
- Finishes and handover — masonry, plaster, flooring, painting, electrical, plumbing and waterproofing close out the job before final checks.
What to verify before you hire anyone
If you are comparing row house builders in Nolambur, ask for proof that the person doing the technical work is actually part of the project team. A salesman can talk well. A site, though, needs someone who understands levels, curing, beam continuity and why a shuttering mistake shows up later as a crack. Ask for the drawings, not just the promise. Ask for the BOQ, not just the lump sum.
We tell homeowners to verify a few things in writing before they pay an advance. This is where many contracts fail, because they are full of vague language and missing exclusions. If the agreement does not say who handles approvals, how changes are priced, what finishing brand or grade is allowed, and when each milestone is payable, you will spend the rest of the project arguing over things that should have been settled on paper.
- Approved architectural and structural drawings, signed for the specific plot
- A BOQ that lists civil items, finishes, MEP and exclusions clearly
- Payment stages linked to milestones, not to vague time periods
- Soil test before final foundation design
- Drainage and rainwater harvesting shown on the plan
- Named site engineer or project engineer for day-to-day supervision
Cost, approvals and the real trade-off
For a row house in Chennai, the rate depends on soil, foundation type, floor count, span, finish level and access. Standard residential construction usually sits around ₹1,900 to ₹2,300 per sq ft, mid-premium at ₹2,300 to ₹2,800 per sq ft, and premium or luxury above that. A detailed BOQ settles the real number before any contract is signed. We do not quote a total project price on a public page because that would be fake precision.
The trade-off most people face is simple. If you keep the plan compact and regular, the structure is easier and the budget stays sane. If you push for more open space, larger windows, grander elevations or extra height, the house looks better and feels larger, but the beam sizes, reinforcement and waterproofing work become more demanding. Saving on structure is the wrong place to cut. Saving on decorative items is safer, because those can be changed later.
Approvals take time too. In Chennai metropolitan areas, the authority and licence route depend on where your plot sits. Inside the city it is the Corporation route; outside it may be a municipality or town panchayat. Near the airport side, AAI height clearance can also matter. We look at that before a contract, because an approval surprise after excavation is the kind that stops work and burns money.
| Project element | What it affects | What we check first |
|---|---|---|
| Soil condition | Foundation type and depth | Soil investigation report |
| Floor count | Column size, slab load and staircase core | Structural design stage |
| Finish level | Per-sq-ft rate and brand selection | BOQ and sample approvals |
| Site access | Material movement and work timing | Road width, turning space and storage area |
How we work
We handle row house work with in-house civil engineers, a structural engineer and an architect. A site engineer is on site every working day, and if you cannot visit, we send weekly photo updates by WhatsApp. Mr. D. Salamon Ashok Rajan reviews the technical side personally. If you want to talk through a row house in Nolambur, send us the plot details and we’ll start with the BOQ and the approval route. Reach us at contact or call +91 97107 13838.
Frequently Asked Questions
If you’re trying to turn a plot into a proper family house, the safest first step is a drawing set that matches the plot and the budget. After that, the house becomes a sequence, not a guess.
Row House Builders in Nolambur
Share your plot details and we’ll review the approval route, structural needs and BOQ before you commit.
Request a Quote Call +91 97107 13838