


Row House Builders in Madipakkam
If you are comparing row house builders in Madipakkam, the first thing to settle is not the elevation drawing. It is whether the plot level, drainage route and approval path have been checked before you think about rooms, stairs or finish.
Madipakkam is a place where a neat-looking plan can fail on the ground if the plinth, rainwater flow and access for concrete delivery are left for later. We build here with that reality in mind, so you know what is practical, what is safe to change, and what should never be changed after the foundation work starts.
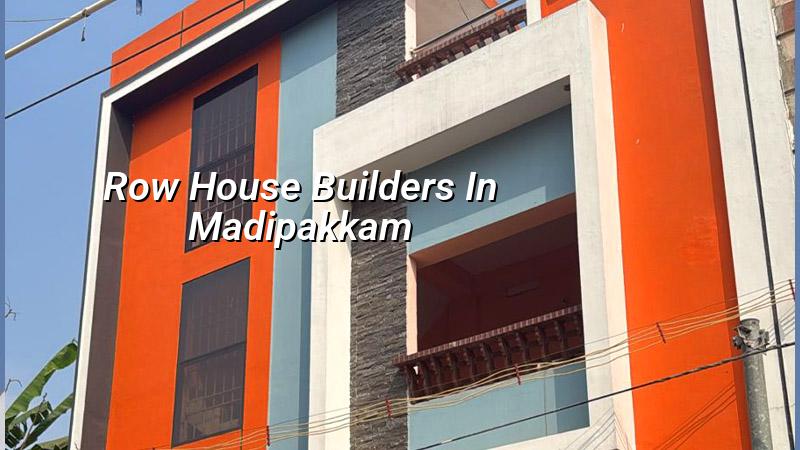
What Madipakkam demands from a row house
Madipakkam is dense, mostly residential, and many plots sit in streets where water does not leave quickly during the northeast monsoon. That changes the whole way we plan a row house. The finished ground level, rainwater harvesting pits, storm-water path and driveway slope have to be fixed early, because once walls come up you cannot correct a weak site level with paint or tiles. If your plot is in a tight lane, we also think about shuttering movement, mixer truck access and where material is stacked without blocking the neighbour’s gate.
People often compare it with a regular independent-house site in a newer layout. That is not the same thing. In a dense Madipakkam street, a good row house design is one that allows a 1.5-tonne truck, labour movement and neighbour access without daily arguments. If the street is narrow, the civil sequence matters more than a fancy front profile. We have seen too many homes where the owner spent on façade work first and then had to spend again on drainage correction.
The structure, not just the look
A row house is usually built as a compact, multi-level home with a clear vertical circulation plan. The structure has to carry stair loads, wall loads, slab loads and service runs without creating thin, weak corners. We design and build to Indian standards: IS 456:2000 for RCC, IS 1893:2016 for seismic design, IS 875 for loads and NBC 2016 for planning and safety. For Chennai, that means the design has to respect Seismic Zone III, not a guess based on what worked in another city.
What we check before foundation design
We always ask for soil investigation before finalising the foundation. That is not paperwork. In Chennai, the difference between firmer ground and softer, water-retaining pockets decides whether we go with isolated footings, strip footing logic, a raft, or a pile-based solution with tie beams. The wrong foundation choice is expensive because the mistake hides below finish level. It shows later as cracks, door distortion or uneven settlement. Soil testing is cheap beside that repair bill.
- Plot check and measurement — verify boundaries, road position, access and the actual buildable envelope before design starts; usually 2 to 4 days.
- Soil investigation and concept plan — confirm the ground condition, then freeze the floor arrangement, stair position and service shafts; usually 1 to 2 weeks.
- Structural design and BOQ — prepare drawings, reinforcement logic and itemised quantities before any contract signing; usually 1 to 2 weeks.
- Approvals and site mobilisation — align the papers with the local authority route, arrange material staging and begin setting out; usually 2 to 6 weeks depending on the plot and the authority.
- Foundation to roof frame — excavation, footing, plinth, columns, beams and slabs; usually 12 to 20 weeks for a typical row house, depending on size and access.
- Finishes and handover — plaster, flooring, painting, waterproofing checks and testing of services; usually 8 to 14 weeks.
How to choose a builder without guessing
If you are shortlisting builders, ask for the things that show how the job will actually be run. A row house in Madipakkam is not won by a brochure. It is won by documentation, supervision and site discipline. We tell clients to ask for the BOQ, the structural drawing set, the payment stages and who will be on site every day. If a builder cannot explain the sequence of work clearly, the project cost will drift later.
- Ask for a detailed BOQ before you sign anything. That is where hidden omissions show up.
- See whether the contract states milestone-linked payments, not vague stage payments.
- Check who prepares the structural drawings and who reviews them on site.
- Ask how often the engineer visits the site and how issues are recorded.
- Confirm how rainwater harvesting, slope and drain routing are handled from the start.
- Read the exclusions carefully. Finishes, kitchen work, compound wall and sump work are often assumed but not included.
Cost, approvals and what moves the number
For a standard residential row house in Chennai, the indicative construction rate is ₹1,900 to ₹2,300 per sq ft. If you want mid-premium finishes, the range is ₹2,300 to ₹2,800 per sq ft. Premium work starts around ₹2,800 per sq ft and can go higher. That figure moves with soil and foundation type, number of floors, span, finish level and site access. A detailed BOQ settles the real figure before any contract is signed.
In Madipakkam, a common mistake is to budget only from built-up area and ignore the site condition. A plot that needs extra plinth treatment, better waterproofing, or a harder approach for material loading will not cost the same as a clean, open-site build. Another mistake is trying to save on reinforcement or concrete quality because the elevation image looked simple. A row house is small enough for weak decisions to show up fast, and costly enough that one wrong call can eat the margin you thought you were saving.
| Cost head | What changes it | What you should verify |
|---|---|---|
| Foundation | Soil condition, plinth height, foundation type | Soil report, footing layout, RCC detailing |
| Structure | Number of floors, spans, staircase placement | Structural drawings, steel and concrete specification |
| Finishes | Flooring, paint system, doors, windows, façade work | Brand/specification and the exact inclusions in BOQ |
| Services | Plumbing routes, electrical load, sump, rainwater harvesting | Service drawing, testing and access for maintenance |
| Site logistics | Narrow road, storage space, delivery timing | Material stacking plan and labour access |
How we work on a row house project
We keep the technical work in-house with our civil engineers, structural engineer and architect. A site engineer is on site every working day, and if you cannot visit, we share weekly photo updates by WhatsApp. Before any contract, we prepare a detailed BOQ and write the payment schedule into milestones so the job does not move on guesswork. Mr. D. Salamon Ashok Rajan reviews the work as managing director, and we keep the conversation practical. If you want to talk through a plot in Madipakkam, call us at +91 97107 13838 or write to info@shalomconstruction.com.
Frequently Asked Questions
If you are planning a row house in Madipakkam, start with the plot and the paper trail, not the paint colour. The rest becomes easier when those first decisions are correct. We are happy to inspect the site, read the plot conditions and tell you plainly what makes sense.
Row House Builders in Madipakkam
Share your plot details with us, and we will help you work out the approval route, structural approach and a BOQ-based quote.
Request a Quote Call +91 97107 13838