


Row House Builders in Kodambakkam
If you are looking for row house builders in Kodambakkam, you are probably dealing with a tight urban plot, neighbours on both sides, and a plan that has to work on paper before it works on site. In Kodambakkam, the real test is not just the floor plan; it is whether the structure, access, drainage and work sequence can fit into a dense street without creating trouble.
We build row houses with that reality in mind. The house has to suit the plot, the road width, the approval route and the way materials actually reach the site. If you want to know what gets built, what gets approved and what the cost drivers are, this page will give you the straight version.
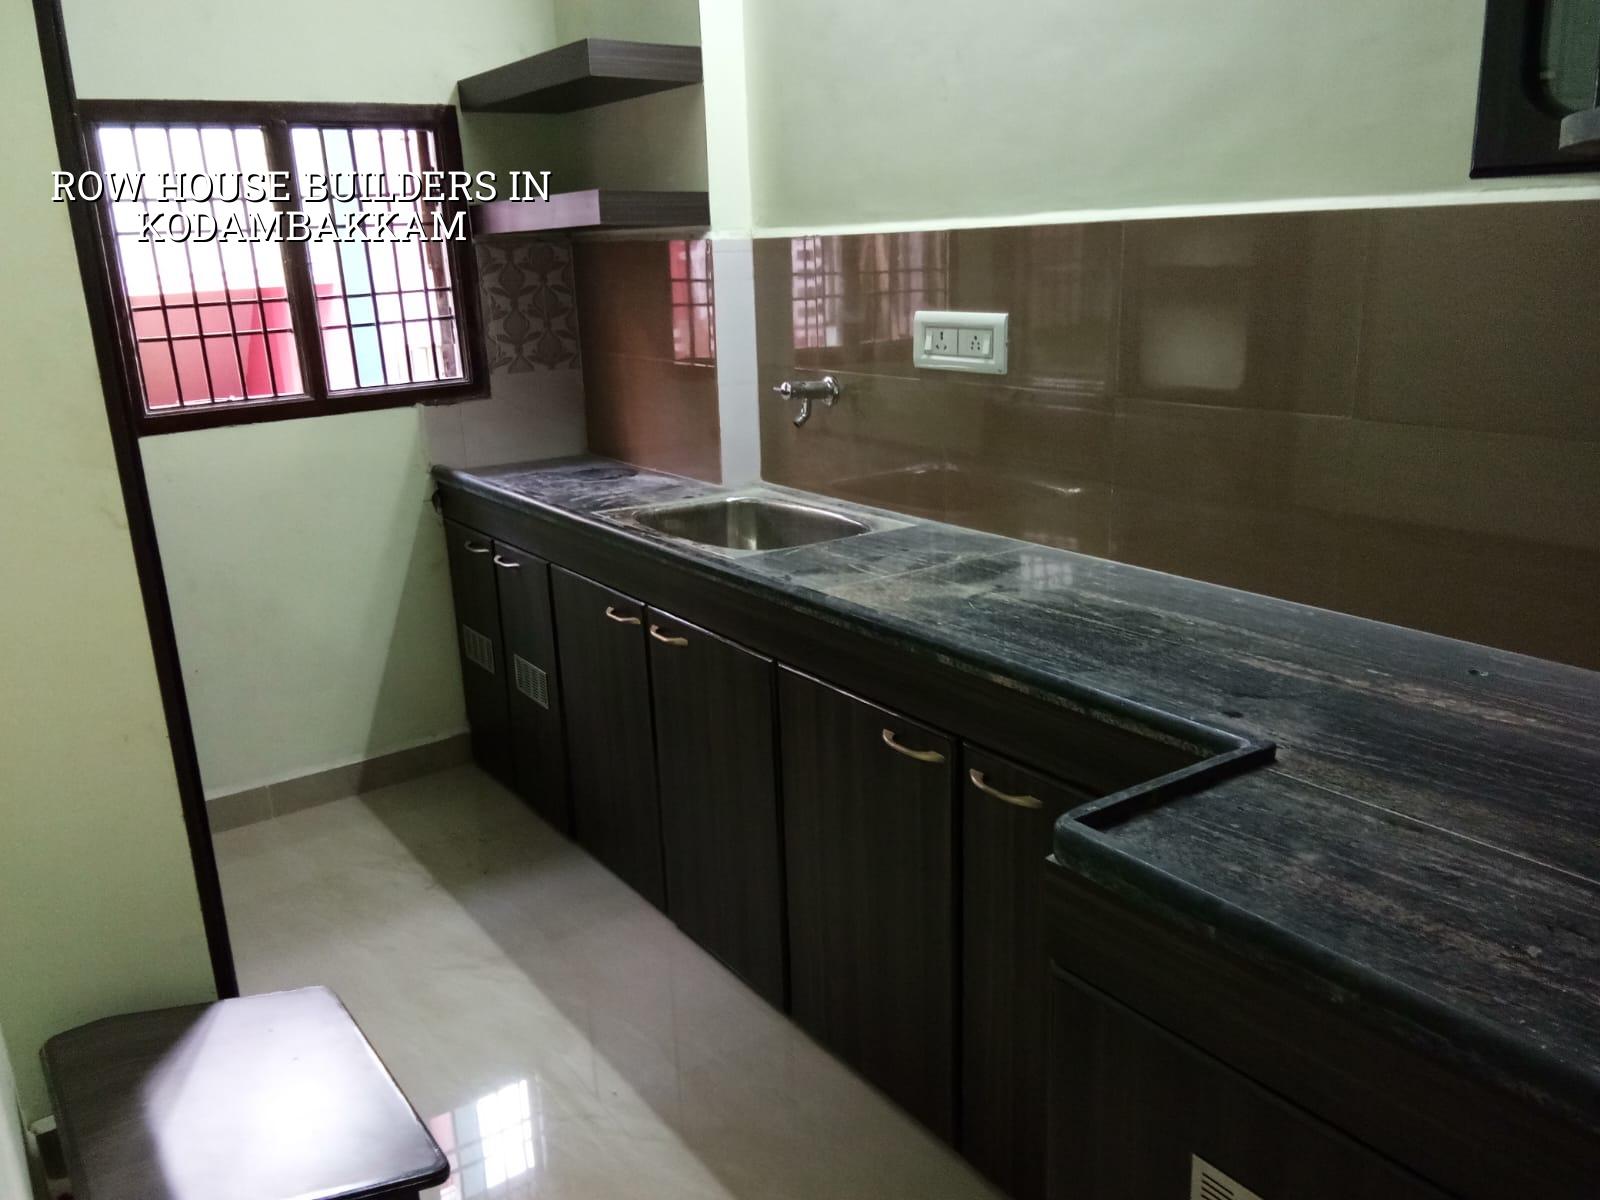
Kodambakkam needs a different site plan
Kodambakkam is dense, old and full of rebuilt houses. Many plots sit on narrow access roads where a concrete truck cannot simply stand and wait, and where stacking steel or shuttering material on the street can annoy half the street before the first column is cast. That changes the way we plan the job. We study the plot edge, the neighbour walls, the approach road and the place where sand, steel and debris can sit without blocking movement.
The other thing people underestimate is the age of the building stock around the site. In a locality like this, one side may be an older house, another side a fresh redevelopment, and the third side a wall that has already seen repairs. That means you need careful setting out, vibration control during concreting, and a team that watches cracks and settlement signs instead of pretending they will go away on their own.
For approval, the plot still falls under the Chennai Metropolitan Area framework, so CMDA-related planning checks matter. The building licence route depends on the exact local body, and in built-up inner Chennai that can affect time and paperwork more than people expect. We also keep the structural design aligned to IS 456:2000, IS 1893:2016, IS 875 and NBC 2016, because in a row house the smallest error shows up quickly in a staircase, slab edge or parapet.
How we build a row house here
A row house is not just a smaller independent house. The structure has to be compact, repetitive in the right places and disciplined in the services layout. On a narrow urban plot, the staircase position, column grid, shaft locations and water tanks have to be fixed early. If those are left vague, the house starts bleeding area through revisions, and revisions in a row house are expensive because every square foot is already spoken for.
What the structure needs to do
We begin with soil investigation before foundation design. That is not a formality. If the log shows soft or water-retaining layers, the foundation strategy changes; if the ground is firmer, a different footing layout may make sense. Chennai plots do not all behave the same. In older central neighbourhoods, you can meet filled ground, uneven soil or a neighbouring foundation line that forces the engineer to think carefully about edge footings and settlement. A cheap assumption here becomes a very costly crack later.
For the superstructure, RCC work is checked in stages: column steel, slab shuttering, cover blocks, reinforcement placement, line and level, then concreting. A row house usually has more wall openings and more service cuts than a plain shell, so we keep sleeves and conduit routes coordinated before the slab is poured. Once concrete is in, improvisation gets ugly fast.
- Plot check and measurements — We verify the dimensions, road access, neighbour edges and utility points first. This usually takes a few days, not weeks.
- Survey, soil test and design freeze — The soil test, structural design and column layout are fixed together so the footing choice matches the actual ground.
- Approvals and BOQ finalisation — We prepare the drawings, structural documents and BOQ, then finalise payment stages in the contract.
- Foundation to slab work — Excavation, footing, column cast and slab sequence are planned in cycles, with checks before every pour.
- Brickwork, services and finishing — Masonry, plumbing, electrical, plastering, flooring and painting are taken up after the structure is stable.
What you should verify before you sign
If you are comparing builders, do not start with the cheapest quote. Start with the paper trail and the scope. A proper row house contract should tell you what is included, what is excluded, how variations are billed and when each payment stage falls due. The BOQ should be detailed enough that you can see the difference between a basic finish, a mid-premium finish and the items that really move cost, such as tile choice, staircase finish, windows, grills and waterproofing. A vague quote is where most disputes begin.
- Ask for the structural drawing set, not just a floor plan.
- Check whether soil investigation is included before foundation design.
- See the BOQ with item-wise quantities and material specifications.
- Confirm who is on site daily and who signs off reinforcement before concreting.
- Read the variation clause, especially for tile, sanitary and electrical upgrades.
- Ask how debris removal and material stacking will work on a narrow Kodambakkam street.
Cost, approvals and the real trade-offs
For a standard residential row house, the indicative construction rate is usually in the standard residential range of ₹1,900 to ₹2,300 per sq ft. If you move into better finishes, more custom joinery or heavier façade work, the number moves into the mid-premium bracket of ₹2,300 to ₹2,800 per sq ft. The exact figure depends on soil and foundation type, number of floors, span, finish level and site access. A BOQ is what settles the actual number before any contract is signed.
The trade-off most people face in Kodambakkam is simple: save on finish items now, or spend on site discipline and structure now. Saving on finishes is often sensible. Saving on structural steel, concrete quality, waterproofing or drainage is not. People also try to compress the schedule by overlapping trades too early. That usually means rework. In a dense locality, rework is not just a cost issue; it delays material movement and creates neighbour friction.
Approvals matter too. CMDA planning scrutiny, local body building licence, drainage details, structural stability certificate and the usual title documents have to line up. If the plot is close to special constraints, such as airport influence or unusual access, the paperwork can shift. We do not guess. We confirm the route for the specific site before committing to a programme.
| Stage | Typical duration | What we check |
|---|---|---|
| Survey and design freeze | 1 to 2 weeks | Plot size, access, column grid, stair position, soil test plan |
| Approvals and BOQ | 2 to 6 weeks | Drawings, local body route, structural papers, payment stages |
| Foundation and RCC structure | 8 to 14 weeks | Steel cover, footing depth, shuttering, slab reinforcement, concreting |
| Finishing and handover | 8 to 12 weeks | Plaster, flooring, painting, plumbing, electrical and waterproofing |
How we work on your site
We keep the technical work in-house with civil engineers, a structural engineer and an architect, and a site engineer is on site every working day. That matters in a place like Kodambakkam, where the practical questions appear daily: where will the mixer stand, when can a shuttering carpenter enter, and how do you pour without blocking the lane? We also share weekly photo updates by WhatsApp for clients who cannot visit. If you want a BOQ-based discussion, call us on +91 97107 13838 or write to info@shalomconstruction.com.
Frequently Asked Questions
We like row house work when the brief is honest. If your plot in Kodambakkam needs a house that fits the street, the budget and the approval route without drama, we can help you plan it properly.
Row House Builders in Kodambakkam
Send us your plot details or ask for a BOQ-based site discussion. We will review the site conditions and tell you what is realistic before you spend on drawings.
Request a Quote Call +91 97107 13838