


Row House Builders in Koyambedu
If you're comparing row house builders in Koyambedu, you're probably balancing land value, access, and the risk of building on a tight site where one bad decision shows up later in concrete, drainage, or neighbour complaints. Koyambedu is not a place for loose estimates.
We build row houses with the structure, approvals, and site sequence kept clear from the start. This page explains what matters on a Koyambedu plot, what to ask a builder before signing, and where cost and time usually move.
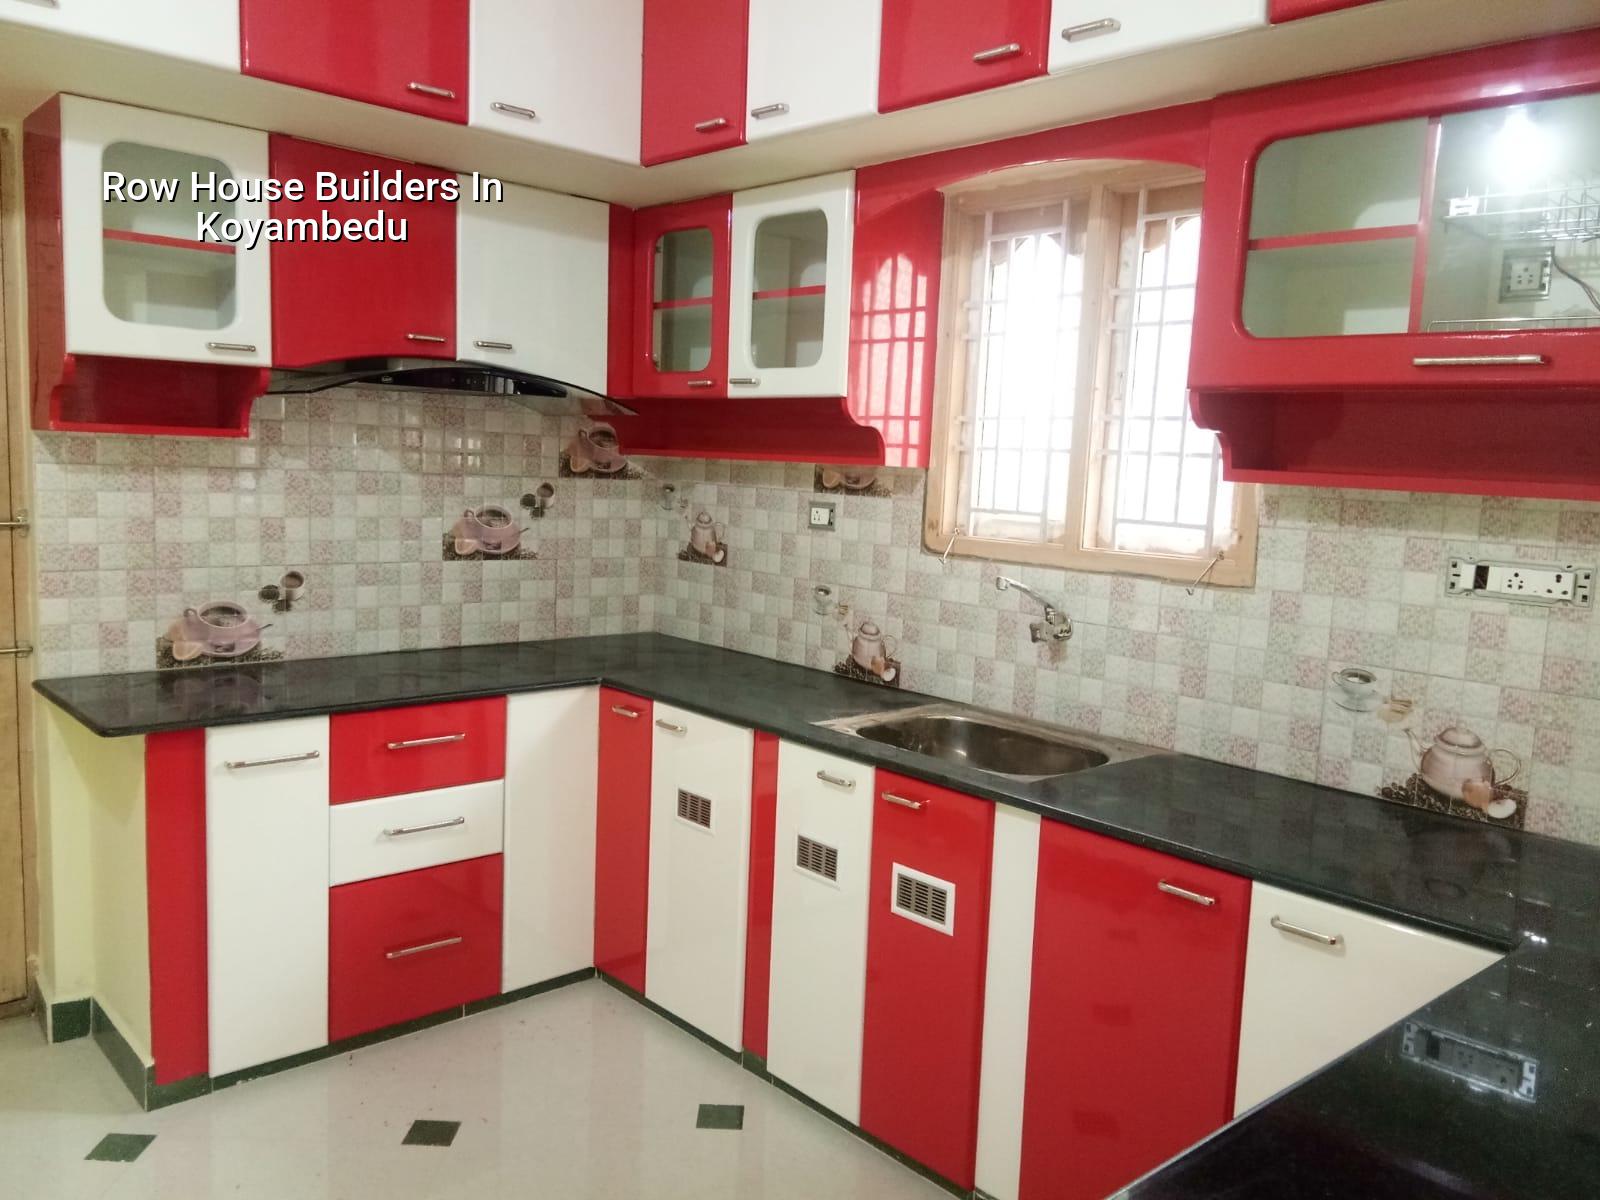
Koyambedu site realities
Koyambedu sits in a busy part of west Chennai, with heavy vehicle movement, market traffic, and little patience for poor staging. If your plot is on a narrow access road, materials cannot be dumped casually and concrete timing matters more than people expect. For row houses, that means the plan has to consider shuttering storage, mixer or RMC reach, labour access, and how neighbours will still move in and out while the work is going on.
In a place like this, the authority side also matters. Chennai Metropolitan Area plots fall under CMDA planning controls, while the building licence is issued by the local body that governs the plot. Depending on the exact side of Koyambedu and the jurisdiction, that may be the Greater Chennai Corporation or another local body nearby. We confirm that before drawings move forward, because the paperwork path changes the timeline.
Most row house jobs in this part of the city are driven by one simple issue: you want usable built-up area without creating a structure that is hard to approve, hard to ventilate, or hard to maintain. That is why we look at road width, frontage, adjoining buildings, and service entry points before we talk about elevations or finish.
What a row house needs structurally
A row house is not just a smaller independent house. The plan, load path, stair position, and service lines all need to work inside a compact footprint, often with limited side space. We design to Indian standards, including IS 456:2000 for RCC, IS 875 for loads, NBC 2016, and IS 1893:2016 for seismic design. Chennai is in Seismic Zone III, so we do not treat structure as an afterthought.
The soil test is cheap compared with a foundation mistake. If the test shows firm strata, isolated or strip footings may be enough for the specific plot. If it shows soft or water-retaining layers, we may need a raft or pile-supported system with tie beams. We do not guess this from the street view, and nobody should.
Rainwater harvesting is also part of the real design here. In Tamil Nadu it is mandatory, and in a dense area like Koyambedu it is not just a compliance item. It affects where pipes run, where recharge pits sit, and how the site drains after a monsoon spell.
What fails when the structure is treated casually
Cracks at the stair landing, ponding around the plinth, damp patches on the first floor wall, and noisy slab vibration are not rare problems. They usually come from rushed column placement, weak drainage planning, or a contract that ignored the actual site condition. We see this most often when someone tries to save on the foundation or skips the soil investigation entirely.
- Site reading and measurement — verify the plot, road access, adjoining buildings, and service entry points. This usually takes 1 to 2 days.
- Soil investigation and structural concept — decide foundation type, column grid, and stair position based on the plot. Allow about 1 week including report review.
- Approval drawings and BOQ — prepare architectural and structural drawings, then freeze a detailed BOQ before contract signing. This often takes 1 to 2 weeks.
- Foundation to roof — execute excavation, RCC, masonry, and slab stages with inspections at each critical point. A small row house can take several months, depending on floor count and site access.
- Finishes and handover — plaster, flooring, painting, electrical, plumbing, waterproofing, and final snag correction. The finishing stage often takes as long as people first expect it not to.
How to verify a builder
If you are shortlisting builders, ask for more than a rate per sq ft. The number alone tells you almost nothing. A fair builder should show you the BOQ, explain what is included, and say plainly what is excluded. In our work, clients usually ask about foundation type, tile brand, steel grade, waterproofing, and whether supervision is daily or occasional. Those are the right questions.
Ask to see the structural drawing set, the payment milestones, and the person who will actually be on site. If the answer is only sales talk, stop there. A row house contract should also say how variation work is priced, what finishes are standard, and how delays caused by site conditions are handled. If those clauses are missing, the cheap quote is rarely cheap by the end.
- Check whether the builder gives a written BOQ before contract signing.
- Ask who prepared the structural drawings and who reviews them on site.
- Confirm the payment stages are linked to measurable milestones.
- Ask for the approval path for your exact plot, not a generic promise.
- Verify whether the site engineer is present every working day.
- Ask what happens if soil conditions force a foundation change.
Cost, approvals, and the trade-off you really face
For residential construction, the indicative rate depends on finish level and site conditions. Standard residential construction usually falls around ₹1,900 to ₹2,300 per sq ft, mid-premium work around ₹2,300 to ₹2,800 per sq ft, and premium or luxury work around ₹2,800 to ₹3,500+ per sq ft. The real figure moves with soil, foundation type, number of floors, span, finish level, and site access. A detailed BOQ settles the final number before any contract is signed.
The trade-off on a row house is simple: you can maximise built-up area, or you can make the house easier to ventilate, maintain, and get approved. Pushing every inch into covered space often hurts daylight, cross-ventilation, and future repair access. On a tight Koyambedu plot, that mistake is expensive because you live with it every day. The better choice is usually a plan that respects the site first and the extra square feet second.
Approvals need to be handled with the actual jurisdiction in mind. CMDA planning requirements, local building licence procedures, and documents like patta, EC, FMB sketch, approved drawings, structural stability certificate, and drainage details should be aligned before you start. If the plot is near the airport approach side, AAI height clearance may also come into play. We check that early so the project does not stall after the design is already fixed.
| Item | What moves the cost | What to check |
|---|---|---|
| Foundation | Soil condition, depth, and whether a raft or pile system is needed | Soil report and structural recommendation |
| Structure | Number of floors, spans, stair layout, and RCC quantity | Structural drawings and reinforcement detail |
| Finishes | Tile quality, paint system, joinery, and bathroom fittings | Brand/specification list in the BOQ |
| Site logistics | Road width, material stacking space, and labour access | How cement, steel, and shuttering will reach the plot |
How we handle row houses
We keep the work in-house with civil engineers, a structural engineer, and an architect. A site engineer is on site every working day, and clients who cannot visit get weekly photo updates by WhatsApp. Mr. D. Salamon Ashok Rajan reviews projects personally. Before contract signing, we prepare a detailed BOQ so you know what is included and what is not.
If you want to start with a row house plan in Koyambedu, we can first check the plot, confirm the approval route, and discuss a practical structure instead of a flashy drawing that later becomes difficult to build. Call us on +91 97107 13838 or write to info@shalomconstruction.com. Our office is at No. 45, 2nd Main Road, Abirami Nagar, Koladi, Thiruverkadu, Chennai – 600077.
Frequently Asked Questions
Talk to us about your Koyambedu row house
Send the plot details and we can check the approval path, structure, and BOQ before you commit to a contract.
Request a Quote Call +91 97107 13838Row house work rewards plain thinking. If the plan respects the site, the house stays easier to live in and easier to maintain. If you want to start with the plot itself, we'll help you read that first.