


Retail Shop Construction in Porur
Retail shop construction in Porur starts with one simple question: how do you keep the shop usable for customers, stock movement, billing and services without wasting money on the wrong finish? If you're planning a new showroom, a pharmacy, a small supermarket or a street-facing retail unit, the layout and the build sequence matter more than the brochure finish.
Porur is not a place where you can think only about walls and paint. Access road width, delivery timing, parking, and how quickly material can be brought in all change the way we build. We work through those decisions before the first brick goes up, because a shop that looks good on day one but works badly for the staff will keep costing you.
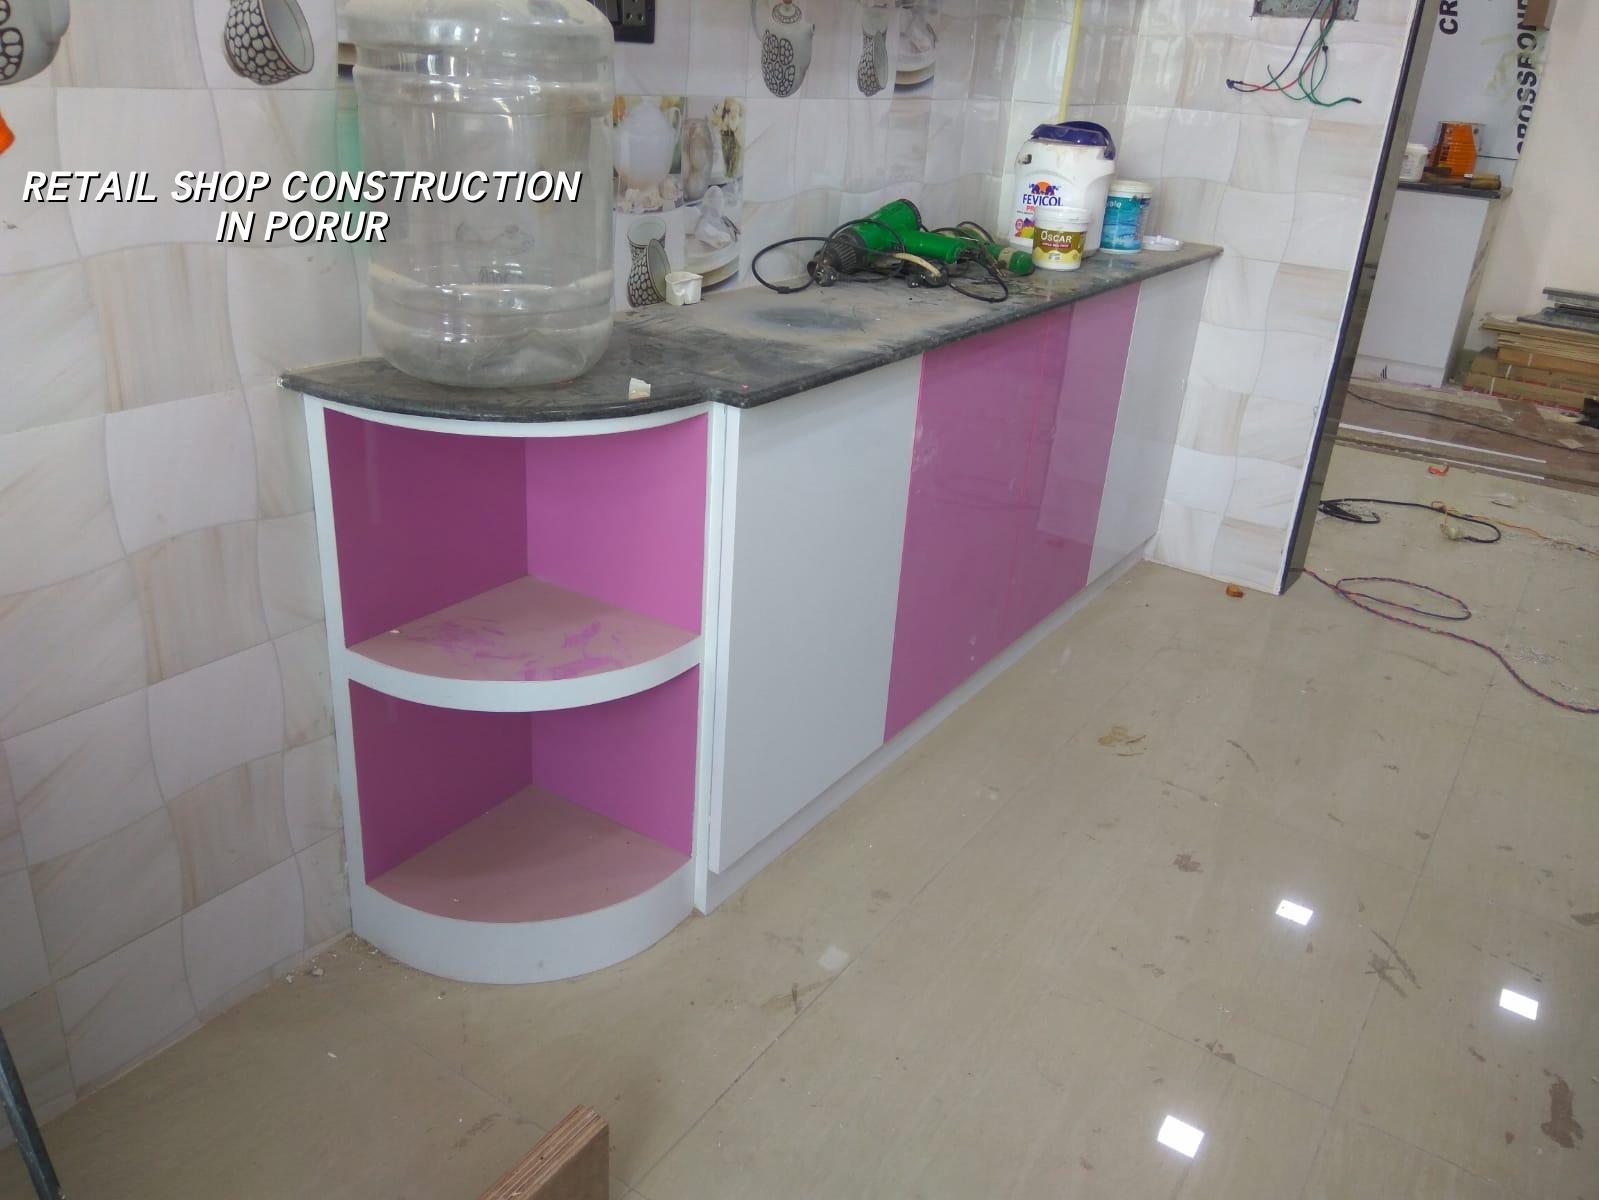
What Porur changes on site
Porur sits on a major west Chennai junction with hospitals, apartments, offices and ongoing commercial growth. That means most retail projects here are not isolated plots with easy staging space. You may have traffic on one side, a narrow service edge on another, and neighbours who do not want shutters, sanding or concrete pours blocking their entrance. That changes the order of work. It also changes what can be prefabricated off-site and what must be done inside the shop.
In some Porur plots, the ground is good enough for normal shallow foundations after soil check. In others, especially where the site has been filled or disturbed, we look harder at settlement before fixing the foundation type. The test is cheap next to a cracked floor or a shutter line that jams after a year. For a retail building, finished floor level and drainage are not afterthoughts. If the monsoon water reaches the threshold, sales stop that day.
We also see a practical mix here: standalone corner shops, part of mixed-use buildings, and ground-floor commercial units below residences. Each one changes service routing, noise control and approval handling. A shop with a storage backroom and a public toilet needs a different MEP plan from a bare shell handed to a tenant fit-out contractor.
The build should suit the business, not just the frontage
Retail work fails when the front elevation gets all the attention and the back-of-house is left to chance. A cashier counter may look neat, but if the delivery path crosses the customer path, the shop will feel cramped from the first week. We keep the planning simple: customer entry, display area, billing, stock, service room, and escape route. That order is more useful than decorative planning talk.
For construction, we build to Indian standards and site conditions, not guesses. RCC work is checked against IS 456:2000, loads are considered under IS 875, seismic design follows IS 1893:2016, and the overall planning sits within NBC 2016. Chennai is in Seismic Zone III, so the structure still needs proper detailing even for a small retail unit. Soil investigation comes before foundation design. If the plot asks for raft or a different footing arrangement, we say so early.
What a proper retail shell needs
A shell-and-core shop is not just a box with columns. It needs a grid that suits shelves, aisles and air-conditioning, a slab height that works for services, and a stair or access route that does not fight the customer entry. If the unit is going to become a pharmacy or supermarket, electrical capacity and lighting points must be planned around the actual fixtures. If it is a clothing store, the ceiling and wall finish need to suit display tracks and mirror placement. Those details are small until you try to open the shop.
- Survey and measurement — we check the plot, road access, levels and existing structure, then finish the layout discussion before drawings are frozen.
- Soil and structural check — if it's a new build or extension, soil investigation and structural design happen before any foundation decision; this usually takes 1 to 2 weeks after the inputs are ready.
- Civil and RCC work — foundation, columns, beams and slab; for a small retail building this is often the longest stage, around 6 to 10 weeks depending on size and access.
- Services and fit-out coordination — electrical, plumbing, drainage, AC provision and false ceiling points are fixed before finishes close them up, usually 2 to 4 weeks.
- Finishing and handover — flooring, painting, shutter or glazing coordination, cleaning and snag rectification, typically 2 to 3 weeks.
How to verify a builder before you sign
If you're comparing firms for a retail shop, don't start with the glossy elevation. Ask for the drawings, the BOQ and the scope split first. A builder can call a project “turnkey” and still leave electrical fixtures, signage support, fire provisions or shutter work outside the price. That is where disputes begin.
Ask what is included in civil work, what is included in MEP, and what the payment stages are. A fair contract does not hide the sequence. It says when foundation, slab, masonry, plaster, flooring and handover payments are due, and what has to be inspected before each release. It should also say how change requests are priced. If a shop owner changes the entrance width after the slab plan is approved, that change has a cost. Pretending otherwise helps no one.
- A detailed BOQ before contract signing, with quantities and clear item descriptions.
- Structural drawings and service drawings that match the actual shop use.
- Milestone-linked payment stages, not large advance payments with no inspection point.
- Clarity on what is excluded: signage, loose furniture, equipment, statutory fees and tenant-specific fit-out.
- Soil investigation for new structures or additions that carry new loads.
- Weekly site reporting if you cannot visit every day.
Approvals, costs and timelines
For Porur, the approval route depends on the exact plot and jurisdiction. In the Chennai Metropolitan Area, CMDA is the planning authority. The building licence itself comes from the local body that governs the plot, which may be Greater Chennai Corporation, a municipality or a town panchayat depending on where the site sits. If the property is under a local planning route or part of an older mixed-use block, the paperwork changes. Near the airport side, height clearance can come into the picture, though that is plot-specific and not something to assume.
For retail construction rates, we keep to the same bands we use across Chennai. Standard commercial shell and core usually sits around ₹1,800 to ₹2,400 per sq ft. If the project needs more finish, more services or more structural work, the figure moves. Soil condition, foundation type, number of floors, span, finish level and site access all affect the real rate. A BOQ settles the actual amount before any contract is signed. Never judge a shop build by a single headline rate.
| Shop type | Indicative scope | Typical rate band |
|---|---|---|
| Bare retail shell | Structure, masonry, plaster, basic electrics, ready for tenant fit-out | ₹1,800 – ₹2,100 per sq ft |
| Retail with standard finishes | Shell plus flooring, painting, basic ceiling, electrical distribution | ₹1,900 – ₹2,300 per sq ft |
| Mid-premium showroom | Better façade, stronger lighting plan, more service coordination | ₹2,300 – ₹2,800 per sq ft |
| Premium retail fit-out base | Higher finish level, design-led surfaces, more detailed execution | ₹2,800 – ₹3,500+ per sq ft |
The mistake many owners make is trying to save on structure and then spending again on repair and stoppage. Saving on floor finish may be sensible if the tenant is changing often. Saving on shutter quality, drainage, waterproofing or electrical load planning is not. A shop is a working asset. It should survive deliveries, cleaning, air-conditioning load, customer footfall and occasional rough use.
How we work on these shops
We handle the technical work in-house, with civil engineers, a structural engineer and an architect on our side. A site engineer is on site every working day. If you can't visit, we send weekly WhatsApp photo updates. Before contract signing, we prepare the BOQ and explain the scope clearly so you know where the money is going. For retail projects in Chennai, that discipline matters more than fancy promises. If you'd like us to look at a Porur plot or compare a shell-and-core option against a full build, call us on +91 97107 13838 or email info@shalomconstruction.com. Our office is at No. 45, 2nd Main Road, Abirami Nagar, Koladi (Landmark: Ratna Chamber), Thiruverkadu, Chennai – 600077.
Frequently Asked Questions
If you're still deciding how to shape the project, start with the site and the use, not the finish catalogue. A shop that opens cleanly and gets serviced easily will age better than one that only looked good on the drawing sheet.
Retail Shop Construction in Porur
Send us the plot details or ask for a site visit. We'll review the layout, scope and BOQ with you before anything is signed.
Request a Quote Call +91 97107 13838