


Retail Shop Construction in Nungambakkam
Retail shop construction in Nungambakkam is usually about squeezing a proper commercial fit-out into a site that does not give you much room to make mistakes. If your shop has to open on time, the real risks are access, approvals, services coordination and the finish quality customers can see on day one.
We build shops for owners who want a clean handover, a usable BOQ and no surprises when the interior carpenter, electrician and signage vendor arrive on the same week. In a place like Nungambakkam, where older buildings, premium frontage and traffic control all affect the work, the sequence matters as much as the material list.
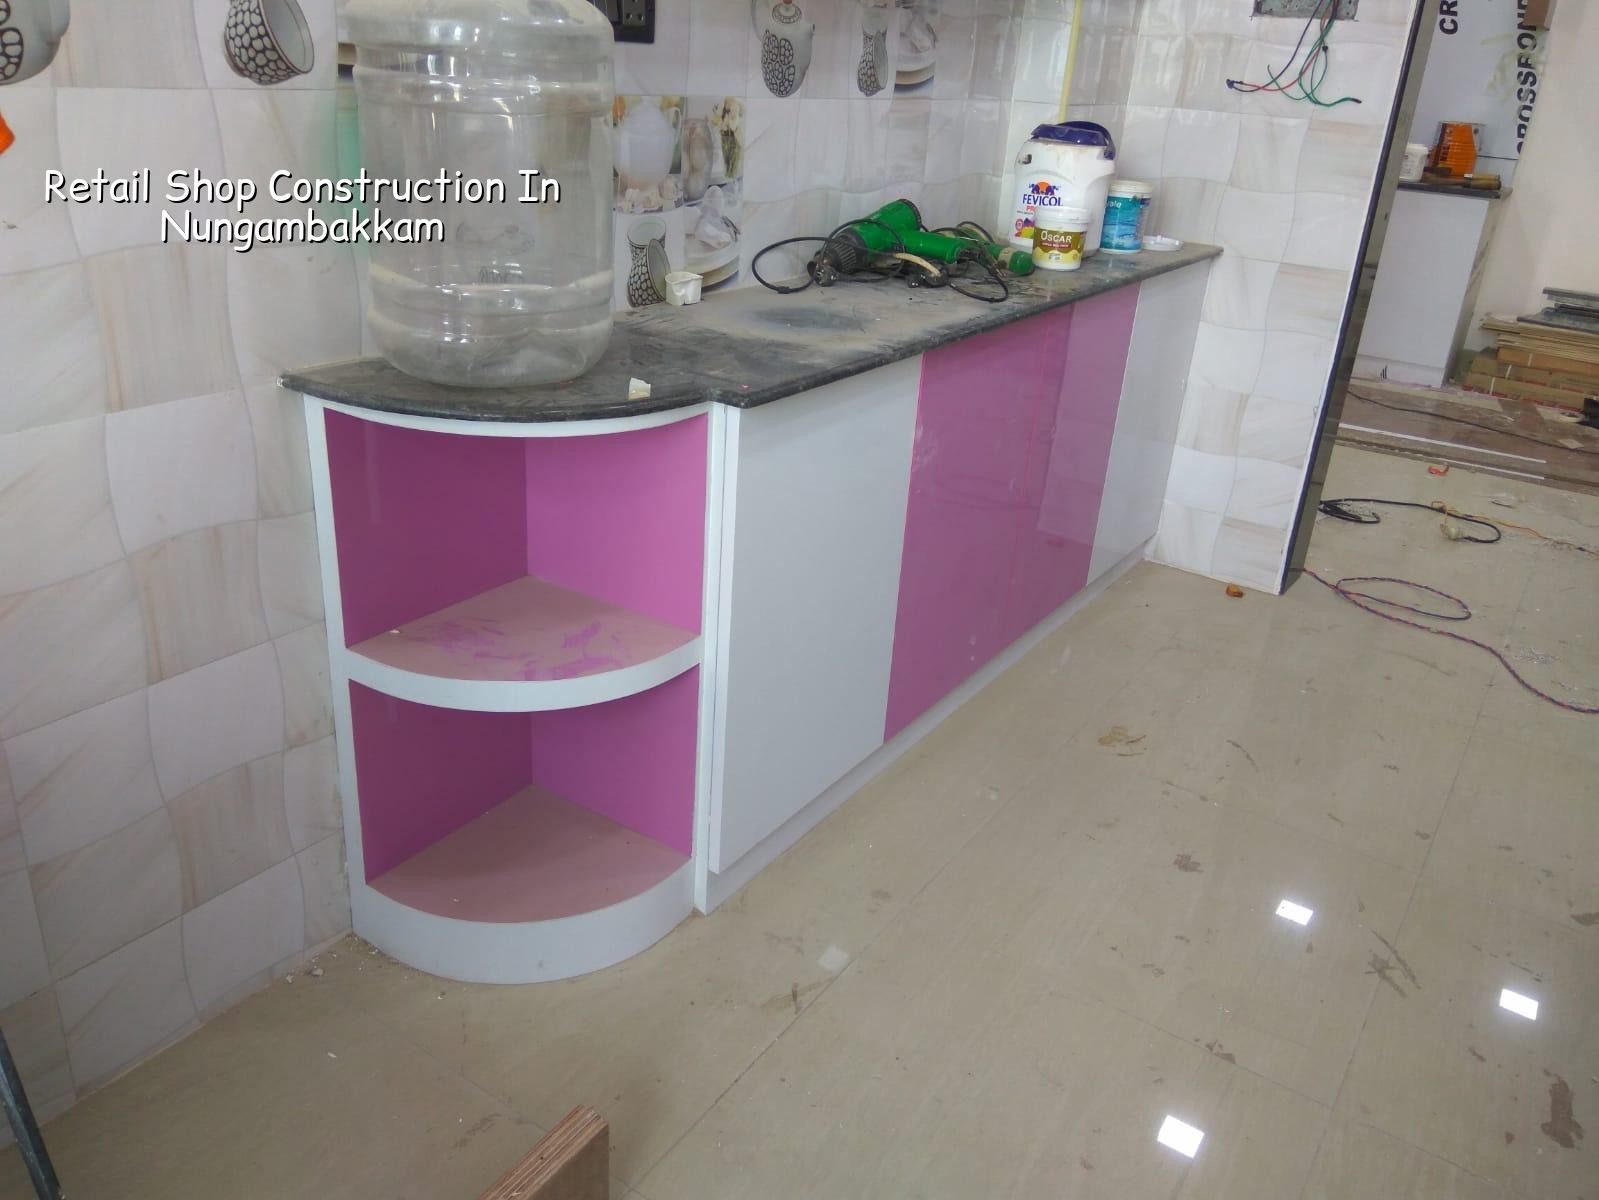
Why this area changes the build
Nungambakkam is not a place where you can treat a retail shop like a generic shell. It has established commercial pockets, older buildings being reworked for new tenants, and a lot of frontage-sensitive work where the shopfront, shutter line, lighting and signage all have to look right from the street. Access is tight on many sites, so material unloading, debris removal and working hours need to be planned before the first wall is opened.
In older commercial buildings here, we also see the real issue behind many shop projects: the structure may be sound enough, but the services are not. Load demand changes when you add air-conditioning, display lighting, refrigeration, billing counters or a heavier façade. If the slab, beam line or service shafts were never meant for that use, the shop becomes a coordination problem, not just a civil job.
That is why we start by checking what the building can safely take, what the landlord has allowed, and what the shop layout actually needs. A good retail build in this part of Chennai is not only about finish. It is about making sure the customer flow, electrical load, fire exits and shutter operation all work without making the owner fight the building later.
Shop layout, structure and services
For a retail shop, we think in layers. First comes the usable plan: entry, display zones, billing counter, storage, trial or back-of-house area, and a clear movement path. Then comes the structure and service reality: whether the existing floor can carry the fit-out, where the new electrical board will sit, how AC drain lines will run, and whether plumbing needs to move without damaging the slab or beam.
We build to Indian standards and the Chennai conditions we work in every day. For RCC work, that means IS 456:2000. For loads and structural logic, IS 875. For seismic design, IS 1893:2016. NBC 2016 guides the life-safety side. When a retail space needs new walls, mezzanine support, a façade frame or slab strengthening, we do not guess. We inspect, design and detail it before the work starts.
In a shop project, the failure modes are usually predictable. Poor waterproofing around wet areas causes leakage into the ceiling below. Thin electrical planning causes overload and repeated tripping. Cheap flooring fails first at the entrance, where footfall is worst. Incorrect shutter alignment creates noise and wear. These are all avoidable if the specification is honest.
What we usually specify
Depending on the shop type, we may use AAC block or solid block partitions, proper grade tile adhesive, moisture-resistant boards in service areas, and the right paint system for a commercial interior. For front-facing retail, aluminium and glass details need clean fixing points and tolerance for daily use. If the shop has refrigeration or heavy display fixtures, the floor finish and base preparation have to be chosen for load and movement, not just appearance.
- Site survey and measurements — 2 to 4 days, including a check of access, ceiling heights, existing services and any visible structural cracks.
- Concept layout and BOQ — 4 to 7 days, with the scope split by civil, electrical, plumbing, AC support, flooring and finish items.
- Approvals and shopfront coordination — 1 to 2 weeks, depending on landlord sign-off, building association rules and whether external work needs local body clearance.
- Civil and service execution — 3 to 8 weeks, based on size, whether the shell is new or existing, and how much night work or phased work is needed.
- Finishes, testing and handover — 4 to 10 days, including snag correction, lighting test, shutter check and final cleaning.
How to verify a builder for a shop project
If you are comparing firms, do not start with the sales pitch. Start with the documents. A retail build touches structure, services, façade, interiors and handover timing, so you need a contractor who can show the scope in writing and who will own the site after the quotation is issued. The cheapest quote often leaves out the items that become painful later: patching after service changes, ceiling access panels, fire-related details, or the finishes around the shopfront.
Ask for a BOQ before you sign. Ask who will be on site every day. Ask who designs the electrical load and who signs off on the structural changes if any wall is being altered. Ask what happens when the client changes the counter position or decides to add a display unit after work starts. A fair contract names the material brands or specifications, payment milestones, exclusions, defect correction period and handover condition. If those are vague, the shop will be expensive in ways the quotation never showed.
We also tell owners to check whether the builder has handled active commercial work, not only homes. Shop work is harder on timing. A delay of three days can mean a delayed launch, a missed rental window or a tenant losing footfall. The contractor has to understand sequencing, not just construction.
- BOQ with quantities, material grades and exclusions written clearly.
- Daily site engineer presence, not only a supervisor who visits when asked.
- Plan for electrical load, AC drainage and signage before civil work begins.
- Clear handover condition for floor finish, shutters, lights and wall paint.
- One named person for decisions when the layout changes mid-work.
- Written payment stages tied to measurable progress, not loose promises.
Approval, cost and timing
For retail shop construction in Nungambakkam, the approval route depends on the exact plot and the building type. Inside Chennai city limits, the building licence route is through the Greater Chennai Corporation. For some commercial spaces in the metro area, the planning authority will be CMDA, and if the shop is inside an existing building, landlord and association approvals can matter more than people expect. If the property sits near the airport side or under height-sensitive conditions, extra clearance can come into play. We confirm the route for the specific site before work starts.
Shop cost moves with the same factors every time: structural changes, fit-out level, number of service points, frontage treatment, access to the site and how quickly material can be brought in. For a commercial shell and core type scope, the indicative rate is usually between ₹1,800 and ₹2,400 per sq ft. If the work includes heavier interiors, custom lighting, premium finishes or more service coordination, the figure climbs. The BOQ settles the actual number before contract signing, and that is the only sensible way to compare bids.
| Item | What it covers | Typical check point |
|---|---|---|
| Site access | Unloading, staging, debris movement | Can a truck or handcart reach without blocking the road? |
| Electrical load | Lighting, billing point, AC, display power | Is the panel sized for present use and future additions? |
| Floor and wall finish | Tiles, paint, cladding, skirting | Will foot traffic and cleaning wear it down quickly? |
| Front fascia | Glass, shutter, signage support | Does it align with the street view and daily opening cycle? |
| Handover scope | Testing, snag list, cleaning, as-built notes | Can the owner open the shop without a second contractor? |
How we work
We keep the work in-house with our civil engineers, structural engineer and architect. A site engineer is on site every working day, and clients who cannot visit get weekly WhatsApp photo updates. We prepare a detailed BOQ before any contract is signed, then link payments to milestones so you know what has been completed and what remains. If your shop in Nungambakkam needs a visit, call us on +91 97107 13838 or write to info@shalomconstruction.com; we can also meet you from our office at No. 45, 2nd Main Road, Abirami Nagar, Koladi, Thiruverkadu, Chennai – 600077.
Frequently Asked Questions
If you want a retail space that opens cleanly and stays practical after the first month of customer traffic, we should look at the site first. The shop will tell you what it needs if you check the structure, services and access in the right order.
Plan Your Retail Shop in Nungambakkam
Call us for a site visit or a BOQ-based quotation, and we will tell you plainly what is buildable, what needs approval, and what should be left alone.
Request a Quote Call +91 97107 13838