


Retail Shop Construction in Perungudi
Retail shop construction in Perungudi is usually about opening on time without fighting the site, the road, or the approval stack. If your shop sits on OMR-side traffic, the plan has to cover loading access, signage, electrical load, and where stock will live before the first slab is cast.
We build shops for owners who need a usable commercial space, not a pretty shell that still needs months of corrections. This page covers the local issues that change the build, the parts of a retail project that drive cost, and the checks that keep a landlord handover from turning messy.
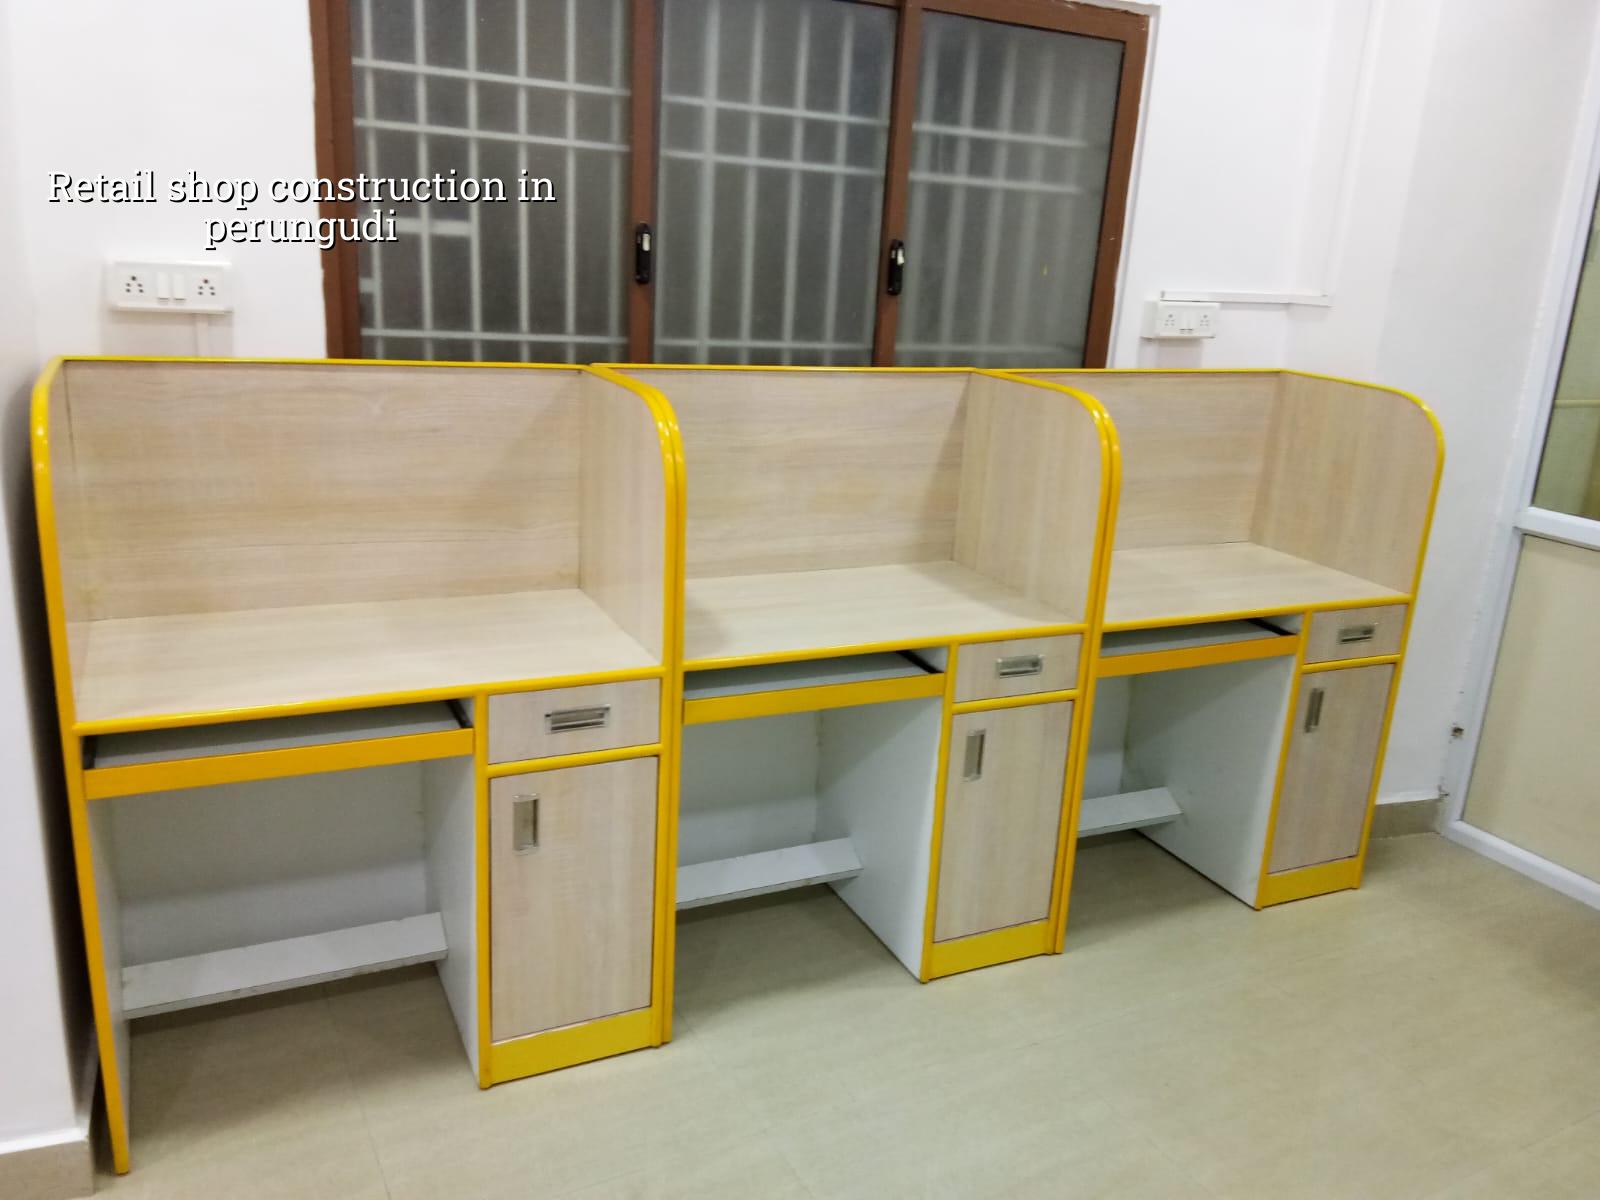
What Perungudi Changes on Site
Perungudi sits on the OMR belt beside marshland, with low ground in a few pockets and busy traffic through the working day. That matters more than most owners expect. A retail shop here is not just a small commercial building; it is a site where drainage, floor level, shutter placement, and delivery timing all affect daily trading. If the entry is even slightly awkward, stock unloading becomes a labour problem. If the plinth is set too low, the shop pays for it during heavy rain and road splash.
For many plots here, the real decision is not the finish. It is the sequence. We look at how the frontage meets the road, where water can exit, whether the customer entry needs a small step or a flush transition, and whether the back-of-house can handle cartons, crates, and waste without crossing the customer path. In a busy commercial stretch, that is the difference between a shop that works and one that always feels cramped.
Because the area is on the OMR side, the approvals and services are usually tied to local body procedure rather than some generic Chennai template. The building licence depends on the exact plot location, and the drawings need to match the building use, fire and electrical needs, drainage, and the final commercial layout. We confirm the route for the specific site before work starts. That saves time later, which is when most owners get caught.
How We Build a Retail Shop Properly
A retail shop has a simpler structure than a multi-storey residence, but the engineering decisions are tighter. The floor has to take point loads from shelving, display units, stock racks and sometimes a compact service counter. The slab finish has to stay level enough for trolleys and easy cleaning. The electrical plan must accept lighting, point-of-sale equipment, signage, refrigeration if needed, and spare capacity for future additions. We design to IS 456:2000, IS 875, IS 1893:2016 and NBC 2016, with soil investigation before the foundation is fixed.
The structure itself depends on the plot and the building size. On firmer ground, isolated or strip footings may suit. If the soil report shows softer layers, a raft or pile-supported solution may be needed, with tie beams to control movement. We do not guess this from the locality name. A cheap bore test is still cheaper than repairing a floor that settles unevenly after the shop opens.
Where owners usually underthink the job
Most shop owners focus on the front elevation and the shutter. They ask for a better façade, then leave the loading side, service line, and storage corner for later. That is backwards. Retail works only when stock movement, customer movement, and maintenance movement are separated cleanly. If the refrigeration point, sink, or panel board sits where customers queue, the shop starts fighting itself on day one.
We also see a common mistake with ceiling height and lighting. People want the maximum display area, so they keep the ceiling too tight and the lighting too sparse. Then the shop feels hot, shadowed, and cheap, even after good finishes. A correct layout gives you space for lights, ducts if needed, and signage without making the room feel heavy.
- Site review and measurement — we check the frontage, approach road, neighbour walls, utility lines and what the plot can actually take. This usually takes one visit plus drawing verification.
- Concept layout and BOQ — we map the customer area, counter, storage, service points and structural needs, then issue a BOQ before contract signing. That is where scope gaps show up.
- Approvals and technical drawings — we prepare the drawings required for the licence route, structural design and services. The timeline depends on the authority and document readiness.
- Foundation and shell work — excavation, footing or raft, columns, beams and slab, with site checks at steel, shuttering and concrete stages. On a small retail building, this is where mistakes become permanent.
- Fit-out and handover — flooring, plaster, paint, electrical, signage support and final cleaning. This part is faster if the shell was built to the right levels.
What the Contract Should Spell Out
If you are hiring for a retail project, the real question is not “Can you build it?” It is “What exactly are you taking responsibility for?” A material-inclusive turnkey job is different from labour-only work. A shop owner who mixes those up ends up paying twice, first in the contract and then in the corrections. We tell clients to get the scope clear line by line before any advance is paid.
- Who provides cement, steel, sand, blocks, tiles, paint and electrical fittings.
- Whether the quote includes shutter, glazing, signboard frame and external façade works.
- What part of the work is excluded, especially AC, furniture, billing counters and loose fixtures.
- How many payment stages are linked to foundation, slab, masonry, plaster and handover.
- Which drawings are final before execution starts, not “to be decided later”.
- Who handles changes if the tenant, landlord or brand team revises the layout mid-way.
Cost, Speed and the Parts You Should Not Cut
For retail shop construction in Perungudi, the rate depends on soil, foundation type, number of floors, finish level and site access. We do not quote a total project price on a public page, because the BOQ is what settles the real figure. For commercial shell and core work, the indicative rate is ₹1,800 to ₹2,400 per sq ft. Interior works sit separately at ₹1,200 to ₹2,500 per sq ft, depending on what the shop needs inside.
The temptation is to save on structure and spend on display. That is a bad split. A shop can survive with simple finishes. It cannot survive a weak slab, a bad drainage level, undersized electrical planning, or a shutter line that fights the road level. If you save on the wrong head, you spend again after opening, usually when the shop is already earning and the break in trade hurts more.
| Stage | Typical duration | What must be checked |
|---|---|---|
| Survey and concept | 1 to 2 weeks | Access, frontage, zoning use, storage, services |
| Drawings and BOQ | 1 to 3 weeks | Scope, quantities, payment stages, exclusions |
| Foundation and RCC shell | 3 to 6 weeks | Soil report, steel cover, shuttering, concrete quality |
| Fit-out and finishing | 2 to 5 weeks | Floor levels, lights, power points, paint, signage support |
How We Work
We keep the technical work in-house, with civil engineers, a structural engineer and an architect handling the drawings and execution details. A site engineer is on the job every working day, and clients who cannot visit get weekly photo updates on WhatsApp. Mr. D. Salamon Ashok Rajan reviews the project, and the payment schedule is milestone-linked in the contract. If you want to talk through a shop site in Perungudi, call +91 97107 13838 or write to info@shalomconstruction.com.
Frequently Asked Questions
Good retail construction is mostly about getting the boring details right before they become expensive. In a place like Perungudi, that means the shop opens cleanly, the load path is sensible, and the first monsoon does not expose a shortcut you took in week one.
Retail Shop Construction in Perungudi
Send us your site location and we will map the scope, approval route and BOQ before you commit to the build.
Request a Quote Call +91 97107 13838