


Commercial Construction in Anna Nagar
Commercial construction in Anna Nagar is usually not a blank-plot exercise. You may be fitting an office, showroom, clinic, small commercial block or a ground-plus-upper-floor building into a planned neighbourhood where access, neighbours and parking all matter from day one.
That changes how we plan the structure, the service routes, the approval file and even the sequence of work. If you are comparing options for a site here, this page explains what really drives the build, what can go wrong, and what we would check before you sign a BOQ.
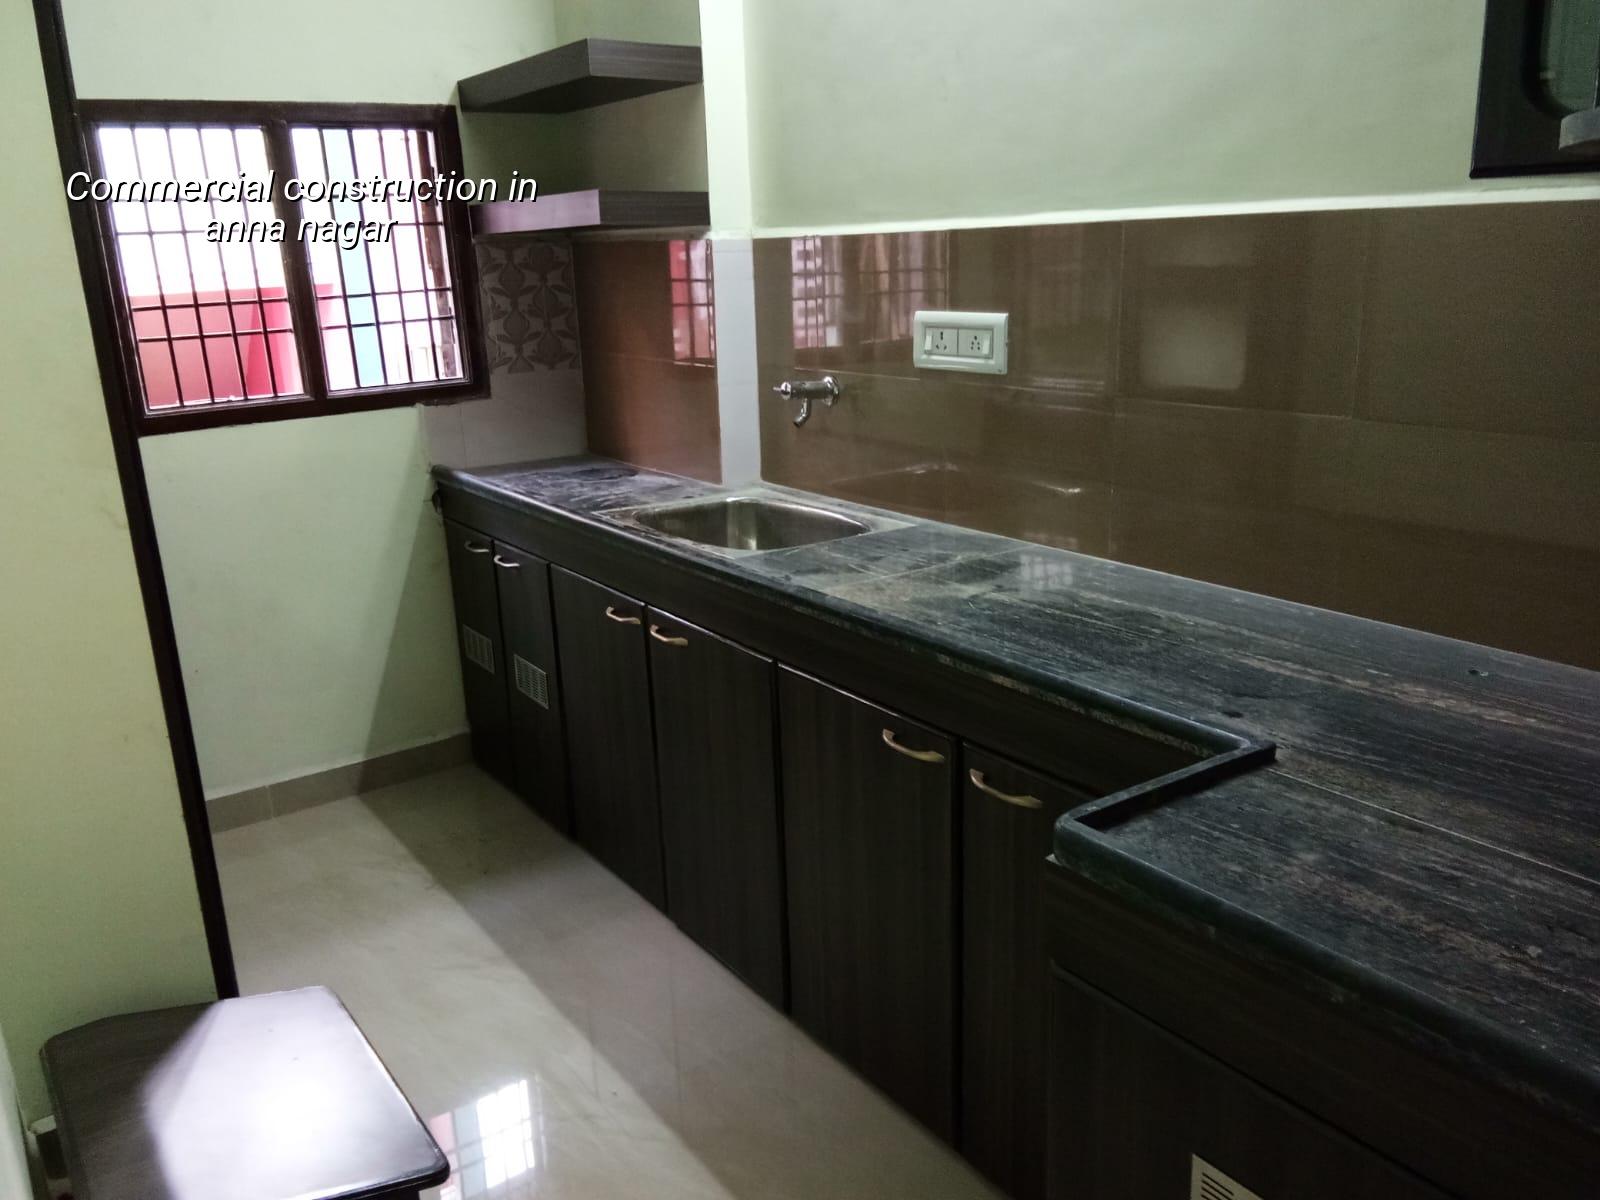
Why Anna Nagar needs a different build plan
Anna Nagar is a planned, built-up part of Chennai with wide roads in many streets, but it is also busy, occupied and sensitive to disruption. For commercial construction, that means your structure is only one part of the job. We also have to think about staging space, truck timing, neighbour impact, shopfront visibility, basement or parking decisions, and how the building reads from the road.
In this part of the city, most clients ask for ground-floor commercial use, a small office, a medical or service space, or a mixed-use building that has to work for daily footfall. The site is rarely empty around you. One bad delivery plan can block a street, upset a neighbour, and slow the concrete pour. That is why we look at approach width, turning space, and where materials will sit before we talk about finishes.
The approval side also needs care. In the Chennai Metropolitan Area, CMDA rules apply, but the licence authority depends on the exact plot location and jurisdiction. For a commercial site in Anna Nagar, we confirm the local body route, the drawing set, and the documents first. It is slower to do that properly, but faster than reworking drawings after a file gets questioned.
What the structure has to do
A commercial building is judged harder than a house. People come and go all day. Loads are different. Service shafts are busier. Signage, lighting, AC, drainage and power backup can all affect the layout. We design to IS 456:2000 for RCC, IS 875 for loads, IS 1893:2016 for seismic design, and NBC 2016 for basic building planning and fire-related coordination where it applies. Chennai sits in Seismic Zone III, so the frame, column positions and detailing have to be treated seriously even if the building looks simple from outside.
What we check before we draw
We never start with elevation. We start with the plot. Soil investigation comes first because the foundation choice depends on what the ground actually is, not on what the street looks like. If the report shows firm strata, isolated footings or strip footings may be enough. If it shows softer or variable layers, we may need raft or pile foundations with tie beams. That decision affects the whole budget and schedule. A cheap foundation on the wrong soil is the most expensive mistake on a commercial project.
We also check the use pattern. An office floor has different spans and service needs from a retail space. A clinic needs easier movement, more electrical planning and more careful plumbing. A showroom wants open visibility and fewer internal interruptions. If you force all three into the same plan, you end up paying for change later.
- Plot review and use study — We study access, road edge, likely occupancy and jurisdiction first. This usually takes 2 to 4 days once the basic papers are in hand.
- Soil test and structural concept — The test informs foundation type, column grid and safe spans. Allow about 1 to 2 weeks depending on lab reporting.
- Concept plan and BOQ — We place the stair, services, parking and entry points, then prepare a detailed BOQ before any contract is signed. That avoids vague allowances.
- Approvals and working drawings — The drawing set is finished, checked and submitted with the required documents. Time depends on the local authority route and corrections, if any.
- Execution and inspections — Foundation, frame, masonry, services and finishes follow the site sequence. Our site engineer is on site every working day, and we update you weekly by WhatsApp if you cannot visit.
Choosing the right commercial setup
Most mistakes happen because the building type is decided too late. A commercial shell and a fitted-out interior are not the same job. A shell-and-core build gives you the structure, basic services and safe enclosure. A fully finished commercial space adds partitions, flooring, ceiling, electrical distribution, washrooms, lighting and sometimes fire-related items. If you want to open quickly, you may need the second route. If you want flexibility for a tenant later, the first route may make more sense.
The trade-off is simple. Shell-and-core lowers the first build cost and leaves room for later fit-out, but it can postpone revenue if the space is not occupiable. A full fit-out costs more now, yet it gets you to handover faster. We see people get this wrong when they design a beautiful front elevation and leave the service backbone undersized. Then the air-conditioning, drainage and wiring become the real problem, not the façade.
- Check whether the use is office, showroom, clinic, retail or mixed use before the plan is frozen.
- Ask for the column grid and clear spans, not just the floor area.
- See the service shaft positions, electrical load assumptions and washroom layout early.
- Confirm the parking and entry plan against the actual road edge and turning room.
- Demand a BOQ that splits structure, masonry, MEP, finishes and external works.
- Verify who is handling the approval file and which local body issues the licence for that plot.
Cost, approvals and what drives the number
For commercial construction, the indicative rate in Chennai is usually between ₹1,800 and ₹2,400 per sq ft for shell and core. The final figure moves with soil and foundation type, number of floors, span, finish level and site access. Anna Nagar can also add planning effort because deliveries and working space are rarely generous. We never quote a total project price from a page like this. The BOQ settles the real number before any contract starts.
On approvals, the documents commonly needed include patta, encumbrance certificate, FMB sketch, approved architectural drawings, structural stability certificate and drainage details. If the plot sits near sensitive zones, the file can ask for extra checks. The body that issues the licence depends on where the plot falls, so we confirm the route before drawing the schedule. A wrong filing path wastes time even when the design itself is fine.
For a commercial project, the practical cost driver is often not the concrete. It is the service content, the finish level and how much of the building has to be ready for occupation on handover. A small office with standard finishes is not the same as a front-facing retail floor with better flooring, glass, lighting and signage readiness.
| Build type | Typical scope | Indicative rate |
|---|---|---|
| Commercial shell and core | Structure, basic enclosure, essential services | ₹1,800 – ₹2,400 per sq ft |
| Shell plus partial fit-out | Core build with selected finishes and MEP | Depends on BOQ and specification |
| Full commercial fit-out | Partitions, flooring, ceiling, lighting, wiring, toilets | Higher than shell and core; BOQ decides |
| Mixed-use commercial floor | Retail or office use with stronger service planning | Depends on use, spans and finish level |
How we work on a site like this
We keep the technical work in-house. Our civil engineers, structural engineer and architect work together, and Mr. D. Salamon Ashok Rajan personally reviews projects. Before we start, we prepare a detailed BOQ, confirm the approval route, and fix the milestone-linked payment schedule in writing. On site, a site engineer is present every working day. If you cannot come often, we send photo updates by WhatsApp each week. If you want to see how we handle other building types, you can look at our commercial, architectural and interior-works pages, or read more about our projects.
Frequently Asked Questions
If you are planning a commercial site here, start with the plot papers and the use. Those two things decide most of the rest. Bring them to us, and we will tell you what the building can safely be, what it should cost, and where the approval work begins.
Commercial Construction in Anna Nagar
Send us your site details and we can review the plot, prepare the BOQ and discuss the approval route before you commit to a contract.
Request a Quote Call +91 97107 13838