


Residential Construction in Anna Nagar
Residential construction in Anna Nagar usually starts with a simple question: can we build the home you want on this plot without fighting the road, the neighbours, or the approval file? In Anna Nagar, that question is real because the area has regular plots, better road widths than much of old Chennai, and a lot of homeowners who want a cleaner, more finished house than the one they’re replacing.
We build homes here with that reality in mind. The work is not just RCC, brickwork and plaster. It is also the sequence of approvals, soil checks, material movement, and the kind of site control that keeps a residential project from dragging into the monsoon or turning into a neighbour complaint.
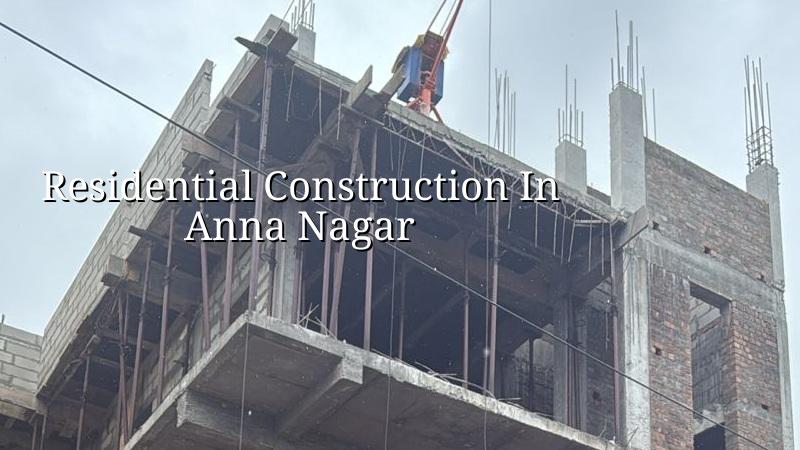
What changes on an Anna Nagar plot
Anna Nagar is different from the narrow-lane parts of central Chennai. Most residential plots here are easier to access, so concrete trucks, steel bundles and shuttering material can usually reach the site without the kind of manual shifting you see in denser inner-city streets. That helps the schedule, but it also raises expectations: people want better finish quality, sharper elevations and fewer excuses.
The other practical point is the age of the surrounding building stock. On many plots, you are dealing with an older house being rebuilt or expanded, not a clean empty site. That means demolition planning, debris removal, temporary support if any adjoining wall is sensitive, and a proper boundary line check before we start setting out. A small mistake here is expensive because a regular-looking plot can still hide an old compound wall, a shared drain line or a title question that stalls the foundation stage.
For approvals, the planning authority still sits with CMDA for the Chennai Metropolitan Area, but the licence route depends on the plot location and the local body. For a plot in Anna Nagar, we check the exact jurisdiction first, then line up the architectural drawings, structural stability certificate, drainage details, patta, encumbrance certificate and FMB sketch before the file moves. That sequence matters more than any brochure promise.
Foundation, structure and Chennai conditions
We design residential buildings to Indian standards, with RCC work under IS 456:2000, load considerations under IS 875, seismic detailing for Zone III under IS 1893:2016, and NBC 2016 for the building framework. That sounds routine, but the real work is deciding the foundation after soil investigation. In Chennai, you cannot assume one soil type from the postcode. You test the plot, then choose the footing that fits the ground in front of you.
If the test shows firm ground, isolated or strip footings may be the sensible route. If the log shows soft or variable layers, we look at raft or pile options with tie beams. That is not a luxury decision. It is what keeps a house from showing settlement cracks later, especially where people want a heavier slab layout, a stair room, or a future floor addition.
What we pay attention to in the structure
Most homeowners ask for more rooms first and structure second. We do it the other way around. Column grid, beam spans, stair position, utility shafts and terrace load all have to work together before the drawing is frozen. Once the plan is fixed, the site team can build cleanly without improvising bar lengths or breaking beam lines just to fit furniture later.
For a residential building in Anna Nagar, we also pay attention to neighbour walls, access for the mixer or pump, and the drainage route from day one. The house may look like a design project on paper, but on site it behaves like a logistics project with concrete in the middle of it.
- Survey and soil test — we mark the plot, confirm levels and get the soil investigated before foundation design. This usually takes a few days, and it saves far more time than it uses.
- Plan finalisation and BOQ — architecture, structure and estimate are locked together so the contract is based on measured quantities, not guesswork.
- Foundation and plinth — excavation, footing work, plinth filling and underground services are completed first. On a normal residential build, this stage is often the hardest to correct later.
- Superstructure and roof — columns, beams, slab and staircase go up in sequence, followed by brickwork and plastering. This is where weekly site control matters most.
- Finishes and handover — flooring, painting, electrical, plumbing, waterproofing checks and final punch-list closure. The finish stage looks simple until one hidden leak or level error shows up.
How to judge a builder before you sign
If you are comparing firms for residential construction in Anna Nagar, do not start with the glossy elevation. Start with the file. Ask for the BOQ before contract signing, not after. Ask who prepares the structural drawings, who checks them, and whether the site engineer is actually present every working day. A builder who cannot explain that clearly will not handle variations cleanly later.
What you should ask for is plain enough: proof of registration or business identity, a written scope, payment milestones tied to stages, material specifications, and the exact list of exclusions. Ask how changes are priced. Ask what happens if the structural consultant changes beam size after soil testing. Ask who signs off waterproofing before tiles are laid. These are dull questions. They save houses.
We tell clients to read the contract the way a lender reads it. If the wording on extra items, finish levels and variation payments is fuzzy, you will feel it only after work starts. That is when people begin saying the builder promised one thing and billed another.
- Check that the BOQ lists quantities, not just broad heads like “civil works” or “finishes”.
- Ask whether soil investigation is included before foundation design.
- Confirm who prepares the structural stability certificate and whether it matches the final plan.
- Read the payment stages and make sure they follow real milestones on site.
- Look for a clear list of exclusions such as compound wall, sump, septic tank, paving, kitchen lofts or wardrobes.
- Ask how revisions are handled after the first drawing set, and how many are included.
Cost, approvals and the numbers that move them
For standard residential construction in Chennai, the indicative rate is ₹1,900 to ₹2,300 per sq ft. Mid-premium residential work sits around ₹2,300 to ₹2,800 per sq ft, and premium or luxury work goes from ₹2,800 to ₹3,500+ per sq ft. Those are only starting points. The real figure moves with soil and foundation type, number of floors, span, finish level and site access, and a detailed BOQ settles the number before any contract is signed.
In Anna Nagar, the site-access part is usually better than in the older core of the city, so you do not often lose money to impossible material handling. What moves the number more often is the finish expectation. A plain standard house and a sharp-looking, mid-premium house can look similar from the road, but the internal specification is not the same at all.
| Cost head | What pushes it up | What to settle before work starts |
|---|---|---|
| Foundation | Soft soil, deeper excavation, raft or pile choice | Soil investigation and footing design |
| Structure | Long spans, more floors, heavier stair or terrace loads | Column grid and structural drawings |
| Finishes | Tile brand, paint system, sanitaryware, door and window grade | Finish schedule with brands or equivalent standards |
| Site logistics | Tight access, storage limits, neighbour restrictions | Material delivery plan and working-hour limits |
Approvals also affect timeline. CMDA-side planning review, local building licence, and if the plot happens to sit in a special case near another controlled zone, extra clearances can add time. The point is not to scare you. It is to stop you from assuming the permit will move as fast as the contractor wants to start. It rarely does.
Our site method
We handle residential projects with in-house civil engineers, a structural engineer and an architect, and the technical work stays with our team. A site engineer is on the plot every working day. If you cannot visit often, we send weekly photo updates by WhatsApp so you can see the work without guessing. Mr. D. Salamon Ashok Rajan personally reviews projects, and the contract carries milestone-linked payments rather than loose lump sums.
For a house in Anna Nagar, that means you get a detailed BOQ before signing, a drawing set that matches the actual structure, and a site team that knows when to stop and ask before fixing something permanently. If you want to discuss a plot, call us on +91 97107 13838 or write to info@shalomconstruction.com. Our office is at No. 45, 2nd Main Road, Abirami Nagar, Koladi, Thiruverkadu, Chennai – 600077.
Frequently Asked Questions
If you are starting a house in Anna Nagar, the safest first move is not to choose tiles. It is to put the plot, the structure and the BOQ in the right order. After that, the build has a chance to stay calm.
Residential Construction in Anna Nagar
Share your plot details with us, and we’ll arrange a site visit or prepare a BOQ-based quote before you commit to a contract.
Request a Quote Call +91 97107 13838