


Residential Construction in Thirumazhisai
Residential construction in Thirumazhisai starts with the plot, not the drawings. In this part of west Chennai, many sites are still on the edge of active layout development, so the first good decision is usually about ground level, access, and the approval route.
If you are planning an independent house or a villa here, you need more than a per-sq-ft rate. You need to know what the municipality will ask for, what the soil test can change, and where it is safe to save money without buying a future crack.
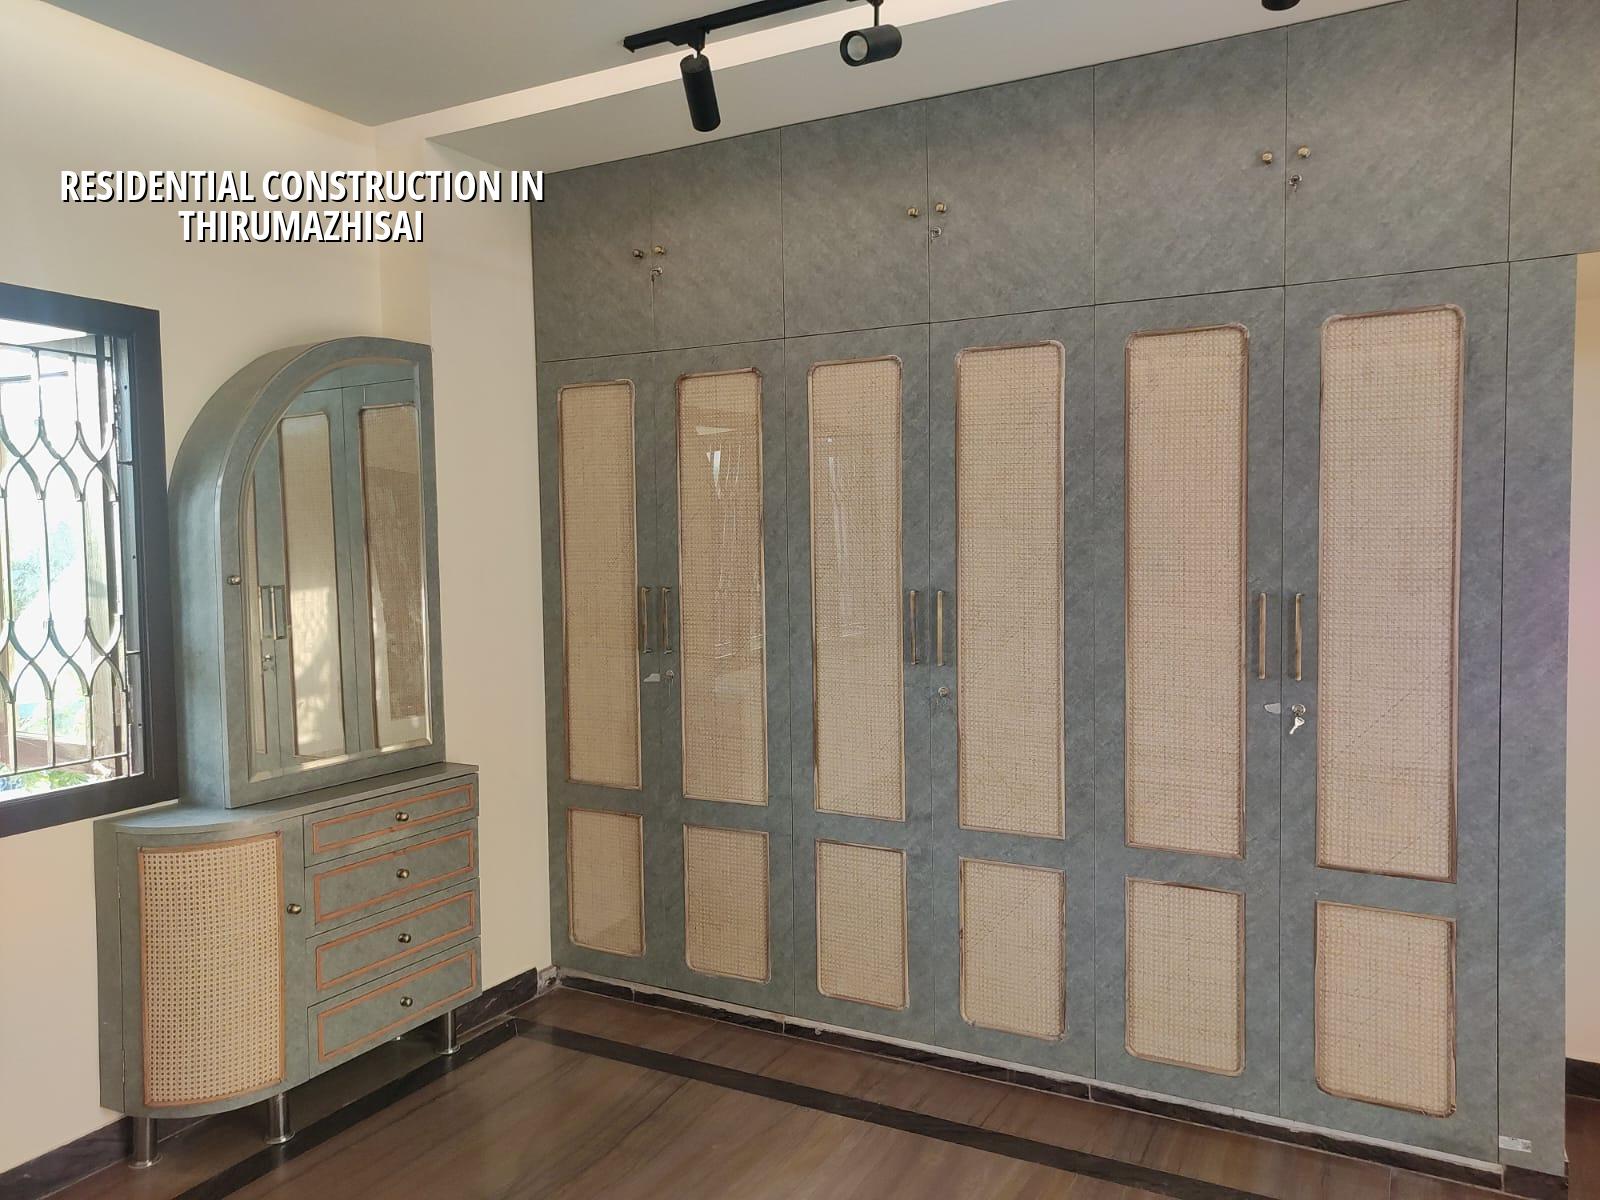
What Thirumazhisai changes on site
Thirumazhisai sits on the west side of Chennai, where larger plots are still common and road fronts can be uneven from one layout to the next. That sounds simple until you start moving materials: a lorry can reach one street cleanly and struggle on the next, and that affects how we schedule shuttering timber, steel, sand and concrete. It also changes the way we set the plinth. If you get the finished site level wrong on day one, you live with water ponding, awkward steps and messy compound drainage for years.
The approval path matters too. The building licence will not come from the same body as a central Chennai plot. Here, the local body route is what people must check first, along with CMDA planning rules where they apply. We always tell clients to keep patta, EC, FMB sketch, architectural drawings, structural stability certificate and drainage details ready early. The paperwork does not build the house, but missing it will stop the start.
In west Chennai, the ground can be firmer than the low-lying southern belts, but we never assume anything. Soil behaviour changes from one street to another. A simple soil investigation is cheaper than a wrong footing choice, especially when the house is going to carry an overhead tank, stair headroom and maybe a second floor later.
How we build the structure
For a house, the structure is only as good as the sequence. We design RCC work to IS 456:2000, apply load assumptions under IS 875, check seismic detailing for Chennai under IS 1893:2016, and keep the overall approach aligned with NBC 2016. That is not theory on paper. It decides bar sizes, beam depth, slab thickness, stair reinforcement and where the house can take future changes without trouble.
Foundation, frame and roof
We start with soil data and then choose the foundation type that fits the plot. If the log shows soft or water-retaining layers, we may have to go to a raft or pile solution with tie beams. If the ground is firm, isolated or strip footings may be enough. After that comes the column grid, plinth beam, walls, slab and roof waterproofing. On a residential job, the neatest-looking part is often the easiest to photograph. The hard part is the part nobody sees later: cover to steel, concrete compaction, curing and line level.
On a typical independent house, these are the stages we track:
- Site survey and soil test — 1 to 2 weeks, including boundary check, levels and bore test coordination.
- Approval drawings and BOQ — 1 to 3 weeks, depending on plot documents and any revisions.
- Foundation and plinth work — 2 to 4 weeks, after excavation, reinforcement and concreting.
- Superstructure and slab cycles — 6 to 12 weeks for the main frame, depending on floors and span.
- Finishes and services — 8 to 14 weeks for masonry, plaster, electrical, plumbing, flooring and painting.
The order is not decorative. If plaster starts before the frame has settled and the services are tested, the same wall gets cut twice. That is where budgets leak.
Choosing the right house plan
People usually ask for a bigger plan first. We ask a different question: how will you live in it, and what can the plot actually support? A practical plan for residential construction in Thirumazhisai has to respect road access, setback needs, future parking, and the amount of open space you want to keep for air and light. A house that fits the family today but blocks maintenance tomorrow is a bad plan, even if it looks good in 3D.
Check these points before you freeze the design:
- Road width and whether a concrete mixer or pump can reach the plot without blocking neighbours.
- Patta, EC and survey sketch matching the ground reality.
- Finished floor level high enough to protect against rainwater run-off from the street.
- Column positions that do not waste parking or create awkward room corners.
- Drainage path for rainwater harvesting and site runoff.
- Space for overhead tank, septic or sewer connection, electrical meter and service access.
One common mistake is trying to squeeze in one more room by trimming circulation. That usually creates a house that feels cramped every day. Another mistake is changing the stair position late. The stair governs the entire structure more than most owners expect.
Cost, approvals and the real budget
For standard residential construction, the indicative rate is ₹1,900 to ₹2,300 per sq ft. Mid-premium homes run around ₹2,300 to ₹2,800 per sq ft, while premium finishes go higher. Those are only starting bands. Soil condition, foundation type, number of floors, span, finish level and site access all move the figure. A detailed BOQ settles the actual cost before any contract is signed, which is the only honest way to compare quotes.
| What changes cost | What it does on site | Typical effect on budget |
|---|---|---|
| Soft ground or high water retention | Needs deeper foundation work or a different footing system | Raises the structural portion of the estimate |
| More floors or longer spans | Increases steel, concrete and formwork demand | Moves the rate toward the higher band |
| Premium flooring, joinery and paint | Adds finish layers and more labour hours | Raises the finish cost without changing the structure |
| Narrow access or no stacking space | Slows material handling and may need smaller, repeated deliveries | Adds site overhead and time |
Approvals are another place where people lose time. CMDA is the planning authority in the Chennai Metropolitan Area, but the building licence depends on the exact plot location. For Thirumazhisai, the local body route must be checked before you promise a start date. If the plot is near the airport side or under special height scrutiny, extra clearance questions can appear. We do not guess those things. We verify them against the papers.
How we handle the work
We keep the technical work in-house. Our civil engineers, structural engineer and architect prepare the drawings and the BOQ, and a site engineer is on site every working day. If you cannot visit often, we send weekly photo updates by WhatsApp. That matters more than most people think, because small site errors are easier to correct in the first week than after plaster has gone on.
We also keep payment milestone-linked in the contract. That protects both sides. You pay against visible progress, and we keep the work moving against a clear scope. If you are comparing builders, ask to see the BOQ, the payment stages and the contract inclusions before you look at the finish photos. Finish photos are the easy part.
If you want a residential quote for a plot in Thirumazhisai, call us on +91 97107 13838 or write to info@shalomconstruction.com. If needed, we can also discuss it from our office at No. 45, 2nd Main Road, Abirami Nagar, Koladi (Landmark: Ratna Chamber), Thiruverkadu, Chennai – 600077.
Frequently Asked Questions
Thirumazhisai is one of those places where the right plan saves more money than a bargain quote. If you want a house that stands straight, drains well and does not become a repair list after the first monsoon, start with the ground and the paperwork, then build from there.
Residential Construction in Thirumazhisai
Share your plot details with us and we will help you with a site visit, drawings and a BOQ-based quote.
Request a Quote Call +91 97107 13838