


Construction in Vanagaram
Construction in Vanagaram works best when you plan for road access, drainage, and the kind of building the plot will actually carry. On a west-Chennai site like this, the first mistake is often treating the area as if every plot behaves the same.
We see a mix of independent houses, apartment blocks, commercial buildings, and small industrial work around this side of the city. The real question is not just what you want to build, but how the plot, the road, and the local approval route will shape the work from day one.
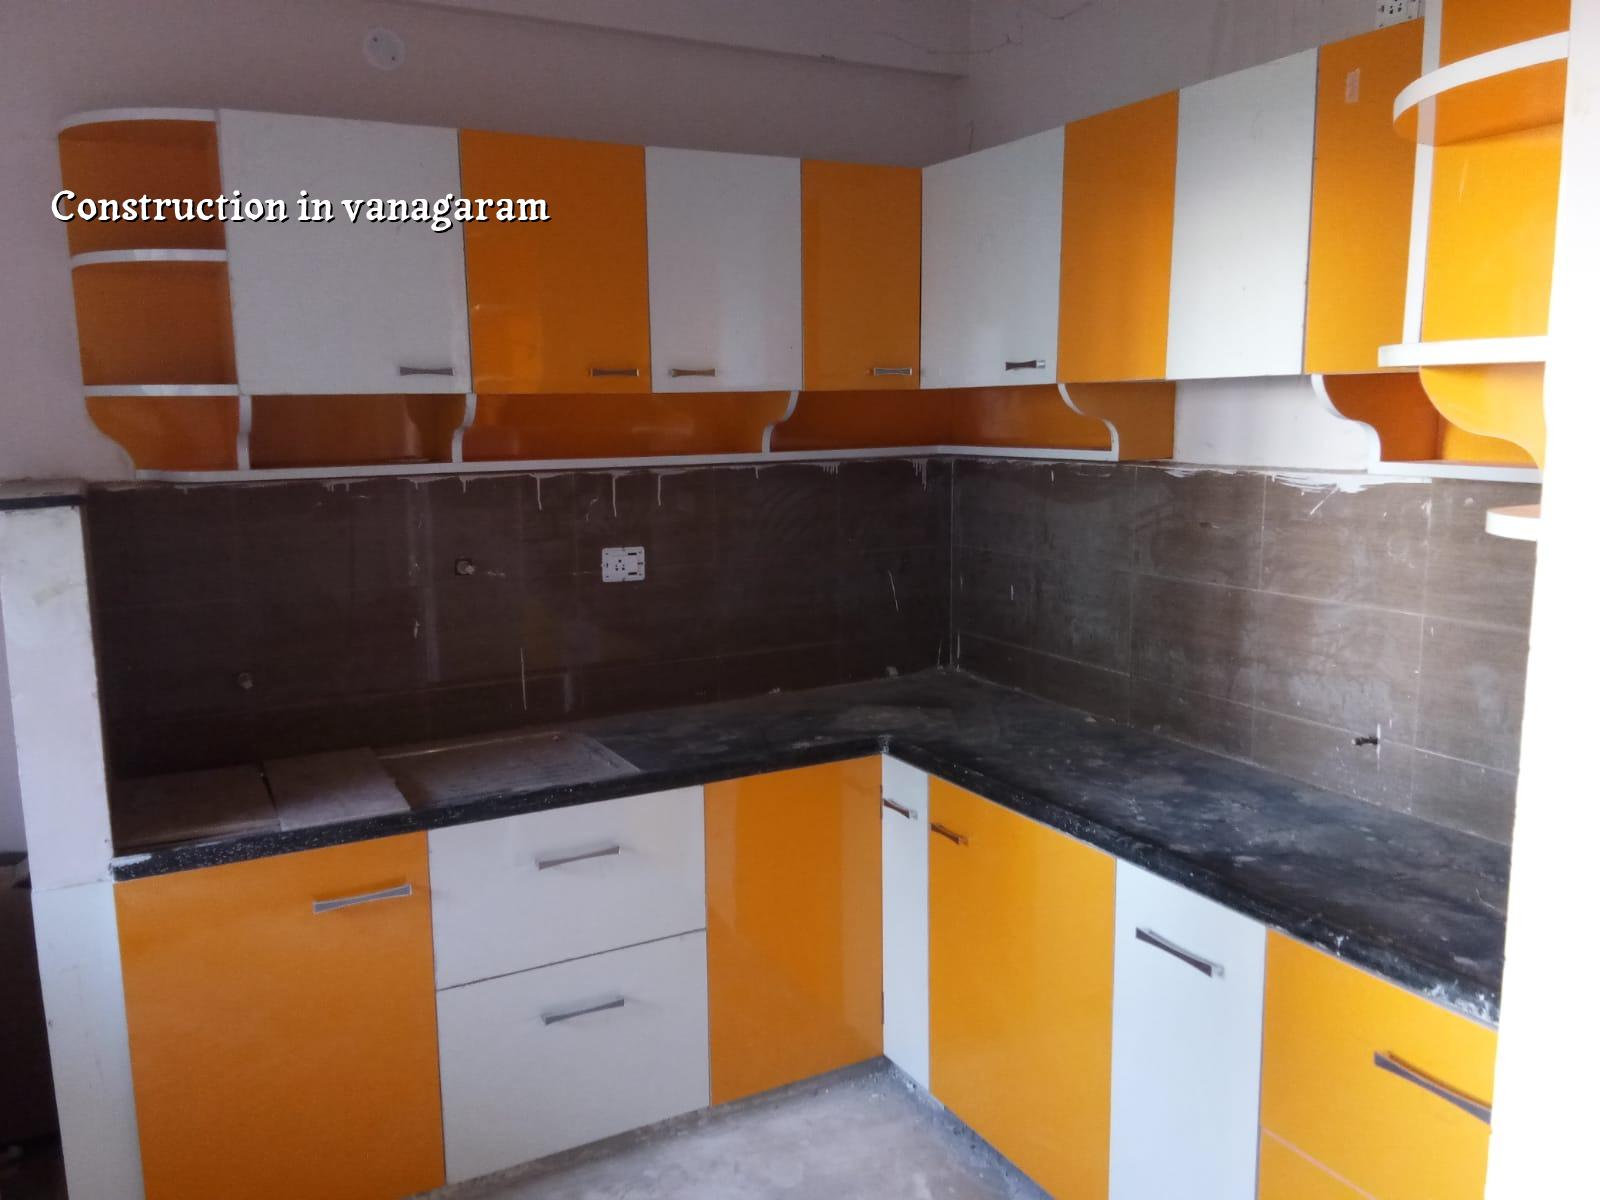
What Vanagaram changes on site
Vanagaram sits in west Chennai, close to major road movement and a growing mix of homes, shops, and service buildings. That mix matters. Some streets give you enough room for a concrete truck and material stacking; others leave almost no space, so every bag of cement, every shuttering sheet, and every steel bundle has to be timed.
We do not assume the same foundation choice for every plot here. West Chennai has firmer ground in many pockets than the low, water-retaining southern belts, but the correct footing still depends on the soil test for your plot. A cheap test is far better than guessing. If the log shows firm layers, isolated or strip footings may be enough. If it shows softer strata, we look at raft or pile options with proper tie beams.
The other practical issue is authority and paperwork. The planning control for the Chennai Metropolitan Area sits with CMDA, while the building licence comes from the local body for the plot. In this side of the city that is often a municipality or town panchayat, not the Greater Chennai Corporation. If your land sits in a special control area or near a boundary, we check the route before drawings move too far.
How we build the structure
Our work begins with a BOQ, not with a casual quote. That BOQ spells out concrete grade, steel quantity, blockwork, plastering, waterproofing, and the finishes you actually want. If the BOQ is thin, the project gets thin. People usually feel that later, when the builder starts calling items “extra” that should have been priced from the start.
What goes into the technical plan
For residential work, we design to IS 456:2000 for RCC, IS 1893:2016 for seismic design, IS 875 for loads, and NBC 2016 for general building practice. Chennai is in Seismic Zone III, so the frame, joints, and detailing should reflect that. A structure that only looks straight on paper can still crack if the detailing is careless.
We also factor in rainwater harvesting, which is mandatory in Tamil Nadu. That is not a box-ticking item. It affects where sump lines run, how surface water leaves the site, and how the paving and plinth levels work together. In a west-Chennai plot, a bad level plan can leave you with water standing at the gate after a heavy rain. You do not want to discover that after the compound wall is done.
- Site survey and soil check — confirm levels, access, plot boundaries, and soil behaviour before any foundation drawing is final.
- Concept and BOQ — agree the room layout, structural type, material level, and payment stages in writing.
- Foundation and plinth — finish excavation, footing work, and plinth level decisions before monsoon-related delays stack up.
- Superstructure and services — complete RCC frame, blockwork, plumbing sleeves, electrical conduits, and roof work in sequence.
- Finishes and handover — carry out plastering, flooring, painting, and final checks, then close snag points one by one.
What to verify before you sign
If you are comparing builders for construction in Vanagaram, do not ask only for a rate. Ask what is included, what is excluded, and how changes are priced. A fair contract should show the BOQ, stage-wise payment plan, material brands or equivalents, and the inspection points for each stage.
That is where most people get trapped. A low rate can hide weak steel quantity, thin plaster, or a vague finish scope. A higher rate can still be bad if the contract does not say what the price covers. The better question is simple: can the builder explain the number line by line?
- Ask for a BOQ before agreement, not after advance payment.
- Check whether soil investigation is included or separately arranged.
- Read the payment schedule stage by stage.
- Confirm who is on site each day and who signs off inspections.
- See how material substitutions are handled in writing.
- Verify whether rainwater harvesting and drainage details are part of the drawing set.
Cost, approvals, and the real budget
For standard residential construction, the indicative rate is ₹1,900 to ₹2,300 per sq ft. Mid-premium residential usually runs ₹2,300 to ₹2,800 per sq ft, and premium or luxury work starts around ₹2,800 per sq ft and can go above that. For commercial shell and core, the range is ₹1,800 to ₹2,400 per sq ft. These numbers move with soil and foundation type, number of floors, span, finish level, and site access, so the BOQ settles the real figure before any contract.
On Vanagaram plots, access can affect labour time as much as material cost. A narrow approach means smaller vehicles, slower unloading, and more manual shifting. That adds time. It does not always add much material cost, but it can push the schedule. If the site also needs a deeper foundation or special retaining work, the budget changes quickly.
| Work stage | Typical duration | What we check |
|---|---|---|
| Survey and soil report | 1 to 2 weeks | Plot levels, access, soil layers, boundary clarity |
| Planning and BOQ | 1 to 3 weeks | Drawings, scope, inclusions, payment stages |
| Foundation and RCC frame | 8 to 16 weeks | Footing size, reinforcement, column and beam alignment |
| Blockwork and finishes | 10 to 18 weeks | Plaster, flooring, waterproofing, painting, snag closure |
Approvals depend on where the plot falls. CMDA governs the metro area planning side, while the local licence comes from the municipality or town panchayat for many west-Chennai locations. If the plot is close to an airport influence zone, height clearance can come into play. We check the route first so you do not redraw a project after someone points out a missing document.
How we work
We keep the technical work in-house with our civil engineers, structural engineer, and architect. A site engineer is on the plot every working day, and if you cannot visit, we send photo updates on WhatsApp each week. Mr. D. Salamon Ashok Rajan reviews the project himself. If you want to talk through a Vanagaram plot, call us on +91 97107 13838 or write to info@shalomconstruction.com. You can also see our residential work, commercial projects, and about us page before you decide.
Frequently Asked Questions
We handle west-Chennai plots with the same rule every time: measure first, price second, build third. If you are at the stage where the site exists and the plan is still undecided, that is the right moment to talk.
Construction in Vanagaram
Send us your plot details and we’ll help you with a BOQ-based quote or a site visit through our Chennai team.
Request a Quote Call +91 97107 13838