


Residential Construction in Ambattur
If you're planning residential construction in Ambattur, the first decisions are rarely about paint or tile. They are about plot access, soil behaviour, the kind of house you want, and how the work will move beside an industrial neighbourhood where trucks, workers and homes all sit close together.
Ambattur has a mix we see often in west Chennai: older streets, factory-side roads, regular residential plots and redevelopment work where an existing house is coming down for a new one. That changes how we stage materials, how we pour concrete, and how carefully we manage approvals and neighbour timing.
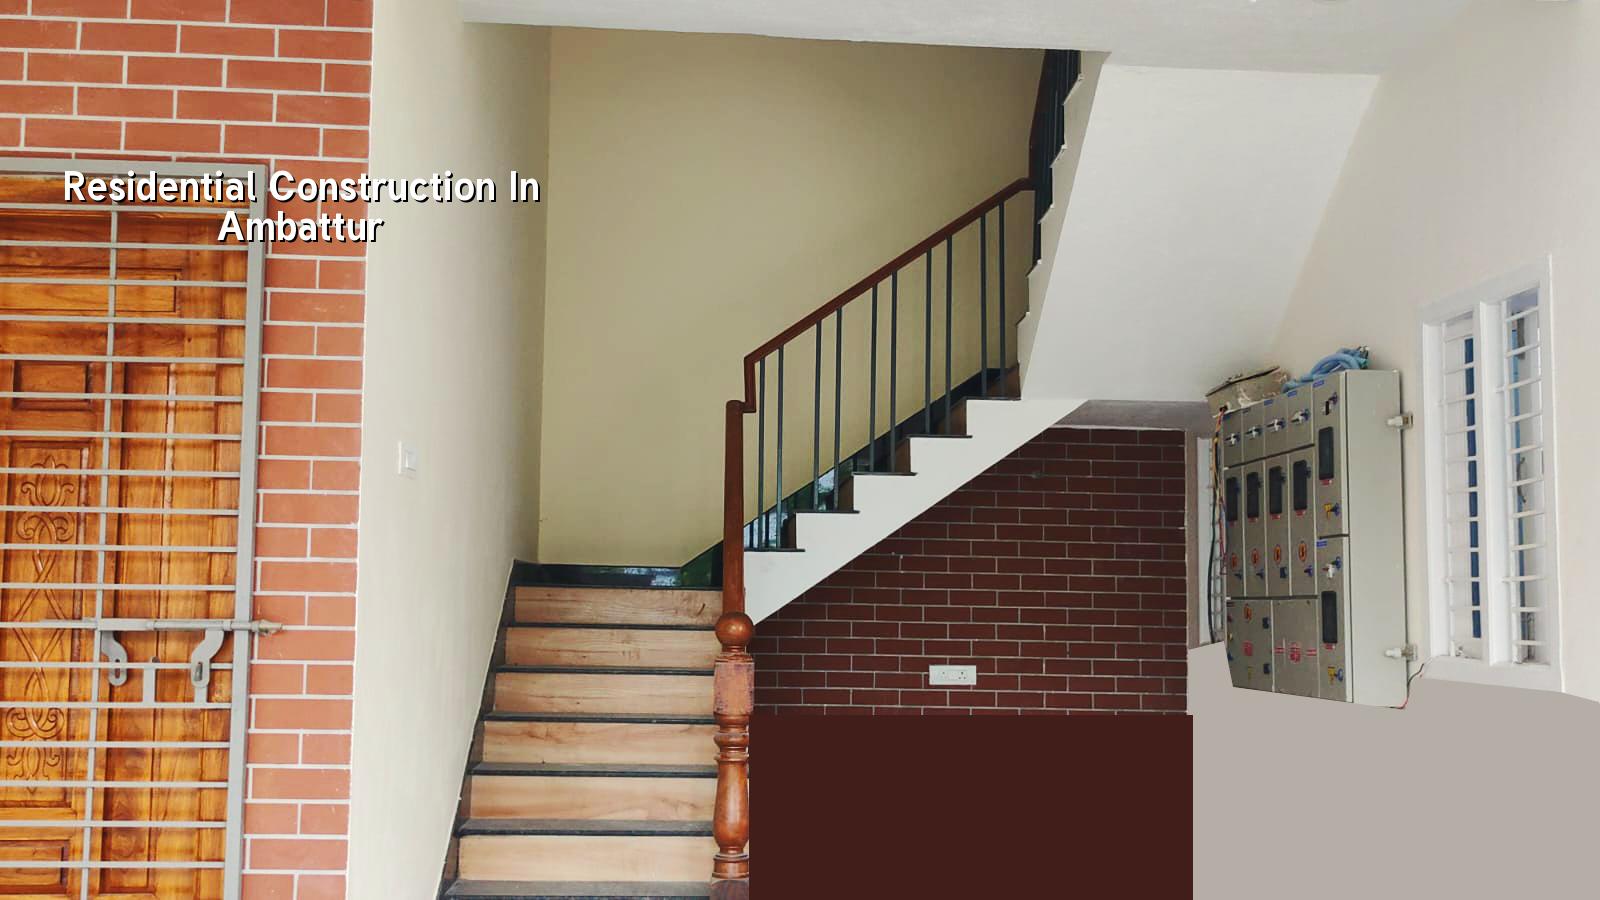
What Ambattur means for a house site
Ambattur is not a soft, one-size-fits-all location. Parts of the area sit beside the industrial estate, parts are older housing stretches, and many plots are already inside tight neighbourhood fabric with little room for stacking steel or moving a mixer lorry. That means access planning is part of the structural plan, not a separate site issue. If the road is narrow, the shuttering cycle, labour movement and pour timing must suit it.
The local ground also matters. West Chennai can be firmer than the low-lying south and east, but we never guess from the postcode. We still ask for a soil investigation before foundation design. If the log shows firm strata, isolated or strip footings may work. If it shows weaker layers, the answer can change to raft or pile with tie beams. A cheap test is much safer than repairing cracks later.
There is another Ambattur reality that clients only notice once work starts: many plots are close to live homes, workshops or shops. So noise, dust, curing water and debris disposal need discipline. A site engineer on the plot every working day makes a bigger difference here than a glossy drawing.
What we build here and how it sits on the plot
Most of the work we see in Ambattur is independent houses, duplex homes and rebuilds on regular plots. That sounds simple until you put a staircase, overhead tank, car parking, sump, septic or sewer connection, and a future first-floor plan into the same footprint. The structure has to leave room for services from day one. A house that looks well arranged on paper can become awkward if the column positions fight the room layout or if the service shafts are left as an afterthought.
Planning the structure before the elevations
We start with the structural grid, then check room use, then work the elevation. That order avoids the common mistake of fixing a front look first and then trying to squeeze columns, beams and stair travel into it. For residential construction in Ambattur, that mistake usually shows up in the same way: a beam in the wrong place, a narrow parking bay, or a room that loses usable wall space.
Our design and execution follow Indian standards: IS 456:2000 for RCC, IS 1893:2016 for seismic design, IS 875 for loads and NBC 2016 for building practice. Chennai sits in Seismic Zone III, so even a simple home needs proper reinforcement detailing, not just “strong concrete” in general terms.
- Site check and soil test — We inspect the plot, confirm access, review levels and arrange soil investigation before foundation design. This usually takes about 1 to 2 weeks.
- Concept, plan and BOQ — We fix the room layout, structure and services, then prepare a detailed BOQ so you can see quantities and scope before signing. Allow 1 to 3 weeks.
- Foundation and plinth work — Excavation, footing, reinforcement, concreting and plinth filling come next. In a normal house, this stage often takes 3 to 5 weeks, depending on plot conditions.
- RCC frame and masonry — Columns, beams, slab, stair and brickwork move together in sequence. For a typical G+1 house, this can take 8 to 12 weeks.
- Services and finishes — Electrical, plumbing, plastering, flooring, painting and final fittings usually take 8 to 14 weeks, based on the finish level.
What can make the job expensive
A rate per square foot sounds simple, but the real figure moves with a few heads that matter more than most owners expect. Soil condition is one. Foundation type is another. Then come number of floors, span lengths, staircase shape, finish level and whether the plot allows easy material movement. In Ambattur, site access often matters more than people think. If a truck cannot park nearby, labour has to handle more material by hand, and that costs time and money.
For standard residential construction in Chennai, the indicative rate is ₹1,900 to ₹2,300 per sq ft. Mid-premium work is ₹2,300 to ₹2,800 per sq ft, and premium residential is ₹2,800 to ₹3,500+ per sq ft. That is only a starting band. The BOQ settles the real figure before any contract, because two houses of the same area can still cost differently if one has more structural span, more service work or tougher site access.
Where saving is sensible and where it is not
We do tell clients where to save. A simpler elevation, standard tile sizes, practical bathroom fittings and a clean paint schedule can hold the budget well. What you should not save on is soil test, reinforcement, concrete quality, waterproofing and plumbing slopes. Those are not luxury items. Those are the parts that decide whether the house feels solid after the first monsoon.
The other trap is finishing first and fixing the shell later. People sometimes ask for premium tiles or wardrobes before they have settled the structure. That is backwards. If the foundation or slab design is weak, a nice finish only hides the problem until cracks show through it.
- Ask for a detailed BOQ before you sign anything.
- Check whether soil investigation is included or clearly arranged.
- See how the payment stages are linked to actual milestones.
- Ask who will be on site every day and how often you get updates.
- Confirm what is included in plumbing, electrical, waterproofing and external works.
- Reject any vague promise that skips reinforcement detail or material grades.
Approvals, paperwork and timing
For plots in Ambattur, the local building licence route depends on where the land falls. CMDA is the planning authority for the Chennai Metropolitan Area, while the licence itself is issued by the relevant local body. That may be the Greater Chennai Corporation inside city limits, or the municipality or town panchayat outside it. What we check first is the exact jurisdiction, because that decides the paperwork path and the time line.
The documents commonly needed include patta, encumbrance certificate, FMB sketch, approved architectural drawings, structural stability certificate and drainage details. If a plot is close to the airport side of Chennai, height clearance can matter too. Ambattur itself is not an airport-side locality, but we still check the plot’s approval context rather than assume anything from the address.
| Stage | What you receive | Typical time |
|---|---|---|
| Pre-contract | Plan review, scope discussion, BOQ and milestone payment stages | 1 to 3 weeks |
| Foundation to plinth | Excavation, footing, reinforcement, concreting and plinth level work | 3 to 5 weeks |
| RCC and masonry | Frame, slab, stair and wall construction | 8 to 12 weeks |
| Finishes and handover | Plastering, services, flooring, painting, testing and snag closure | 8 to 14 weeks |
How we handle site work
We keep the technical work in-house. Our civil engineers, structural engineer and architect are part of the same process, and a site engineer is on the plot every working day. That matters on residential projects because small changes happen all the time: a staircase shifts by inches, a drain line needs a cleaner fall, a client changes a window opening, or the neighbour asks for one more day before a shuttering operation.
Clients who cannot visit get weekly photo updates on WhatsApp. We also work on a milestone-linked payment schedule written into the contract, so you are paying against visible progress rather than on vague dates. If you want to talk through a plot in Ambattur, call us on +91 97107 13838 or write to info@shalomconstruction.com. Our office is at No. 45, 2nd Main Road, Abirami Nagar, Koladi, Thiruverkadu, Chennai – 600077.
Frequently Asked Questions
If you're comparing builders for a house in Ambattur, ask for the BOQ before price talk, ask who checks the reinforcement on site, and ask what happens if the soil report changes the foundation. Those three answers tell you most of what you need to know.
Residential Construction in Ambattur
Share your plot details with us and we'll review the site conditions, approval route and likely structure before you decide how to proceed.
Request a Quote Call +91 97107 13838