


Residential Building Contractors in Kundrathur
If you are comparing residential building contractors in Kundrathur, the real question is not who says yes fastest. It is who can build on your plot without surprises in foundation, approvals, labour, and finish.
Kundrathur has a mix of converting layouts, independent house plots, and streets where access is not always easy for concrete and material movement. We work with that reality every day, so this page tells you what actually changes the build, what should be in the contract, and where people usually lose money.
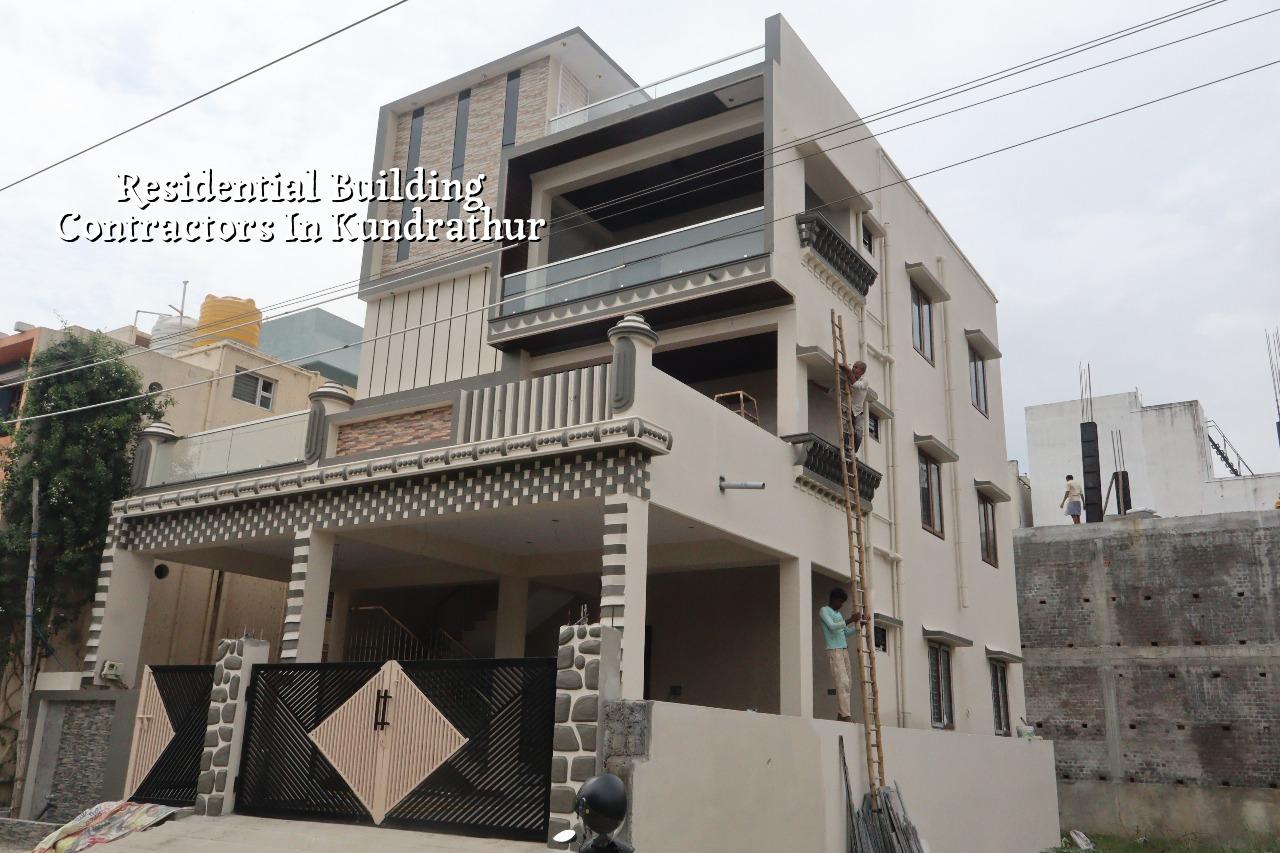
What Kundrathur plots usually ask of the contractor
Kundrathur sits in the south-west side of Chennai, outside the city corporation limits, so the licence route is not the same as central Chennai. Depending on the exact plot, the building licence may come through the local municipality or town panchayat body, while CMDA rules still shape the planning side. That matters because a contractor who ignores the approval path ends up slowing your project before the first footing is cast.
The other practical issue is ground and site access. Some plots here are on firmer red-soil side ground, some are not. We do not guess that from a map. We test it, because a soil report is cheaper than changing the foundation after you have already bought steel and shuttering. On streets with tighter access, material stacking, mixer movement, and waste removal need a plan from day one.
Most homeowners in this area want an independent house or a duplex with a sensible budget, not a showpiece. That means the contractor must think about structural economy, water drainage, and maintenance, not just elevation drawings. A good-looking front wall will not save you if the plinth level or rainwater paths are wrong.
What we build, and how we decide the structure
We handle residential construction from the first survey to handover. Our in-house civil engineers, structural engineer, and architect work together instead of passing the job around. For homes in Kundrathur, we start with the plot dimensions, road width, soil test, and the number of floors you want, then decide whether the structure should be a simple isolated footing arrangement, strip footing, or something else after the soil result comes in.
Engineering choices that matter on a house site
We design to Indian standards: IS 456:2000 for RCC, IS 1893:2016 for seismic design, IS 875 for loads, and NBC 2016 for planning and safety basics. Chennai falls in Seismic Zone III, so the frame and detailing cannot be treated casually. If your house is going to carry a water sump, overhead tank, staircase headroom, and maybe future vertical expansion, we plan for that from the start instead of hoping the structure will forgive us later.
Rainwater harvesting is also part of the conversation. In Tamil Nadu it is mandatory, and on a residential plot it is not just a checkbox. On a compact site, the drainage slope, collection points, and recharge arrangement can affect paving levels and even the way your compound wall sits. People often think RWH is an add-on. It is not. It belongs in the site plan.
- Site survey and soil test — we check levels, access, and soil before the foundation design; usually the first week.
- Plan, approval set, and BOQ — drawings, structural intent, and material quantities are fixed before the contract; usually 1 to 3 weeks depending on what the plot needs.
- Foundation and plinth — excavation, PCC, footing work, and backfilling; usually 2 to 4 weeks for a typical house.
- Superstructure and roof slab — columns, beams, masonry, and slab cycles; usually 8 to 14 weeks depending on floors and span.
- Finishes and services — plaster, plumbing, electrical, flooring, painting, and fixtures; usually 8 to 12 weeks.
- Testing and handover — snag correction, service checks, and final walkthrough; usually 1 to 2 weeks.
How to verify a contractor before you sign
If you are choosing a builder for a house in Kundrathur, don’t start with the quotation alone. Start with the documents. A proper contractor should be able to show you a BOQ before signing, a milestone-linked payment schedule, and the scope split clearly between structure, finishes, and services. If those are fuzzy, the price will be fuzzy too.
Ask who will be on site every day. Ask who signs off the structural drawings. Ask what happens if the soil report changes the foundation type. Ask how electrical and plumbing coordination is handled. Most contract fights begin because one side assumed “everything included” and the other side meant “some things included.”
- Ask for the BOQ and see whether quantities are itemised or hidden inside one lump sum.
- Check whether the contract states milestone payments instead of vague stage names.
- Confirm who the site engineer is and how often the engineer visits.
- Look for written inclusions on plaster, waterproofing, tiles, sanitaryware, and paint.
- Ask for the soil test and foundation logic before you approve excavation.
- Read the change-order clause so you know how extras are priced.
Cost, approvals and the trade-offs you have to make
For standard residential construction in Chennai, the indicative rate is ₹1,900 to ₹2,300 per sq ft. Mid-premium work runs ₹2,300 to ₹2,800 per sq ft, and premium homes go higher. That range changes with soil and foundation type, number of floors, span, finish level, and site access. The BOQ is what settles the real figure before any contract is signed, and that is the part that protects you from guesswork.
The big trade-off is simple. You can save money by trimming finish choices, simplifying the elevation, and keeping the layout efficient. That is sensible. You should not save by cutting structural steel, skipping soil testing, or weakening waterproofing. I have seen owners regret the last one most, because the repair cost arrives after the house is occupied and everyone is already tired.
| Project head | What changes the cost | What we confirm first |
|---|---|---|
| Foundation | Soil profile, plot level, water conditions | Soil test and foundation design |
| Structure | Floors, spans, beam sizes, slab layout | Structural drawings and loads |
| Finishes | Tile range, paint system, door quality | Specification sheet and sample approval |
| Site access | Narrow roads, storage space, delivery timing | Material movement plan |
Approvals depend on where your plot sits in the Chennai metropolitan area. In the Kundrathur side, the licence route is usually through the local body for that jurisdiction, while planning approval follows the applicable metropolitan rules. If the plot is close to the airport side or another controlled zone, extra clearances can come into play. We do not promise a universal setback number because there is none. Plot size, road width, zone, and building height decide that, and we verify it on the specific site.
How we work on a house project
We keep the process simple and written. First comes a site visit and basic discussion. Then we prepare the drawings and BOQ, and only after that do we move into contract finalisation. A site engineer is on site every working day, and if you cannot visit, we send weekly photo updates on WhatsApp. Mr. D. Salamon Ashok Rajan, our Managing Director and civil engineer, personally reviews projects, which helps when there is a design or site decision that needs a quick technical call. If you want to talk through a plot in Kundrathur, call +91 97107 13838 or write to info@shalomconstruction.com.
Frequently Asked Questions
We have found that house projects go smoother when the owner gets the right information early. A clear drawing set, a written BOQ, and a contractor who tells you the uncomfortable parts before work starts save more money than a small discount ever will.
Residential Building Contractors in Kundrathur
If you want us to look at your plot, we can start with a site visit or a BOQ-based discussion so you know what is realistic before you commit.
Request a Quote Call +91 97107 13838