


Residential Building Contractors in Karapakkam
If you're planning a house in Karapakkam, the first question is usually not design. It's whether the plot will behave like a normal plot once the rain starts and the concrete truck arrives. Residential Building Contractors in Karapakkam have to think about access, drainage, approvals and structure together, not one by one.
That is the difference between a house that gets built cleanly and a house that keeps throwing up avoidable fixes. We work with in-house engineers, a structural engineer and an architect, so the BOQ, drawings and site sequence line up before the first excavation begins.
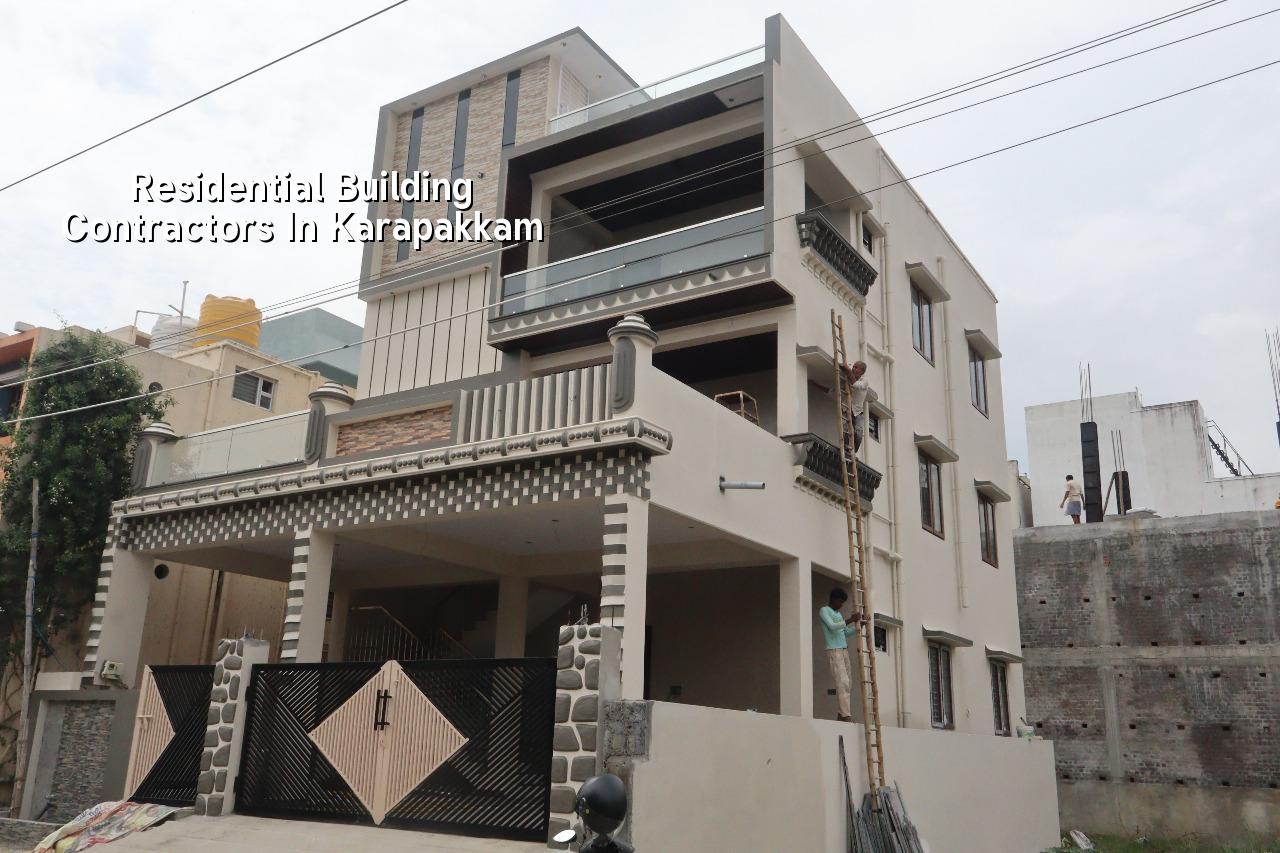
What Karapakkam changes on site
Karapakkam sits on the OMR side, with apartments, villas and independent houses sharing the same access roads. In practical terms, that means your site may have traffic during school and office hours, limited space to stack sand and steel, and tighter timing for RMC or shuttering material. A contractor who treats it like a quiet interior suburb will miss the real constraints.
The ground also needs respect. This side of Chennai includes low pockets in places, and some plots drain slowly after heavy rain. We don't guess the footing. We look at the soil report, then decide whether isolated footings, strip footings, a raft or tied foundation layout makes sense for that specific plot. Soil investigation is cheap compared with correcting settlement later.
Near OMR, people also ask for faster finishes because the family wants to move in while work continues around them. That only works if the sequence is planned well. If masonry runs ahead of services, or if waterproofing is rushed before the rain test, the repairs show up later in painted ceilings and wet skirting.
How we build a house here
We build residential work to the standards that matter on a Chennai site: IS 456:2000 for RCC, IS 1893:2016 for seismic design, IS 875 for loads and NBC 2016 for building practice. For a house in this part of the city, that means the structure is not just drawn; it is checked for load path, reinforcement cover, service runs and drainage details before execution starts.
What the technical scope usually covers
For an independent house or villa, the working set usually includes site marking, excavation, PCC, footing work, column and beam shuttering, slab reinforcement, block or brick masonry, staircase work, waterproofing in wet areas, plumbing sleeves, electrical conduits, plastering, flooring, painting and rainwater harvesting. Tamil Nadu has required rainwater harvesting for years, so we treat it as part of the build, not as an afterthought.
One thing clients often miss is the service clash. A nice elevation can still become a problem if the plumber, electrician and structural team are not reading the same drawing set. We keep the technical work in-house, which helps us catch those clashes before concrete is poured.
- Site study and soil check — We inspect access, neighbours, levels and the soil report before drawing the foundation plan. This usually takes a few days.
- Drawings and BOQ — Architectural, structural and service drawings are aligned, then a detailed BOQ is prepared. This is where scope becomes clear.
- Foundation and structure — Excavation, footing, columns, beams and slabs move in sequence, usually over several weeks depending on floors and span.
- Masonry and services — Wall work, plumbing, electrical, waterproofing and staircase details are set before finishes start.
- Finishes and handover — Plaster, flooring, painting, fixtures and final checks are completed, then we walk the house with you item by item.
What a good contractor should show you
If you're comparing firms, don't start with the price line alone. Ask for the BOQ, the structural basis, the payment stages and the drawings that will actually be used on site. A fair contract tells you what is included, what is excluded and what happens when the client changes a finish after work has started.
We would also ask for the engineer who will be on site. A salesman cannot explain why a slab opening needs a trimmed beam edge or why a staircase landing should not be altered casually. You want the person who understands that kind of change before it becomes concrete.
- Ask for the detailed BOQ before signing anything.
- Check who signs off the structural drawings and site inspections.
- See the milestone-linked payment schedule in writing.
- Confirm how often the site engineer will be on the plot.
- Ask what is excluded: compound wall, sump, septic tank, modular kitchen, wardrobes, approvals.
- Check whether rainwater harvesting and drainage details are part of the scope.
Price, approvals and where the real cost moves
For standard residential construction in Chennai, the indicative rate is ₹1,900 to ₹2,300 per sq ft. Mid-premium work runs ₹2,300 to ₹2,800 per sq ft, and premium homes go above that depending on finish level. Those figures move with soil and foundation type, number of floors, span, finish level and site access. The BOQ settles the real figure before any contract is signed.
In Karapakkam, access and ground conditions can shift the number more than people expect. A narrow approach road slows loading and unloading. A soft or water-retaining patch may push you toward a heavier foundation solution. A house with larger spans or a more detailed elevation will also cost more than a simple box, even if the built-up area is the same.
| Work head | Indicative rate | What changes it |
|---|---|---|
| Standard residential construction | ₹1,900 – ₹2,300 per sq ft | Foundation type, floors, access and finish level |
| Mid-premium residential | ₹2,300 – ₹2,800 per sq ft | More detailing, better fixtures and wider spans |
| Premium / luxury residential | ₹2,800 – ₹3,500+ per sq ft | Higher-spec finishes and more custom work |
| Interior works | ₹1,200 – ₹2,500 per sq ft | Material selection, carpentry and service rerouting |
On approvals, Karapakkam falls under the Chennai metropolitan planning system, so the planning authority and the local body both matter. The exact licence route depends on the plot location and jurisdiction. Near the airport side, height clearance can come into play. The papers usually include patta, encumbrance certificate, FMB sketch, approved drawings, structural stability certificate and drainage details. We check that sequence before the build starts, because a missing paper can stop a project midstream.
How we work
We start with the plot, not with a brochure. Our team visits, checks levels, asks about access and speaks plainly about what the soil and the street are likely to demand. Then we prepare the drawings and BOQ, fix the payment stages in the contract and keep a site engineer on the job every working day. If you can't visit often, we send weekly photo updates on WhatsApp. If you want to talk about a house in Karapakkam, call us on +91 97107 13838 or write to info@shalomconstruction.com.
Frequently Asked Questions
If your plot is ready and the numbers are still unclear, that's the right time to speak with us. A good house starts getting cheaper to build once the scope is clean and the site team knows what not to improvise.
Residential Building Contractors in Karapakkam
Share your plot details, and we'll help with the first site visit, the BOQ and the build plan.
Request a Quote Call +91 97107 13838