


Residential Building Contractors in Guduvanchery
If you're planning a house in Guduvanchery, the first question is usually not about paint or tiles. It's about who will hold the line on budget, approvals, and site work when the plot is still just mud and paperwork.
We build homes across Chennai with in-house engineers, a BOQ before contract, and daily site supervision. On a southern suburb like this, that matters because the ground, access road, and approval route can change the build more than a glossy elevation drawing does.
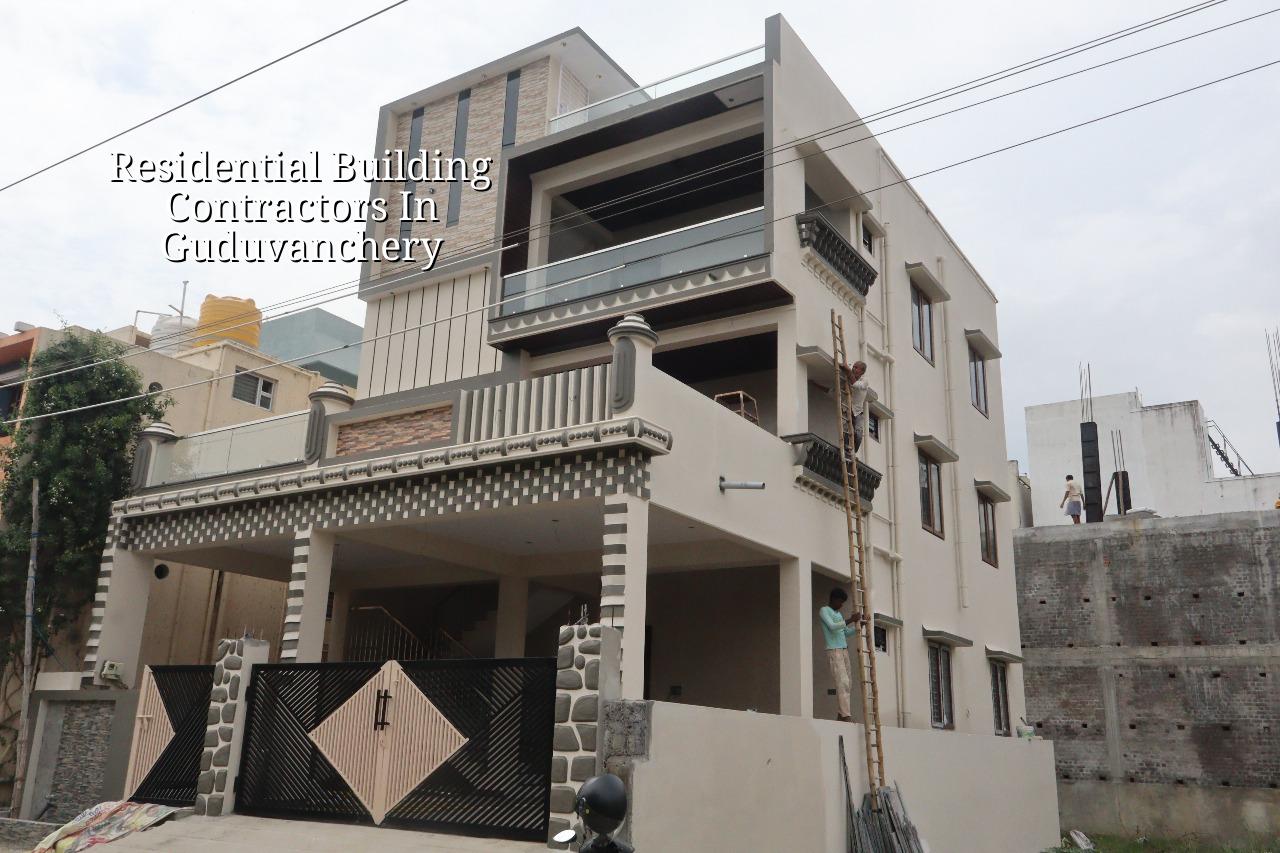
What Guduvanchery Changes On Site
Guduvanchery sits on the growing GST Road belt, where many plots are in new layouts, some are still being converted, and a lot of families are building their first independent house. The plot may look easy because the streets are wider than in the old city, but the real questions are different: who issues the building licence for that site, how the drainage is planned, and whether the soil report points to a simple footing or something heavier.
In this part of Chennai, you also see a mix of buyers. Some want a compact ground-plus-one house for parents and children. Some want a rental portion below and a family home above. Some are trying to start with one floor now and leave room for a second floor later. That is why the contractor has to think beyond drawings. A wall line that looks fine on paper can become a headache if the staircase, sump, septic line, and vehicle entry were not planned together.
The approval route also needs clear handling. CMDA governs planning in the Chennai metropolitan area, but the licence comes from the local body for that plot. For Guduvanchery, that usually means dealing with the municipality or town panchayat route rather than a city corporation office. We confirm the exact route for the plot before work starts, because one wrong assumption can waste weeks.
How We Build a House Properly
A residential job is not just labour and material. It is soil investigation, structural design, MEP routing, drawings, approvals, and then the part everyone notices: the work on site. We design to IS 456:2000 for RCC, IS 875 for loads, IS 1893:2016 for seismic design, and NBC 2016. That sounds dry, but it is what keeps a house from developing avoidable cracks, sagging, or leaks a few monsoons later.
Where the engineering decisions happen
We start with the ground, not the elevation. If the soil log shows soft or water-retaining layers, the foundation choice changes. If the plot is firm, isolated or strip footings may be enough. If it is mixed or weak, raft or pile solutions may make more sense. You do not want this decision made by habit or by the cheapest quote. The test is cheap. A bad foundation is not.
For a home in Guduvanchery, we also watch the service runs early. Sump location, septic connection, rainwater harvesting pits, kitchen drain, and inverter or meter space all affect the ground floor plan. When these are left for later, the mason ends up cutting finished work to make room. That is where quality disappears.
- Site study and soil test — We check access, plot levels, drainage direction, and the soil report before foundation design. This usually takes 3 to 7 days once the report is in hand.
- Concept and working drawings — We freeze the room sizes, staircase, structural grid, and service routes. Expect 1 to 2 weeks, with revisions handled before any contract signing.
- BOQ and contract — We break the work into quantities and stages so you know what you're paying for. This is where cost surprises are prevented.
- Foundation and structure — Excavation, PCC, footing, columns, beams, and slab work move in sequence. A normal floor cycle depends on span and weather, but the structure phase is where weekly supervision matters most.
- Finishes and handover — Brickwork, plaster, waterproofing, flooring, painting, and fixtures come last. Small defects are caught here, not after you move in.
What You Should Verify Before You Sign
If you are comparing residential building contractors in Guduvanchery, don't start with the lowest rate. Start with the papers and the method. A fair builder should show you the BOQ, explain exclusions, and tell you who is responsible for drawings, structural design, and approvals. A vague quote is how people end up paying twice.
Ask for the following, and check them before any advance is paid. If the answer is blurry, stop there.
- A written BOQ with material grades, quantities, and payment stages.
- Structural drawings signed for the actual plot, not a generic house plan.
- Soil investigation before foundation design, especially on a new layout plot.
- Clear mention of who handles approvals, drawings, and site supervision.
- Scope split for labour, materials, plumbing, electrical, waterproofing, and painting.
- A clause for revisions, delay causes, and change orders in the contract.
Most people also forget to ask who is actually on site. A name on the board does not mean a qualified engineer is visiting the plot. We keep a site engineer there every working day, and clients who cannot come in person get weekly photo updates on WhatsApp. That sounds simple. It avoids a lot of confusion.
Cost, Rates and What Moves Them
For standard residential construction, the indicative rate is ₹1,900 – ₹2,300 per sq ft. If you want mid-premium finishes, the band moves to ₹2,300 – ₹2,800 per sq ft. Premium residential work starts at ₹2,800 per sq ft and can go higher depending on finish level. Those figures are only the starting point. Soil, foundation type, number of floors, span, finish level, and site access all change the final figure, and the BOQ settles the real amount before contract.
In Guduvanchery, the biggest cost swings usually come from three things. First, whether the plot is level and easy to work in or needs filling and plinth correction. Second, whether you are building one floor only or leaving the structure ready for a future floor. Third, whether your finish choices stay practical or start asking for custom work at every corner. Saving on structure is a false economy. Saving on layout decisions, on the other hand, can be sensible.
| Cost Driver | What It Changes | What We Check |
|---|---|---|
| Soil condition | Foundation type and excavation effort | Soil report, plot level, drainage direction |
| Number of floors | Structural steel and concrete quantity | Future expansion plan and load path |
| Finish level | Tiles, doors, paint, fixtures | Brand choices and drawing approvals |
| Site access | Material movement and labour time | Road width, storage space, truck access |
How We Handle the Approval Side
Approval work is where many home builds lose time. The local licence depends on the plot's exact location, and plots near the airport side, such as parts of the GST corridor farther north, may need extra height-related checks. For a Guduvanchery site, we first confirm the planning and licence path, then collect the patta, encumbrance certificate, FMB sketch, architectural drawings, structural stability certificate, and drainage details as needed. If the site needs a rainwater harvesting layout, we include it in the plan from day one, not as an afterthought.
We also tell clients the honest limitation: a contractor cannot promise an approval timeline if the plot papers are incomplete or if the drawing changes late. That is where most delays come from. The right fix is not pressure. It is better documentation and fewer surprises.
How We Work
We handle residential work with in-house civil engineers, a structural engineer, and an architect. Mr. D. Salamon Ashok Rajan reviews projects personally, and our team keeps the site moving with a daily engineer presence. If you want to build in Guduvanchery and need a BOQ-based estimate or a site visit, call us at +91 97107 13838 or write to info@shalomconstruction.com. You can also see our residential construction, architectural design, and projects pages if you want to understand how we structure the work.
Frequently Asked Questions
We have seen enough homes to know this: the second month is where a project either feels under control or starts drifting. If you want the work done with fewer surprises, keep the drawing, the BOQ, and the site supervision tied together from the start.
Residential Building Contractors in Guduvanchery
Share your plot details and we will help with a site visit, BOQ, and a practical construction plan.
Request a Quote Call +91 97107 13838