


Renovation Contractors in Nolambur
Renovation contractors in Nolambur are usually called when the house still stands, but the walls, slab finishes, plumbing lines, or wiring have started telling the truth. In a place with regular apartment blocks, independent houses, and a lot of occupied homes, the job is less about demolition and more about disturbing as little as possible.
If you are planning work in Nolambur, the first question is not the finish. It is what can be repaired, what must be replaced, and what must be left alone. We look at that with a BOQ, a site visit, and the kind of sequence that keeps the home liveable while the work goes on.
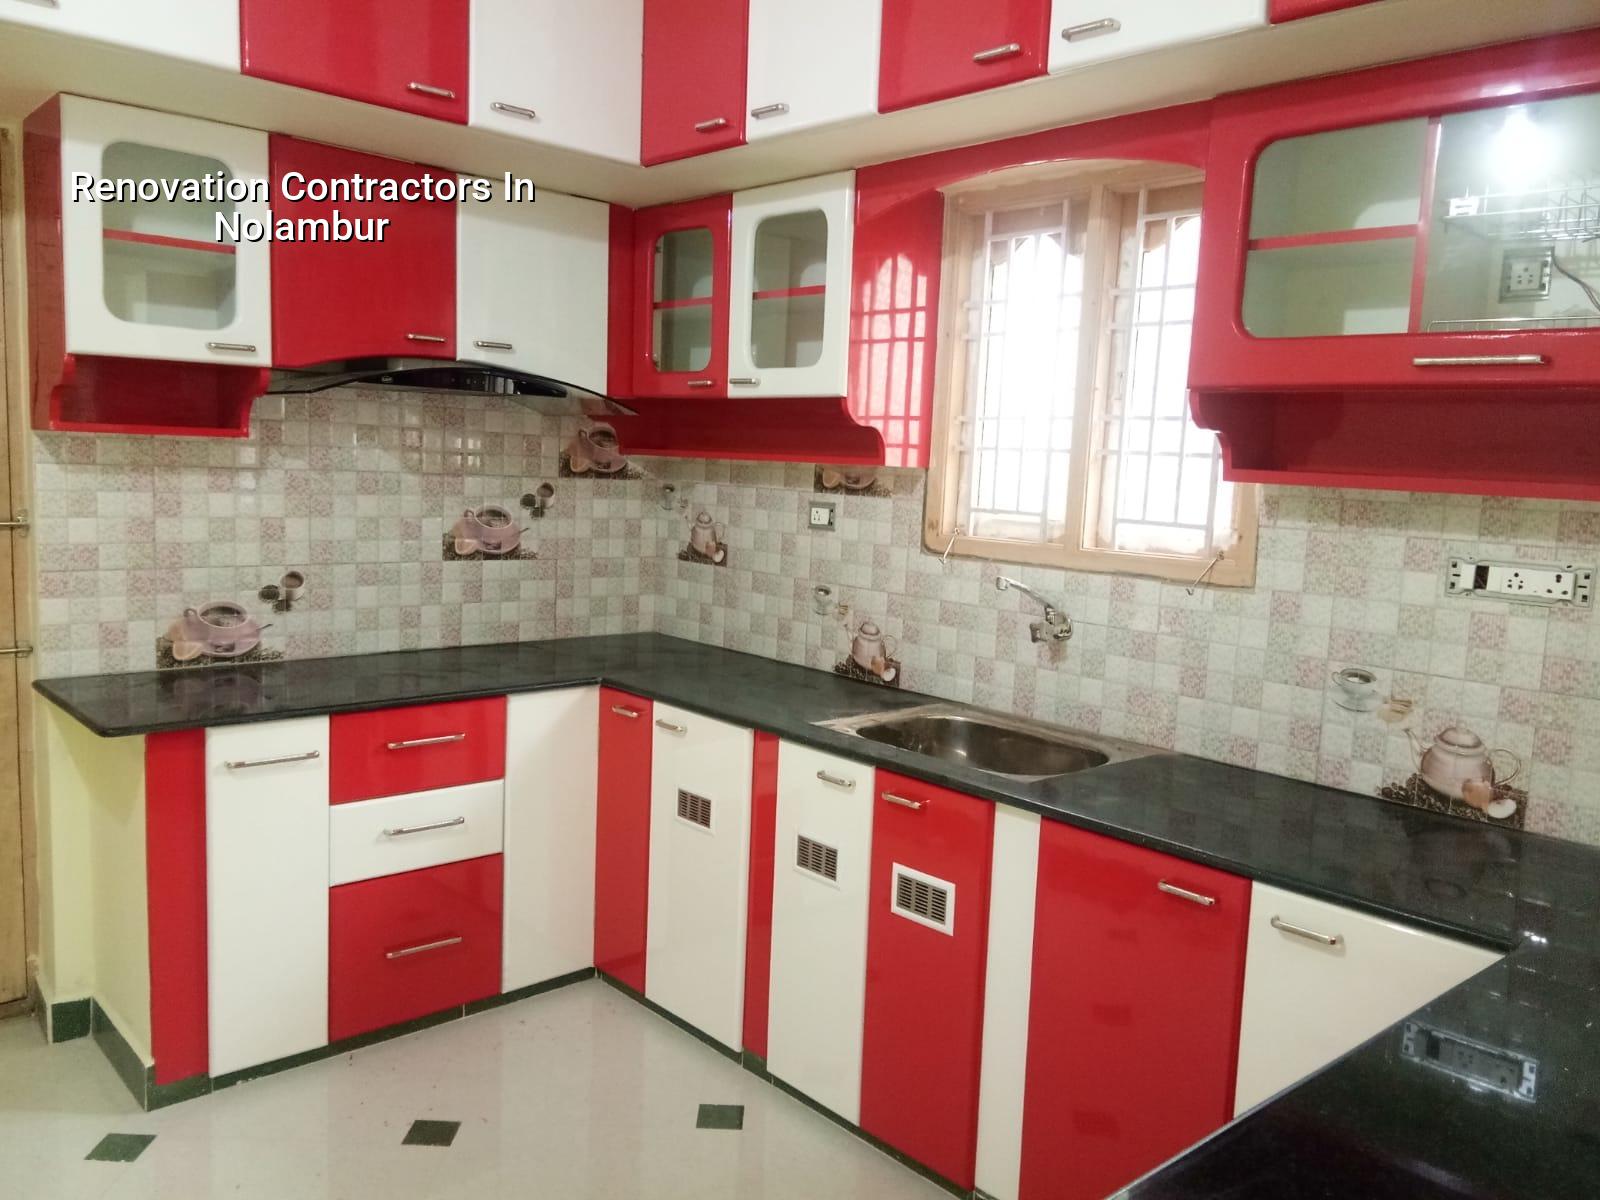
What Nolambur changes on site
Nolambur sits beside Mogappair and sees a mix of planned layouts, apartment blocks, and older houses that have been extended once or twice. That matters, because renovation there often means tying new work into old work. You do not start with fresh geometry; you start with patchwork, different plaster ages, and services that were never mapped properly. In many homes the real problem is not the visible crack. It is the pipe hidden behind it, or the terrace waterproofing that has already failed and soaked the slab edge.
The other thing that changes the job is access. Some streets give you room to stack bags and cut steel. Some do not. In tight plots, material movement has to be planned hour by hour, and you cannot expect the same mess-free routine you would have on a greenfield build. If the work is in an occupied house, neighbour-facing dust control and daily cleaning become part of the scope, not a courtesy.
What we inspect before any repair
We start by separating cosmetic damage from structural or service-related damage. A stain on the ceiling may be a plumbing leak, terrace failure, or a cracked external parapet. A hairline crack may stay that way for years, or it may be the first sign of differential movement. You need that distinction before spending on paint or tile replacement.
Common points we check
Our inspection is simple and practical. We look at the slab soffit, beam edges, wet areas, terrace slope, external walls, window corners, and any place where old and new construction meet. In a renovation job, those junctions tell more than the polished rooms do. If the home has a past repair history, we want to know what was opened, what was patched, and what failed again.
- Visual survey — We map cracks, damp patches, settlement signs, corrosion spots, and loose plaster. This usually takes one site visit, sometimes two if the house is occupied and rooms are not all accessible.
- Service check — Plumbing lines, bathroom slopes, roof drainage, and wiring routes are traced before any breaking work starts. A hidden leak can waste a full repaint within weeks.
- Repair classification — We decide what needs patch repair, what needs replacement, and what should be monitored. This is where many people overspend by tearing out more than needed.
- BOQ and sequence — We write the item list, stage the work, and fix payment milestones. That keeps the house from becoming a half-demolished site for months.
Repair first, finish later
Renovation work is not a paint-first job. If waterproofing is weak, if tile beds are hollow, or if the plaster is debonded, new finish materials only hide the problem for a short while. The correct order is inspection, breaking, repair, curing, and only then finishing. That sounds obvious, but many owners in a hurry skip straight to polish. The result is usually a second bill.
Where the trade-off sits
The big decision is whether to keep existing elements or replace them. Keeping old flooring saves money and reduces debris, but only if the base is sound and the levels are still usable. Replacing it gives you a cleaner result, yet it adds breakage, disposal, new screed, and time. The same logic applies to doors, window frames, bathroom fittings, and kitchen platforms. We would rather keep a good item than sell a replacement you do not need.
There is also a limit to what renovation can fix. If a beam has serious corrosion, if a slab shows widespread distress, or if the building needs a structural redesign, patchwork is the wrong answer. At that point we shift from cosmetic renovation into structural renovation, and the method changes.
- Check whether damp marks return after rain, not just after washing the room.
- Ask for a BOQ that separates demolition, repair, material, labour, and finishing.
- Look for a written plan for debris removal and daily cleaning.
- Confirm who is supervising on site every working day.
- Keep terrace waterproofing and bathroom waterproofing in separate line items.
- Insist on final testing for plumbing and seepage before paint touch-up.
Approval and working sequence
Small internal repairs may not need a lengthy approval trail, but structural changes, facade changes, or additions usually need checking against the local body and the actual status of the plot. In the Chennai Metropolitan Area, the authority path depends on where the property sits. For many renovation jobs, the real paperwork is less about a fresh building licence and more about confirming what the site can legally support before work begins.
When the job touches structure, we do not guess. We check the condition, confirm the scope, and align the drawings and certificates needed for that plot. That is safer than promising a shortcut, because shortcuts on renovation jobs usually show up later as cracked plaster, leakage, or a neighbour complaint about debris and access.
| Work stage | Typical duration | What must be ready |
|---|---|---|
| Survey and condition check | 1 to 2 visits | Access to rooms, terrace, and service shafts |
| BOQ and repair plan | 3 to 5 working days | Scope list, photographs, and client decisions |
| Breaking and repair work | 1 to 3 weeks | Material delivery, labour access, debris removal plan |
| Finishing and testing | 1 to 2 weeks | Curing time, seepage test, electrical checks |
How renovation pricing is actually decided
The rate depends on what you are fixing. Painting and patch plaster sit in one range, tile replacement and plumbing shifts another, and structural repair is a different conversation entirely. For general interior works, the indicative rate is ₹1,200 to ₹2,500 per sq ft. Painting with labour and standard emulsion is ₹25 to ₹45 per sq ft. Those figures move with finish level, site access, the amount of breaking involved, and how much hidden damage appears after opening the surface.
In renovation, the cheapest quote is often the one that ignored the bad parts. A fair quote shows what is excluded, what may change after opening, and what the payment stages are. That is why we prepare a detailed BOQ before any contract is signed. It keeps the discussion honest when the house throws up an extra problem behind the wall tile.
How we work on occupied homes
We handle renovation with in-house civil engineers, a structural engineer, and an architect. A site engineer is on site every working day, and weekly photo updates can go by WhatsApp if you cannot visit. Mr. D. Salamon Ashok Rajan personally reviews the technical side. If you want us to look at a Nolambur house, call +91 97107 13838 or email info@shalomconstruction.com. We will start with the condition check, not with sales talk.
Frequently Asked Questions
If you want a house in Nolambur to be repaired properly, not just repainted, start with the structure and the leaks. The rest follows more easily when the hidden work is handled first.
Renovation Contractors in Nolambur
Share your site details and we can arrange a visit, prepare a BOQ, and tell you what can be repaired, what must be replaced, and what should wait.
Request a Quote Call +91 97107 13838