


Office Renovation Contractors in Nolambur
If your office in Nolambur needs new partitions, fresh services, or a better layout, the first question is not design. It is how to renovate without stopping work or damaging the existing structure.
That is the part most owners worry about. They already know the place feels cramped or tired; what they need is a practical sequence, a fair BOQ, and a contractor who understands Chennai sites, approvals, and the way an occupied office behaves during demolition and rework.
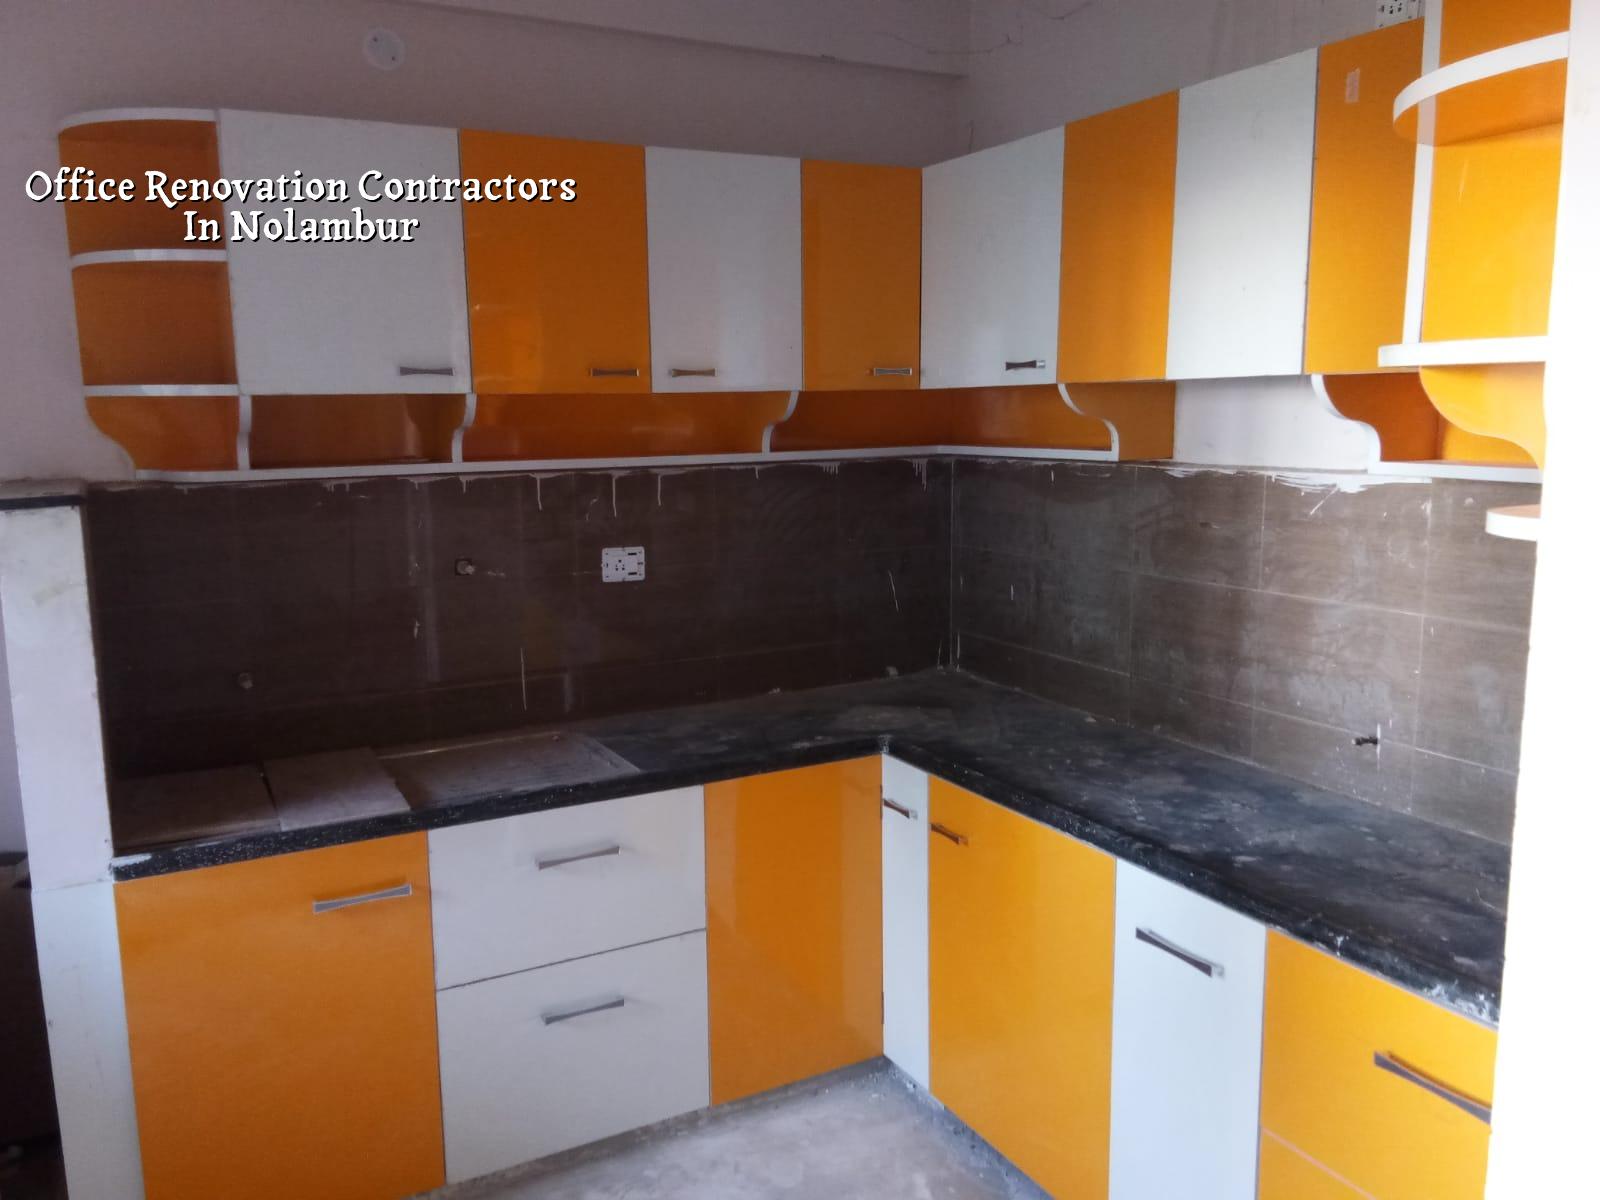
Nolambur office work has its own constraints
Nolambur is not the kind of place where you can assume easy staging or unlimited shutdown time. It sits beside Mogappair and the west Chennai growth belt, so the buildings are a mix of small offices, doctor consult rooms, showrooms, and upper-floor commercial fit-outs. Access is usually better than in the old city, but tenant movement, parking, and keeping dust out of adjacent units still matter. If your office shares a block or sits on a busy internal road, material unloading has to be timed around staff entry and client visits.
The other thing people miss is building age. A lot of office renovation in this side of Chennai is not a clean sheet project. We open false ceilings and find old conduits, undersized cable runs, uneven screeds, or patch repairs done without drawings. That changes cost and time. It is also why we inspect the existing RCC frame, slab edges, and service shafts before anyone promises a finish date. In a live office, one bad surprise can affect the whole floor.
What we renovate and what we leave alone
Office renovation is not the same as interior decoration. A proper job often includes demolition of old partitions, new blockwork or gypsum partitions, ceiling changes, lighting, floor repairs, painting, toilet refurbishing, data and power rework, and sometimes plumbing correction. We work to Indian standards where the structure is concerned and keep the renovation tied to the existing building rather than forcing a layout that the slab grid does not suit.
Structural sense matters first
If you are removing a wall, we check whether it is only a partition or part of the load path. That sounds simple, but people still guess. Never guess. In a renovation, the wrong demo decision can create cracking, vibration complaints from neighbours, or a repair bill that is bigger than the original change. We also look at slab openings, toilet locations, and whether any old wet area has seepage marks, because that is where hidden work tends to start.
For occupied offices, the practical order is usually this:
- Site survey and measurement — one to two days for a normal office floor, longer if drawings are missing.
- Condition check and BOQ — we note walls, ceiling, flooring, services, seepage, and electrical load points before pricing.
- Phase planning — we split demolition, civil repairs, MEP work, and finishes so you can keep part of the office active if needed.
- Execution and handover — most medium office renovations run in stages over three to eight weeks, depending on scope and shutdown windows.
How to choose a contractor without getting stuck
If you are comparing office renovation contractors in Nolambur, don't start with the lowest quote. Start with the documents. Ask for a line-item BOQ, a clear scope split, and the names of the people who will actually supervise the site. A fair contractor does not hide labour, material brands, or the sequence of work. You should also see how they handle change items, because office renovations almost always produce them once ceilings are opened and old wiring is exposed.
Here is the practical checklist we tell owners to use:
- Ask whether the quotation includes demolition, debris removal, patch plaster, and final cleaning.
- Check if electrical rework, networking conduits, and lighting are clearly separated from civil work.
- See whether the contract names the material brands or specification grade, not just generic descriptions.
- Confirm how many site visits the engineer will make and who signs off each stage.
- Ask what happens if the scope changes after opening the ceiling or flooring.
- Look for milestone-linked payments, not a heavy advance with no progress control.
The point is not to find the fanciest presentation. The point is to know where your money goes. A contractor who refuses a BOQ is asking you to sign the cheque first and ask questions later. That is never a good sign in renovation work, especially in a working office where delays are visible every day.
What drives the cost
For office renovation, the real cost driver is scope, not the word "renovation" itself. A simple paint-and-lighting refresh is one thing. A full fit-out with partitions, toilets, flooring, HVAC changes, cable trays, and ceiling replacement is another. In Chennai, interior works generally sit around ₹1,200 to ₹2,500 per sq ft, but that range only tells you the outer band. The actual figure moves with the condition of the base building, the number of service points, access to the site, and how much demolition is involved.
| Work head | What usually changes cost | What we check first |
|---|---|---|
| Demolition and civil repairs | Thickness of old finishes, hidden damage, debris handling | Wall type, slab condition, seepage marks |
| Partitions and ceiling | Layout complexity, material choice, height and access | Existing grid, services above ceiling |
| Electrical and data | Load points, new circuits, UPS room needs, conduit runs | Panel capacity, old wiring condition |
| Finishes | Flooring type, paint system, carpentry, glass work | Expected wear, office use pattern |
Saving is sensible when it avoids unnecessary decorative work or keeps a reusable finish in place. Saving is dangerous when it means reusing damaged wiring, ignoring seepage, or skipping slab checks before cutting and fixing. A polished reception does not compensate for a loose electrical circuit or a toilet that starts leaking three months later. That is the mistake many people make: they price the visible part and forget the part behind the ceiling.
Approvals and paperwork in west Chennai
For renovation inside an existing office, the paperwork depends on what you are changing. Small internal work may not need a fresh building licence, but structural alteration, change of use, added floor area, or major service changes can bring the local authority into the process. In the Chennai metropolitan area, CMDA sets the planning framework, while the actual building licence comes from the local body for the plot location. If the office is in a municipality, that route is different from a Greater Chennai Corporation address. If the building sits near airport influence zones, height clearance can also come into play.
For the owner, the important thing is not to assume that "renovation" means no permissions. We usually review the existing drawings, ask for patta, EC, FMB sketch where needed, and check whether the proposed work is only internal or touches the building envelope. The right answer saves time. The wrong assumption can stop work mid-way, which is the most expensive moment to discover it.
In the first visit, we normally check these points:
| Check | Why it matters | What can go wrong |
|---|---|---|
| Existing drawings | Shows the original intent and structural logic | Unplanned cutting or wrong wall removal |
| Electrical capacity | Tells us whether the office can take new loads | Tripping, overheating, cable overuse |
| Waterproofing condition | Shows whether toilets or terraces need repair before finishes | Fresh paint damaged by seepage |
| Access and timing | Controls how materials and labour move in and out | Neighbour complaints and lost work hours |
How we work
We keep the technical work in-house. Our civil engineers, structural engineer, and architect review the scope before the first demolition hammer starts. A site engineer is on site every working day, and for clients who cannot keep visiting, we send weekly photo updates on WhatsApp. We also write the payment stages into the contract and issue a detailed BOQ before anyone signs. If you want to talk through an office floor in Nolambur, call us on +91 97107 13838 or write to info@shalomconstruction.com. You can also start from our about, commercial, or contact pages if you want to see how we present the work.
Frequently Asked Questions
Some offices need a simple reset; others need a careful rebuild inside the same shell. The right choice depends on the frame you already have and the kind of work you expect that office to do over the next few years.
Office renovation in Nolambur
If you want a site visit or a BOQ-based quote, send us the current layout, a few photos, and your target timeline. We will tell you what can stay, what should change, and what needs permission before anyone starts breaking walls.
Request a Quote Call +91 97107 13838