


Old House Renovation in T. Nagar
Old House Renovation in T. Nagar starts with one hard question: what can be saved, and what has to come out. In this part of Chennai, the answer changes fast once you open up a ceiling, test a slab edge or look behind an old bathroom wall.
If you're trying to bring an older house back to safe use, you need more than paint and new tiles. We look at structure, water paths, wiring, plumbing, access for material and the approvals that matter before work starts.
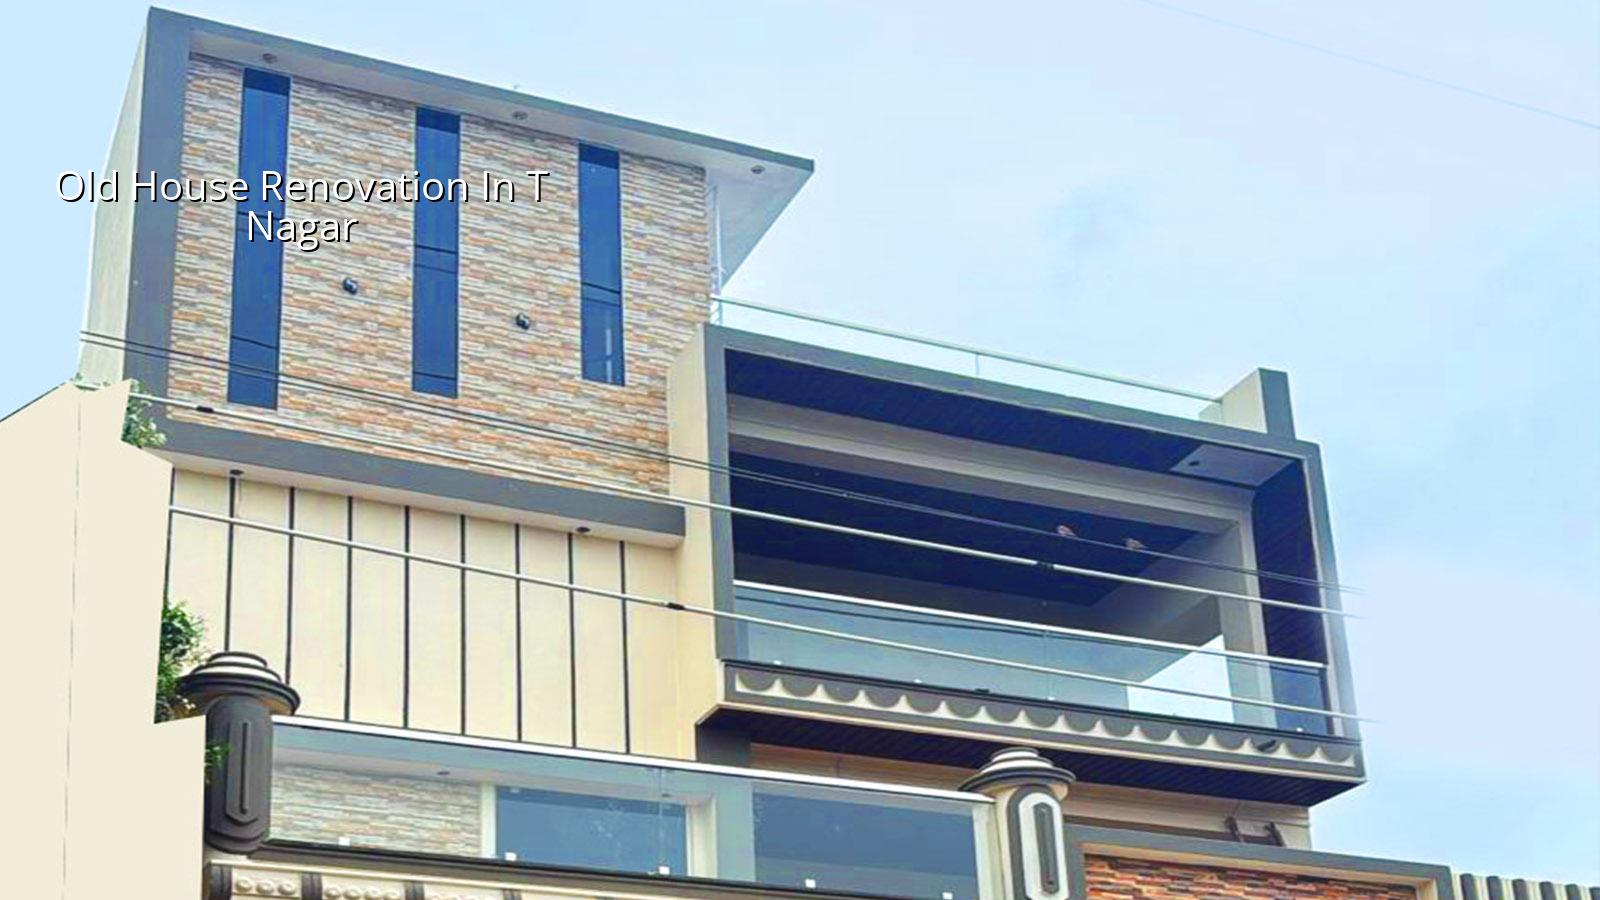
Why this area changes the job
T. Nagar is dense, busy and tight on access. That sounds simple, but it affects the work from the first day. A truck cannot always wait outside. Materials may have to be brought in smaller loads. If the house sits on a narrow street, we plan cutting, debris removal and shuttering around traffic, neighbours and the hours when work can actually happen.
Older houses here often come with mixed history. One room may have been added later, a toilet shifted once, or a slab repaired after a leak years ago. That means a renovation cannot be based on appearance. We open the parts that tell the truth: beams, slab soffits, stair edges, terrace waterproofing, sunken floor areas and old service lines.
There is also the approval side. In Chennai Metropolitan Area work, CMDA conditions may apply, and the building licence depends on the local body. In a place like this, paperwork is not the same as a fresh layout on the outskirts. You need the right drawings, structural notes, drainage details and, where needed, a stability check before anyone starts breaking masonry.
Most homeowners who call us from old central areas ask the same thing: can we keep the structure and still make it feel new? Often yes. Sometimes no. A good renovation starts by knowing the difference.
What we inspect before we touch a wall
The first stage is a condition assessment. We check for cracks, roof leaks, damp patches, corrosion at exposed steel, settlement signs at corners, and whether the existing walls can take the changes you want. In old buildings, the damage you can see is usually the last stage of a longer problem.
Structure, water and services
We study the slab, beams, column lines if the house has RCC, and load-bearing walls if it is an older masonry building. Then we trace the water supply, sanitary lines, terrace fall, bathroom waterproofing and rainwater disposal. If a house has been patched many times, the weak point is often not where the stain shows on the ceiling.
For Chennai, water management is not cosmetic. Roof slopes, terrace outlets, sump placement and external drainage decide whether the repair lasts through the next monsoon. In a dense location, a small leak can become a neighbour issue very quickly.
- Visual survey — 1 to 2 days. We inspect the house room by room, note visible defects and mark what needs opening up.
- Measurement and opening checks — 2 to 4 days. We verify slab levels, wall thickness, service routes and any hidden damage in wet areas or terrace edges.
- Structural and repair plan — 3 to 7 days. We decide what can be retained, what must be strengthened and what should be rebuilt.
- BOQ and execution staging — 3 to 5 days. We finalise item-by-item quantities, sequence the work and fix the payment stages.
What renovation usually includes here
In an old T. Nagar house, the work often falls into a few clear buckets: structural repairs, waterproofing, plumbing and electrical replacement, new flooring, kitchen and toilet rebuilding, doors and windows, and interior changes to open up dark rooms. The right mix depends on the house age and how many times it has already been altered.
We are careful about one common mistake. People spend on finishes before they fix the causes. A fresh tile on a damp slab looks good for a month. Then the stain returns. The better order is usually repair first, finish second.
- Crack repair done after the cause is checked, not before.
- Bathroom and terrace waterproofing with proper surface preparation.
- Rewiring where old conduits, joints or fuse boards are no longer safe.
- Plumbing replacement if the old lines are choked, leaking or poorly routed.
- Selective demolition only where the structural effect is understood.
- Window and door replacement that suits ventilation, security and the existing openings.
- Fresh plaster only after damp sources are handled.
Repair first, finish later
This is the real trade-off in old house work. If you keep more of the existing house, you save on demolition and you keep the project smaller. But you also inherit whatever the old builder did well or badly. If you strip too much, costs rise and the house may need more temporary support. There is no free choice here.
For some families, the right answer is a full structural renovation with selective rebuilding. For others, especially where the frame is sound and the plan is only outdated, a partial renovation is better. The wrong answer is a cosmetic refresh on a house with active leaks, corroded reinforcement or a weak terrace edge. That kind of job feels cheaper until the second repair bill arrives.
What makes a renovation safe is not a long list of finishes. It is a clear sequence, checked on site, with no guessing once demolition starts.
| Stage | Typical time | What it covers |
|---|---|---|
| Inspection and measurement | 1 to 2 weeks | Survey, opening checks, drawings, initial repair notes |
| BOQ and approvals | 1 to 3 weeks | Item-wise quantities, scope split, local body paperwork where needed |
| Structural and waterproofing works | 2 to 6 weeks | Crack treatment, slab repairs, terrace and toilet waterproofing |
| Services and finishes | 3 to 8 weeks | Plumbing, wiring, plaster, flooring, painting, fixtures |
Rates, approvals and what drives the bill
For renovation work, the rate depends on how much of the old house stays in place, how much gets rebuilt, finish level and site access. The rough Chennai rate bands apply only after we know the scope. A detailed BOQ settles the real figure before any contract is signed, because old houses rarely behave like neat square-foot calculations.
As a guide, interior works can run around ₹1,200 to ₹2,500 per sq ft, painting around ₹25 to ₹45 per sq ft, and residential construction in standard or mid-premium levels sits higher than that. For renovation, the mix of repair and new work matters more than a single headline rate. Soil is usually not the main cost driver in an existing house, but foundation strengthening can change the project completely if the inspection shows settlement or weak support.
Approvals depend on the specific property. The building licence is not issued by the same body everywhere. In Chennai city it is the Corporation, outside it may be a municipality or town panchayat, and older central areas can have tighter document checks. Keep the patta, encumbrance certificate, FMB sketch, approved drawings, structural stability certificate and drainage details ready where applicable.
How we work on older houses
We keep the engineering in-house. A site engineer is on site every working day, and the managing director reviews projects as they move. For clients who cannot visit often, we send weekly photo updates by WhatsApp. Before contract, we prepare a detailed BOQ so you know what is included and what is not. If your house needs design updates too, our architectural and structural team handles that without handing the work off.
If you want us to look at an old house in T. Nagar, call +91 97107 13838 or write to info@shalomconstruction.com. If the site is active and you need a quick discussion, we can also coordinate from our office at No. 45, 2nd Main Road, Abirami Nagar, Koladi (Landmark: Ratna Chamber), Thiruverkadu, Chennai – 600077.
Frequently Asked Questions
If you own an older house here, the building usually tells its age before the drawings do. We like that work because it rewards honesty. It is better to open one extra patch now than chase the same leak after the paint dries.
Talk to us about your old house in T. Nagar
Share your plot size, photos and what you're trying to keep. We'll help you work out the repair scope, the sequence and a BOQ-based quote.
Request a Quote Call +91 97107 13838