


Old House Renovation in Perambur
Old house renovation in Perambur usually starts with one question: is the house tired, or is it hiding a structural problem? In many of the older streets here, you’re dealing with houses that have seen multiple repairs, patched plumbing, and a roof that has never been checked properly.
We work on that kind of building carefully. First we inspect the roof slab, walls, damp spots, and service lines. Then we decide what can be repaired, what should be replaced, and what must stay untouched because it is still doing its job.
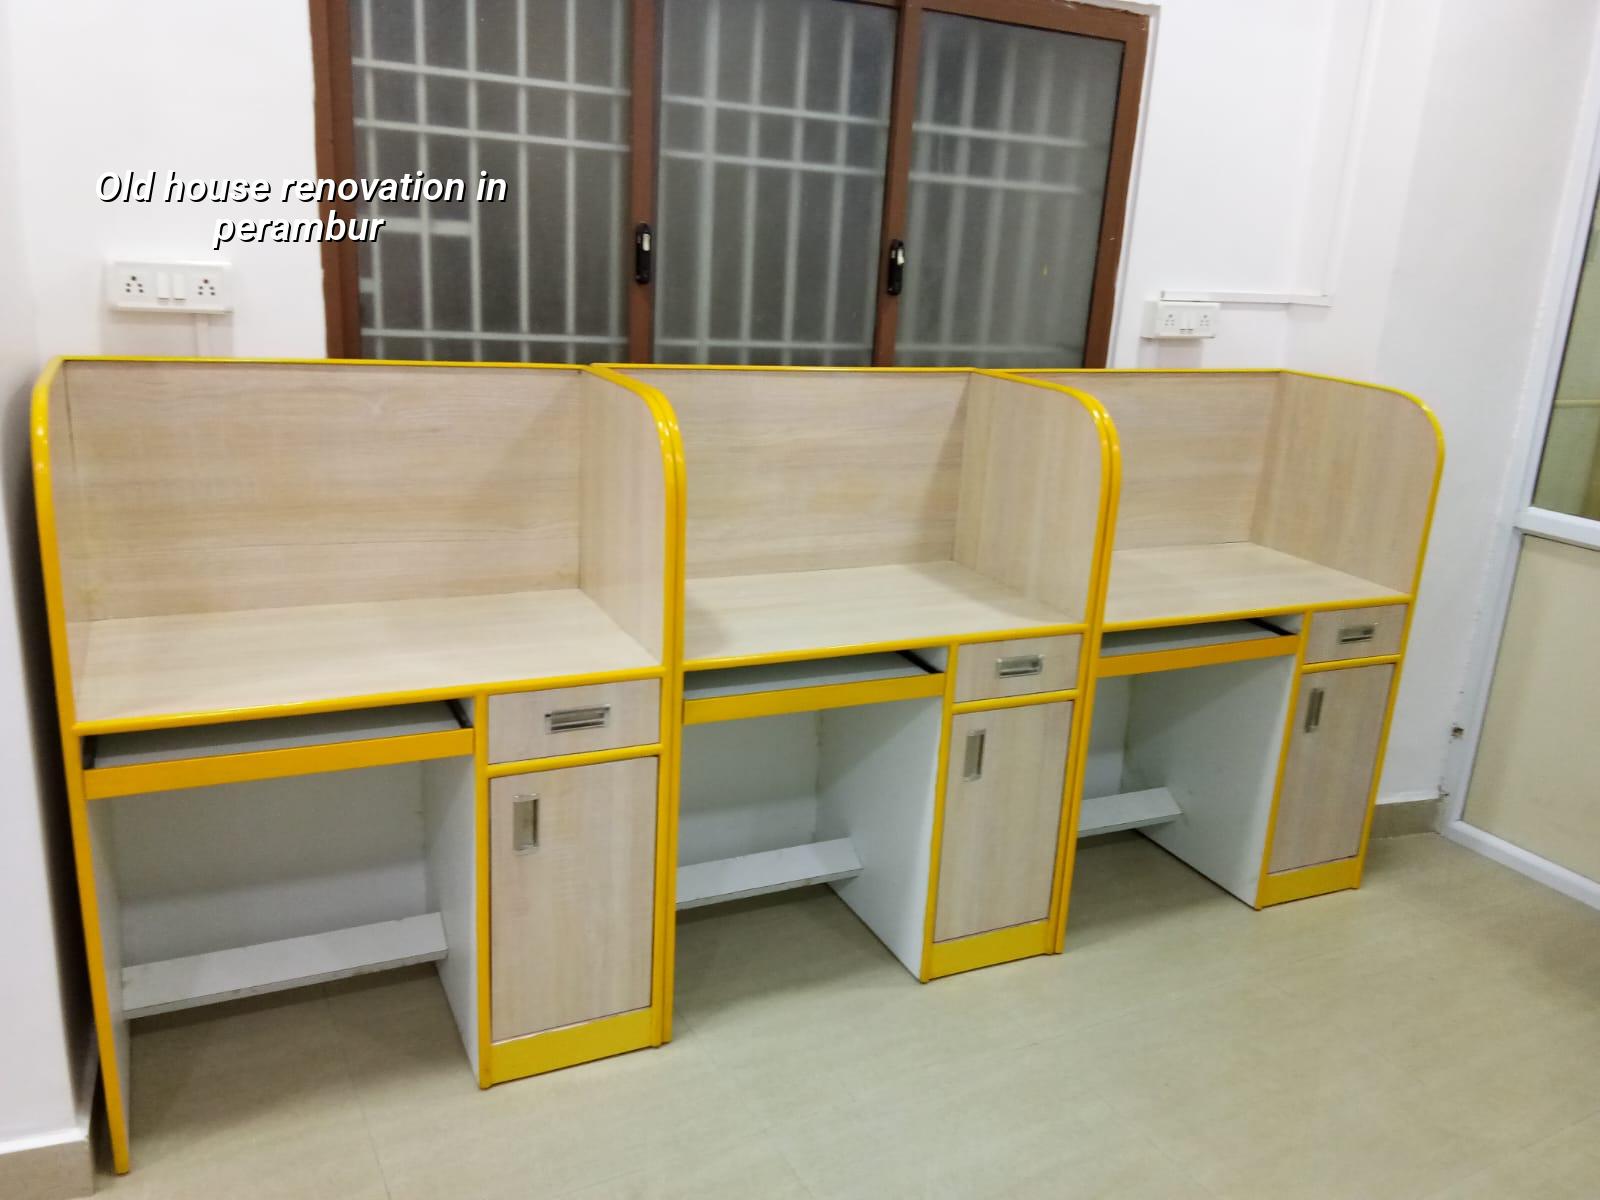
What makes Perambur different
Perambur is dense, settled, and full of older homes that were built for a different pattern of use. Many plots are not generous, so there is little room to store debris, stack sand, or park a mixer truck. That changes the workday immediately. You plan deliveries early, you protect neighbours from dust, and you keep the labour sequence tight because one delay blocks the whole street.
We also see houses here that have been altered room by room. A wall gets opened for a kitchen, a toilet gets added where there was once a back verandah, and electrical work runs through several generations of conduit. Those changes matter because renovation is not only about finishes. It is about understanding what the house is carrying, where water is entering, and which patch is only hiding damage.
In an older residential area like this, the approval route also matters. Depending on the exact plot and the scope of work, the licence may sit with the local body, while the broader planning rules still come under CMDA for the Chennai Metropolitan Area. If the house is close to a road widening line or has a change in built-up area, we check the paperwork before any demolition starts.
The structure first, the paint later
For old houses, the right sequence is simple. Check the bones before the cosmetics. If the roof has seepage, if a beam has visible cracking, or if the wall plaster sounds hollow, you deal with that before tiles, putty, or fresh paint. If you reverse that order, the finish looks good for a few months and then fails again.
What we inspect before taking up work
We look at the RCC roof slab, column junctions, wall dampness, floor level changes, plumbing runs, electrical routing, and any place where earlier owners have broken and rebuilt something. We also check whether the existing layout still works for the way you live now. Sometimes the best renovation is not expensive finishing. It is opening a dark kitchen, correcting the toilet slope, or changing the drainage path so water stops coming back into the house during monsoon weeks.
If the house has structural distress, the repair method depends on the cause. Hairline plaster cracks and damaged finish layers are one thing. Spalled concrete, corroded reinforcement, or sagging slabs are another. Those need engineering, not guesswork. We design to IS 456:2000, use the right load assumptions under IS 875, and keep seismic considerations in mind under IS 1893:2016. Chennai sits in Seismic Zone III, so we do not treat old concrete casually.
- Condition survey — We inspect the building room by room and mark dampness, cracks, corrosion signs, and service faults. This usually takes one site visit, sometimes two if parts of the house are still occupied.
- Testing and decision-making — If the signs point to deeper trouble, we recommend soil or structural checks before repair decisions are frozen. This is where many owners save money by not guessing.
- Repair planning — We separate what is structural, what is waterproofing, and what is only finish work. That keeps the quote honest and the sequence workable.
- Execution in stages — Demolition, concrete repair, plumbing, electrical, plaster, flooring, painting. The house is not torn apart all at once unless it is empty.
- Final snag round — We check leaks, slopes, door swings, cracks that reappear, and the small things that get missed when people rush to handover.
How to judge a renovation plan
If you are comparing contractors, don’t start with the quote alone. Start with the scope. A proper renovation plan should tell you what gets demolished, what gets retained, how waterproofing is handled, what happens to old wiring, and whether the structural engineer has actually looked at the distressed areas. A vague proposal is where budgets slip.
- Ask for a room-wise scope, not a one-line lump sum.
- Check whether plaster hacking, disposal, and reinstatement are included.
- See if plumbing lines are being replaced or only patched.
- Confirm whether roof seepage is being fixed from the source or hidden with new ceiling work.
- Ask for the BOQ before you sign, so you know what is in and what is out.
- Find out whether the contractor will keep a site engineer present every working day.
Most people get caught by the same mistake: they compare a paint job with a real renovation. Fresh paint is cheap. Fixing the reason the wall got damp is not. If you skip the root cause, the stain returns, the putty flakes, and the house starts looking old again even after spending money twice.
Cost, scope and what changes the price
Renovation costs are driven by what you keep and what you replace. A light refresh with paint, minor plaster repair and a few plumbing corrections sits near the painting and repair end of the range. A heavier job with slab repair, waterproofing, rewiring, floor replacement and toilet rebuild moves much higher. For old houses, access matters too. A narrow lane, no staging area, and manual shifting of debris all add effort.
For context, the indicative residential range for renovation work in Chennai often lands between ₹1,900 and ₹2,800+ per sq ft depending on scope, finish level and structural condition. That is only a working range. Soil condition, foundation changes, number of floors, span, and site access can push it up or down. The real number belongs in a detailed BOQ, not in a guess.
| Renovation head | What it covers | What usually moves the cost |
|---|---|---|
| Basic refresh | Repairs, putty, painting, minor plumbing fixes | Surface damage, labour access, number of rooms |
| Partial renovation | Selected flooring, toilet upgrades, wiring changes, waterproofing | Extent of dismantling, material choice, hidden damage |
| Structural repair | Concrete patching, crack treatment, beam or slab repair | Severity of corrosion, reinforcement exposure, engineer-led detailing |
| Full house renovation | Demolition, layout changes, services, finishes, repainting | Scope depth, sequence length, debris handling, occupied site conditions |
A fair quote should also tell you what is excluded. People are often surprised by electrical rewiring, debris removal, scaffolding, or the cost of replacing damaged hidden lines. Those items are not small. They are the reason an apparently cheap renovation becomes expensive halfway through.
Approvals, access and the practical side
Older houses in Perambur are often on compact plots with mixed neighbour boundaries and very little spare space. That makes the practical side just as important as the technical one. We check how material will enter the site, where debris will exit, and whether work can continue without blocking the lane or upsetting the next house. On some streets, work hours and delivery timing matter more than the wall finish.
If the renovation changes the built-up area, alters the structure, or touches common walls, we verify the local approval route before starting. In Chennai, that usually means the right local body for the licence and the planning framework that applies to the plot. For a house near the airport side, height clearance can also become relevant. For Perambur itself, the bigger concern is usually access, old services, and whether the existing structure is safe to work on.
We also keep Tamil Nadu’s rainwater harvesting requirement in view. Many old homes still have badly maintained RWH lines or disconnected pits. During renovation, that is a good time to correct them properly instead of leaving the same flooding and overflow problem in place for another monsoon.
How we work on older homes
We start with a site visit and a plain discussion of what you want to keep. Then our in-house civil engineers and structural engineer review the building, and our architect helps if any layout change is needed. You get a BOQ before any contract is signed, and the payment schedule is written in milestones. A site engineer is on site every working day, and if you cannot come often, we send weekly photo updates by WhatsApp. If you want to talk through your house, call +91 97107 13838 or write to info@shalomconstruction.com. We also work from our office at No. 45, 2nd Main Road, Abirami Nagar, Koladi (Landmark: Ratna Chamber), Thiruverkadu, Chennai – 600077.
Frequently Asked Questions
If your house in Perambur has started showing the usual signs, cracks, damp corners, weak plaster, old wiring, or a bathroom that never dries, we can inspect it and tell you what is repairable. The useful answer is not always the biggest one. Sometimes it is just the one that stops the house from getting worse.
Old House Renovation in Perambur
Send us a few photos or book a site visit. We’ll check the condition, discuss the scope, and prepare a BOQ-based quote with no guesswork.
Request a Quote Call +91 97107 13838