


Old House Renovation in Koyambedu
Old House Renovation in Koyambedu usually starts with cracks, damp patches, tired wiring or a plan to reuse a family house instead of buying new land. In this part of Chennai, the first question is not the finish colour. It is what can be saved, what must be replaced and what should never be left as it is.
We see this often in Koyambedu: a house that still has good bones, but the roof leaks at the slab junction, the toilet lines smell, or the staircase feels too narrow for current use. The right order matters. Fix the structure first, then the services, then the finish.
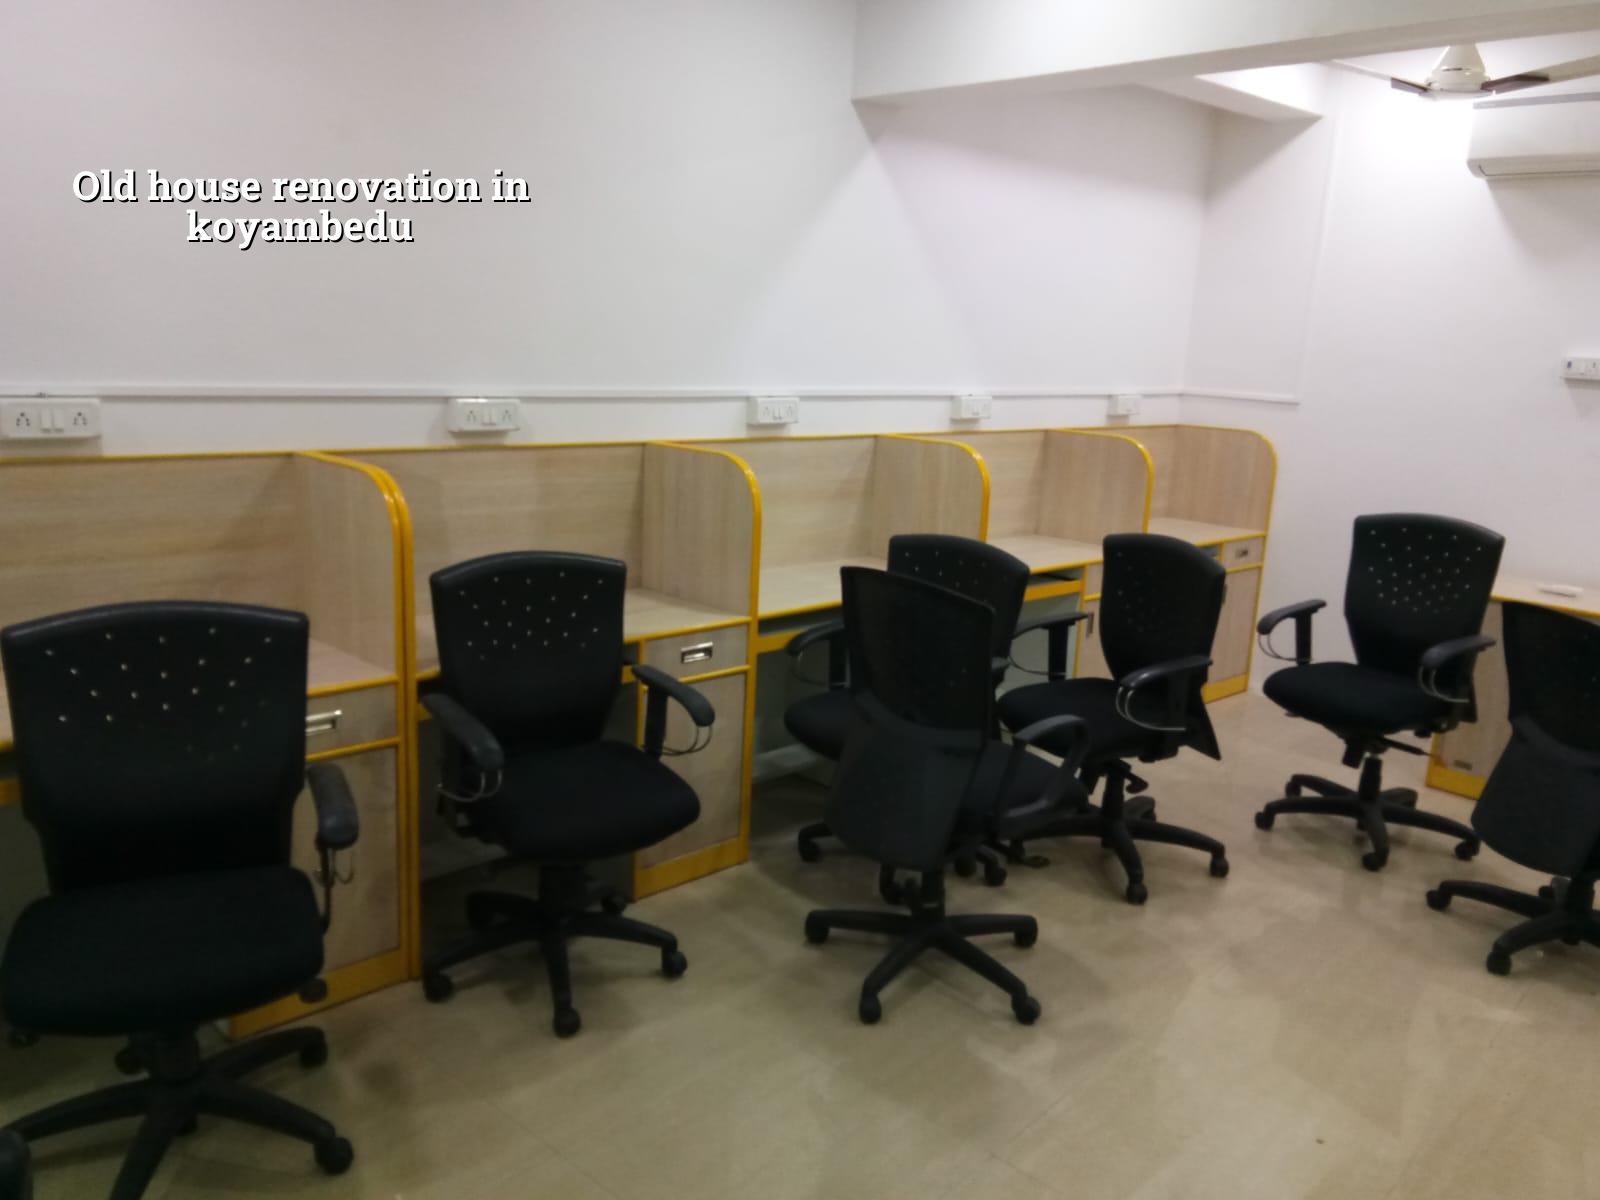
What Koyambedu changes on site
Koyambedu is dense, busy and hard to work in if you treat it like an open-layout suburb. The roads carry heavy traffic, and many older homes sit close to the boundary with very little staging space. That means debris removal, sand unloading and shuttering movement all need planning before the first jackhammer starts. If you wait to solve logistics after demolition, the site slows down and neighbours get annoyed fast.
There is also a building-type reality here. A lot of older homes in this part of west Chennai were built at a time when the family used the house differently. Rooms are smaller, toilets are tucked into corners, electrical points are fewer, and there may be no proper provision for rainwater harvesting or updated drainage. Renovation becomes a correction exercise, not just a cosmetic one.
What you can often keep in Koyambedu is the main RCC frame, if it has no serious distress. What you cannot guess is the hidden condition of beams, column junctions, waterproofing layers and plumbing runs. That is why we start with inspection, not with a quotation built from square feet alone.
First decide what is safe to retain
Old house renovation is not one single job. It is a series of decisions. Some parts deserve repair. Some deserve strengthening. Some are cheaper and safer to replace. We test those choices against the building's age, visible cracking, dampness, usage changes and the load you want the house to take after the work.
What we inspect first
We begin with the load-bearing parts, because that decides everything else. Columns, beams, slab edges, staircase supports, roof drainage points and the ground-floor plinth all need a hard look. If the house has settlement signs, we look for stepped cracks, door frame distortion and floor level changes. If the house is catching water, we trace where it enters and where it is trapped.
After that, we check the services. Old concealed wiring is a common problem. So are iron pipes that have aged inside walls, brittle sewer lines and kitchen plumbing that was altered twice by different masons. A clean finish on top of bad lines is a bad deal. It looks good for three months and then starts bleeding money.
Repair, strengthen or rebuild?
We do not push full demolition when repair will do. That said, there are times when patchwork is the wrong choice. If a slab shows long-term leakage with steel corrosion, or a beam has significant honeycombing and spalling, cosmetic repair is only hiding the symptom. The correct answer may be local strengthening, jacketing, or partial reconstruction of the affected zone.
On the other hand, if the frame is sound and the trouble is mostly in plaster, flooring, wiring, toilets and terrace waterproofing, a planned renovation gives you a house that feels new without the cost of rebuilding the whole structure. That trade-off is where many owners need help. They want the cheapest route. The cheapest route is not always the sensible one.
- Survey and condition check — 1 to 2 days for a normal house, longer if access is poor. We mark cracks, damp points, uneven slabs and service lines.
- Decision on retention — 1 to 3 days. You decide, with our engineer, what stays, what gets repaired and what gets replaced.
- Controlled demolition — 3 to 10 days depending on the scope. We remove weak plaster, old flooring, unsafe partitions and failed pipe runs in a planned order.
- Structural and service work — 2 to 6 weeks. This is where strengthening, waterproofing, new conduits, plumbing and slab repairs happen.
- Finishes and handover — 2 to 4 weeks. Flooring, painting, doors, fittings and final cleaning come after the wet work has cured.
How to choose the right renovation path
The best renovation choice is the one that matches the building's condition, not the one that sounds bold in a meeting. In our work, people usually arrive with one of three goals: fix a leaking old house, make a family house more usable, or prepare it for another long lease or another generation. Each goal changes the scope.
- Check whether the cracks are only in plaster or also at beam-column junctions.
- Confirm whether the roof leakage is from one corner, the full terrace or the rainwater pipes.
- Ask for a wiring replacement plan if the board trips often or the wires are over 15 years old.
- See if toilet and kitchen lines can be rerouted without breaking too much of the structure.
- Decide early whether flooring heights need to be changed across the house.
- Insist on a BOQ before work starts, so the scope does not drift later.
One mistake people make is spending heavily on polish before confirming the hidden failures. A fresh paint coat over damp walls peels quickly. New vitrified tiles over a weak terrace do nothing for leakage. Good renovation is honest about sequence. The ugly part comes first.
Cost, approvals and the Chennai side of it
For old house renovation in Chennai, the rate depends on what you keep and what you rebuild. Simple repair and repainting sit near the lower end of the interior and painting range. If the job includes structural correction, new plumbing, rewiring, waterproofing and better finishes, the figure climbs quickly. For full renovation fit-out, the indicative rate is ₹1,200 - ₹2,500 per sq ft. The real figure still depends on soil condition, foundation changes if any, span, finish level and site access, and the BOQ settles that before you sign.
Approvals are not the same for every plot in and around Chennai. Koyambedu sits in a city context where the actual building licence route depends on the exact jurisdiction of the plot. What matters is whether the property falls under Greater Chennai Corporation or another local body, and whether the work only repairs the house or changes the built-up area, structure or use. For major alterations, we check the documents first: patta, encumbrance certificate, FMB sketch, drawings, stability certificate and drainage details.
| Work item | Typical range or note | What controls it |
|---|---|---|
| Painting and surface repair | ₹25 - ₹45 per sq ft | Plaster condition, dampness, putty and primer work |
| Interior fit-out level renovation | ₹1,200 - ₹2,500 per sq ft | Woodwork, flooring, electrical, plumbing and finish level |
| Structural repair or strengthening | Case-specific | Crack pattern, steel corrosion, beam or slab distress |
| Approval route | Depends on plot and scope | Local body jurisdiction, altered area and document readiness |
What we actually do on a renovation job
We handle renovation with the same team that handles new builds. Our civil engineers, structural engineer and architect work in-house, and a site engineer is on site every working day. For owners who cannot visit often, we send weekly photo updates on WhatsApp. We also write the BOQ before any contract is signed, because old-house work needs clarity more than optimism.
For a house in Koyambedu, that means we can inspect the frame, plan the repair sequence, coordinate material movement in a tight street and keep the family informed while work is moving. If you want to talk through a renovation scope, call us on +91 97107 13838 or use the contact page. We will tell you plainly whether the house needs repair, strengthening or a more serious rebuild.
Frequently Asked Questions
If you are deciding whether to keep an old house or rebuild it, start with the structure and the drainage, not the paint shade. That one decision saves more money than any glossy finish can recover.
Old House Renovation in Koyambedu
Send us the site details and the old drawings if you have them. We can visit, inspect the house and prepare a BOQ-based scope before you commit to work.
Request a Quote Call +91 97107 13838